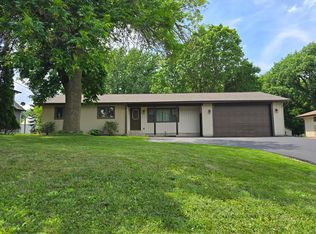
Well-Kept 3 bedroom 1 bathroom rambler on a gorgeous 1.1 Acre Lot! All 3 bedrooms on main level! Bathroom has updated vanity and shower! Over sized attached 2 car garage! Huge living room with tons of natural
light! Full unfinished basement with tons of room to add bedrooms, bathroom, or family room! Additional perks of this one include Steel Siding, Updated Andersen Windows and the Lawnmower/snowblower combo is
included with the sale.
Active with contingency
$349,900
14308 89th St NE, Otsego, MN 55330
3beds
1,022sqft
:
Get pre-qualified$2,229/mo
Single Family
Built in 1978
1.13 Acres Lot
$349,100 Zestimate®
$342/sqft
$-- HOA
What's special
- 25 days |
- 1,675 |
- 58 |
Likely to sell faster than
Zillow last checked:
Listing updated:
Listed by:
Alex Powell 612-810-1116,
JPW Realty
Source: NorthstarMLS as distributed by MLS GRID,MLS#: 7102186
Facts & features
Interior
Bedrooms & bathrooms
- Bedrooms: 3
- Bathrooms: 1
- Full bathrooms: 1
Bedroom
- Level: Main
- Area: 132 Square Feet
- Dimensions: 12x11
Bedroom 2
- Level: Main
- Area: 132 Square Feet
- Dimensions: 12x11
Bedroom 3
- Level: Main
- Area: 120 Square Feet
- Dimensions: 12x10
Dining room
- Level: Main
- Area: 108 Square Feet
- Dimensions: 12x9
Kitchen
- Level: Main
- Area: 80 Square Feet
- Dimensions: 10x8
Living room
- Level: Main
- Area: 240 Square Feet
- Dimensions: 20x12
Other
- Level: Lower
- Area: 480 Square Feet
- Dimensions: 40x12
Heating
- Baseboard, Forced Air
Cooling
- Central Air
Appliances
- Included: Dryer, Freezer, Gas Water Heater, Microwave, Range, Refrigerator, Washer, Water Softener Rented
- Laundry: In Basement
Features
- Basement: Block,Full,Storage Space,Unfinished
- Has fireplace: No
Interior area
- Total structure area: 2,044
- Total interior livable area: 1,022 sqft
- Finished area above ground: 1,022
- Finished area below ground: 0
Property
Parking
- Total spaces: 2
- Parking features: Attached, Asphalt, Garage Door Opener
- Attached garage spaces: 2
- Has uncovered spaces: Yes
Accessibility
- Accessibility features: None
Features
- Levels: One
- Stories: 1
- Patio & porch: Patio
Lot
- Size: 1.13 Acres
- Dimensions: 157 x 312 x 157 x 313
- Features: Tree Coverage - Light, Tree Coverage - Medium
Details
- Foundation area: 1080
- Parcel number: 118026001070
- Zoning description: Residential-Single Family
Construction
Type & style
- Home type: SingleFamily
- Property subtype: Single Family
Materials
- Block
- Roof: Age Over 8 Years,Asphalt
Condition
- New construction: No
- Year built: 1978
Utilities & green energy
- Gas: Natural Gas
- Sewer: Septic System Compliant - No
- Water: Well
Community & HOA
Community
- Subdivision: Otsego Acres 1st Add
HOA
- Has HOA: No
Location
- Region: Otsego
Financial & listing details
- Price per square foot: $342/sqft
- Tax assessed value: $298,300
- Annual tax amount: $3,004
- Date on market: 7/1/2026
- Road surface type: Paved
Estimated market value
$349,100
$332,000 - $367,000
$1,823/mo
Price history
| Date | Event | Price |
|---|---|---|
| 7/8/2026 | Listed for sale | $349,900$342/sqft |
Source:  NorthstarMLS as distributed by MLS GRID #7102186 Report a problem NorthstarMLS as distributed by MLS GRID #7102186 Report a problem | ||
Public tax history
| Year | Property taxes | Tax assessment |
|---|---|---|
| 2025 | $3,004 -5.3% | $298,300 +8.7% |
| 2024 | $3,172 +3.9% | $274,500 -5.3% |
| 2023 | $3,052 +14.2% | $289,800 +10.6% |
| 2022 | $2,672 +6.5% | $262,000 +25.7% |
| 2021 | $2,508 +25% | $208,400 +5.6% |
| 2020 | $2,006 -64.5% | $197,400 +3.8% |
| 2019 | $5,654 +181.9% | $190,200 +28.5% |
| 2018 | $2,006 +5.8% | $148,000 +5.5% |
| 2017 | $1,896 +11% | $140,300 |
| 2016 | $1,708 | -- |
| 2015 | $1,708 +3.6% | -- |
| 2014 | $1,648 +7% | -- |
| 2013 | $1,540 -6.2% | -- |
| 2012 | $1,642 -12.3% | -- |
| 2011 | $1,872 -2.5% | -- |
| 2010 | $1,919 -0.5% | -- |
| 2009 | $1,930 +5.2% | -- |
| 2008 | $1,834 -0.3% | -- |
| 2007 | $1,839 +3.7% | -- |
| 2006 | $1,773 +6.9% | -- |
| 2005 | $1,658 +7.3% | -- |
| 2004 | $1,545 +6.5% | -- |
| 2003 | $1,450 -1.6% | -- |
| 2002 | $1,473 -11.7% | -- |
| 2001 | $1,669 | -- |
Find assessor info on the county website
Monthly payment
Est. payment
Payment breakdown
Explore the cost of this home by adjusting the details. Changes won't be saved.Climate risks
Neighborhood: 55330
Nearby schools
GreatSchools rating
- 8/10Otsego Elementary SchoolGrades: K-4Distance: 1.6 mi
- 8/10Prairie View Middle SchoolGrades: 5-8Distance: 2.3 mi
- 10/10Rogers Senior High SchoolGrades: 9-12Distance: 5.4 mi
- $379,4004 bd1 ba2.2k sqft8980 Ochoa Ave NE, Otsego, MN 55330Off Market

- $399,9004 bd2 ba2.2k sqft14340 89th St NE, Otsego, MN 55330Off Market
- $395,8004 bd2 ba1.8k sqft14307 89th St NE, Otsego, MN 55330Off Market
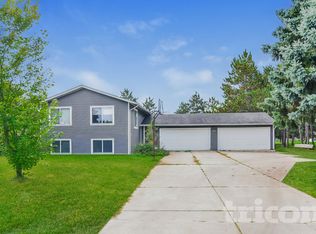
- $366,6004 bd2 ba1.6k sqft14370 89th St NE, Otsego, MN 55330Off Market
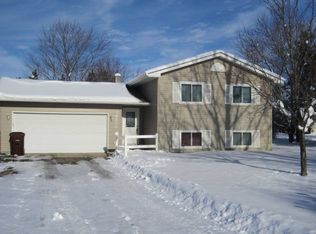
- $330,9004 bd1 ba842 sqft14237 90th St NE, Otsego, MN 55330Off Market
- $410,1004 bd2 ba1.3k sqft14311 91st St NE, Otsego, MN 55330Off Market
- $409,5003 bd1 ba1.5k sqft14339 89th St NE, Otsego, MN 55330Off Market
- $361,3003 bd1 ba1.2k sqft14279 89th St NE, Otsego, MN 55330Off Market
A local agent can set up tours, give advice and negotiate with sellers.
Similar homes
- $350,0004 bd2 ba1.2k sqft842 Vernon Ave NW, Elk River, MN 55330For Sale
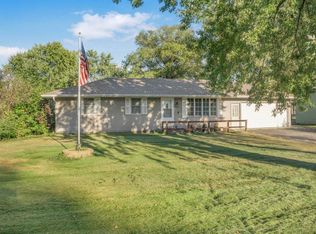
 MLS ID #6801410, Colleen E Hendrickson, Keller Williams Classic Rlty NW. NorthstarMLS as distributed by MLS GRID
 - $370,0003 bd2 ba1.3k sqft18908 146th St NW, Elk River, MN 55330For Sale
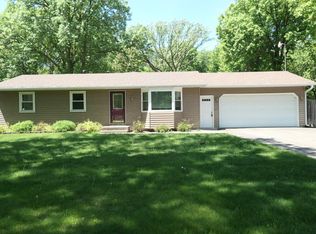 MLS ID #7038038, Amy Miesner, Accent RE & Inv Group. NorthstarMLS as distributed by MLS GRID
 - $330,0004 bd2 ba1.5k sqft1863 164th Ln NE, Ham Lake, MN 55304For Sale
 MLS ID #7030236, Ashley Harrison, RE/MAX Results. NorthstarMLS as distributed by MLS GRID
 - $319,9003 bd3 ba1.4k sqft409 Main St S, Saint Michael, MN 55376For Sale
 MLS ID #7083895, John M Landry, Yukon Realty. NorthstarMLS as distributed by MLS GRID
 - $324,9003 bd1 ba1k sqft340 Sunrise Ln N, Champlin, MN 55316For SaleMLS ID #7108219, Nolan McManus, Executive Real Estate Inc.. NorthstarMLS as distributed by MLS GRID
- $369,9993 bd1 ba1.3k sqft18975 Flora St NW, Oak Grove, MN 55011For SaleMLS ID #7044805, Theresa A. Hill, Hill Realty. NorthstarMLS as distributed by MLS GRID
- $359,9003 bd1 ba1.5k sqft429 Fremont St, Anoka, MN 55303For SaleMLS ID #7100396, Katie Vinson, Keller Williams Integrity Realty. NorthstarMLS as distributed by MLS GRID
- $325,0001 bd1 ba898 sqft220 Euclid Ave, Big Lake, MN 55309For SaleMLS ID #7113114, Molly Garrett, Keller Williams Integrity NW. NorthstarMLS as distributed by MLS GRID
- $365,0003 bd2 ba1.3k sqft24605 140th St NW, Zimmerman, MN 55398For SaleMLS ID #7026242, Matthew A. Imdieke, Central MN Realty LLC. NorthstarMLS as distributed by MLS GRID
- $249,9003 bd2 ba1.4k sqft10938 181st Ln NW, Elk River, MN 55330For SaleMLS ID #7101005, Danielle Engebretson, Pemberton RE. NorthstarMLS as distributed by MLS GRID
- $319,9003 bd1 ba942 sqft13356 279th Ave NW, Zimmerman, MN 55398For SaleMLS ID #7109497, Brenda M. Benson, Trilogy Properties of MN, LLC. NorthstarMLS as distributed by MLS GRID
- $324,9003 bd2 ba1.4k sqft501 Main St NW, Coon Rapids, MN 55448For SaleMLS ID #7077449, Angella Meyer, RE/MAX Results. NorthstarMLS as distributed by MLS GRID
- $315,0002 bd3 ba1.4k sqft13239 Lake Place Rd, Zimmerman, MN 55398For SaleMLS ID #7096843, The Huerkamp Home Group, Keller Williams Preferred Rlty. NorthstarMLS as distributed by MLS GRID
- $325,0003 bd2 ba1.1k sqft9455 Revere Ln N, Maple Grove, MN 55369For SaleMLS ID #7108945, Brandon Stopka, Engel & Volkers Minneapolis. NorthstarMLS as distributed by MLS GRID
- $314,9004 bd2 ba1.5k sqft6609 74 1/2 Ave N, Brooklyn Park, MN 55428For SaleMLS ID #7110618, Kao Lee, Partners Realty Inc.. NorthstarMLS as distributed by MLS GRID
- $419,0003 bd2 ba1.2k sqft2928 80th St NW, Maple Lake, MN 55358For SaleMLS ID #7100324, Scott G Stormo, Stormo Real Estate and Propert. NorthstarMLS as distributed by MLS GRID
- $259,9003 bd2 ba1.5k sqft17157 Polk Dr NW, Elk River, MN 55330For SaleMLS ID #7097780, Desrochers Realty Group, eXp Realty. NorthstarMLS as distributed by MLS GRID
- $394,0003 bd2 ba1.4k sqft17884 227th Ave NW, Big Lake, MN 55309For SaleMLS ID #7094012, Cindy Thrun, NOW Realty. NorthstarMLS as distributed by MLS GRID
- $259,0003 bd1 ba1.2k sqft307 E 4th St, Monticello, MN 55362For SaleMLS ID #7114497, Eli Kohorst, LPT Realty, LLC.. NorthstarMLS as distributed by MLS GRID
- $329,5003 bd2 ba1.3k sqft2910 114th Ave NW, Coon Rapids, MN 55433For SaleMLS ID #7107548, Caitlyn Mae Tanner, eXp Realty. NorthstarMLS as distributed by MLS GRID
