Rare in East Nashville: this fully renovated 1945 cottage has an extended driveway with parking for 2-3 cars and large front and back yards under mature trees, both hard to find this close to Five Points.
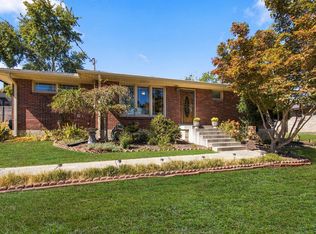
Renovated top to bottom by Urban Dwell in 2022, including a new roof added by current owners, this Minimal Traditional cottage keeps its postwar character: gabled roofline, dormers, and an original exposed brick fireplace with Louisville Fire Brick Works blocks.
The main level offers three bedrooms, two bathrooms, and an updated kitchen with defined living and dining spaces. Upstairs, a finished multi-use second floor works as an office, media room, or guest space, with a dormer pop-out option for future expansion. A cleaned, improved walk-out basement adds bonus storage or hobby space.
Classic 1940s charm, modern systems, and a practical layout for real life.
Active
Price cut: $26K (9/24)
$699,000
1431 Porter Rd, Nashville, TN 37206
3beds
2,039sqft
Single Family Residence, Residential
Built in 1945
1,742 Square Feet Lot
$-- Zestimate®
$343/sqft
$-- HOA
What's special
New roofGabled rooflineUpdated kitchenThree bedroomsTwo bathrooms
- 7 days
- 291
- 22
Zillow last checked:
Listing updated:
Listed by:
Jake Kennedy 615-369-3278,
Parks Compass 615-369-3278
Source: RealTracs MLS as distributed by MLS GRID,MLS#: 3518869
Facts & features
Interior
Bedrooms & bathrooms
- Bedrooms: 3
- Bathrooms: 2
- Full bathrooms: 2
- Main level bedrooms: 3
Bedroom 1
- Features: Full Bath
- Level: Full Bath
- Area: 156 Square Feet
- Dimensions: 13x12
Bedroom 2
- Features: Extra Large Closet
- Level: Extra Large Closet
- Area: 169 Square Feet
- Dimensions: 13x13
Bedroom 3
- Area: 154 Square Feet
- Dimensions: 11x14
Primary bathroom
- Features: Double Vanity
- Level: Double Vanity
Dining room
- Features: Combination
- Level: Combination
Kitchen
- Area: 170 Square Feet
- Dimensions: 17x10
Living room
- Features: Combination
- Level: Combination
- Area: 234 Square Feet
- Dimensions: 18x13
Recreation room
- Features: Second Floor
- Level: Second Floor
- Area: 520 Square Feet
- Dimensions: 13x40
Heating
- Central
Cooling
- Central Air, Gas
Appliances
- Included: Gas Range, Dishwasher, Dryer, Stainless Steel Appliance(s)
Features
- Open Floorplan, Pantry, Walk-In Closet(s)
- Flooring: Wood
- Basement: Unfinished
- Number of fireplaces: 1
- Fireplace features: Living Room
Interior area
- Total structure area: 2,039
- Total interior livable area: 2,039 sqft
- Finished area above ground: 2,039
Property
Parking
- Total spaces: 2
- Parking features: Private, Driveway, Paved
- Carport spaces: 2
- Has uncovered spaces: Yes
Features
- Levels: One
- Stories: 2
- Fencing: Front Yard
Lot
- Size: 1,742 Square Feet
Details
- Parcel number: 072154M00100CO
- Special conditions: Standard
Construction
Type & style
- Home type: SingleFamily
- Property subtype: Single Family Residence, Residential
Materials
- Vinyl Siding
- Roof: Asphalt
Condition
- New construction: No
- Year built: 1945
Utilities & green energy
- Sewer: Public Sewer
- Water: Public
- Utilities for property: Water Available
Community & HOA
Community
- Subdivision: Homes At 1431 & 1433 Porter Road
HOA
- Has HOA: Yes
Location
- Region: Nashville
Financial & listing details
- Price per square foot: $343/sqft
- Tax assessed value: $528,700
- Annual tax amount: $3,719
- Date on market: 9/29/2026
Estimated market value
Not available
Estimated sales range
Not available
Not available
Price history
| Date | Event | Price |
|---|---|---|
| 9/24/2026 | Price change | $699,000-3.6%$343/sqft |
Source:  RealTracs MLS as distributed by MLS GRID #3518869 Report a problem RealTracs MLS as distributed by MLS GRID #3518869 Report a problem | ||
| 8/21/2026 | Listed for sale | $725,000+5.8%$356/sqft |
Source: RealTracs MLS as distributed by MLS GRID #3518869 Report a problem | ||
| 8/8/2022 | Sold | $685,000-2.1%$336/sqft |
Source: RealTracs MLS as distributed by MLS GRID #2385344 Report a problem | ||
| 8/8/2022 | Pending sale | $699,900$343/sqft |
Source:  RE/MAX International #2385344 Report a problem RE/MAX International #2385344 Report a problem | ||
| 8/8/2022 | Listing removed | -- |
Source: RE/MAX International Report a problem | ||
| 6/14/2022 | Pending sale | $699,900$343/sqft |
Source: RE/MAX International #2385344 Report a problem | ||
| 6/14/2022 | Contingent | $699,900$343/sqft |
Source: RealTracs MLS as distributed by MLS GRID #2385344 Report a problem | ||
| 5/16/2022 | Price change | $699,900-9.7%$343/sqft |
Source: RealTracs MLS as distributed by MLS GRID #2385344 Report a problem | ||
| 5/13/2022 | Listed for sale | $775,000+93.8%$380/sqft |
Source: RealTracs MLS as distributed by MLS GRID #2385344 Report a problem | ||
| 1/14/2022 | Sold | $399,900-14%$196/sqft |
Source: Public Record Report a problem | ||
| 6/14/2021 | Sold | $465,000-44.6%$228/sqft |
Source: RealTracs MLS as distributed by MLS GRID #2250077 Report a problem | ||
| 5/19/2021 | Pending sale | $840,000$412/sqft |
Source: RealTracs MLS as distributed by MLS GRID #2250077 Report a problem | ||
| 5/13/2021 | Listed for sale | $840,000+46.1%$412/sqft |
Source: RealTracs MLS as distributed by MLS GRID #2250077 Report a problem | ||
| 3/15/2018 | Listing removed | $575,000$282/sqft |
Source: Benchmark Realty, LLC #1896067 Report a problem | ||
| 1/24/2018 | Listed for sale | $575,000+4.5%$282/sqft |
Source: Benchmark Realty, LLC #1896067 Report a problem | ||
| 10/11/2017 | Listing removed | $550,000$270/sqft |
Source: Synergy Realty Network, LLC #1851175 Report a problem | ||
| 8/29/2017 | Price change | $550,000-4.3%$270/sqft |
Source: Synergy Realty Network, LLC #1851175 Report a problem | ||
| 8/2/2017 | Listed for sale | $575,000+945.5%$282/sqft |
Source: Synergy Realty Network, LLC #1851175 Report a problem | ||
| 3/15/2002 | Sold | $55,000-6%$27/sqft |
Source: Public Record Report a problem | ||
| 10/4/2001 | Sold | $58,500-55%$29/sqft |
Source: Public Record Report a problem | ||
| 2/8/2001 | Sold | $130,000$64/sqft |
Source: Public Record Report a problem | ||
Public tax history
| Year | Property taxes | Tax assessment |
|---|---|---|
| 2025 | $3,719 -11.9% | $132,175 +1.8% |
| 2024 | $4,224 | $129,800 |
| 2023 | $4,224 +60% | $129,800 +60% |
| 2022 | $2,641 -16.2% | $81,150 -15.3% |
| 2021 | $3,151 +15.2% | $95,825 +47.9% |
| 2020 | $2,735 +33.8% | $64,800 |
| 2019 | $2,044 | $64,800 |
| 2018 | $2,044 | $64,800 |
| 2017 | $2,044 | $64,800 +99.1% |
| 2016 | $2,044 +39.1% | $32,550 |
| 2015 | $1,470 | $32,550 |
| 2014 | $1,470 | $32,550 |
| 2013 | -- | $32,550 +20.1% |
| 2012 | -- | $27,100 |
| 2011 | -- | $27,100 |
| 2010 | -- | $27,100 |
| 2009 | -- | $27,100 -5.9% |
| 2008 | -- | $28,800 |
| 2007 | -- | $28,800 |
| 2006 | -- | -- |
| 2005 | -- | -- |
| 2004 | -- | -- |
| 2003 | -- | -- |
| 2002 | -- | -- |
| 2001 | -- | -- |
| 2000 | -- | -- |
Find assessor info on the county website
Monthly payment
Est. payment
Payment breakdown
Explore the cost of this home by adjusting the details. Changes won't be saved.Climate risks
Neighborhood: South Inglewood
Nearby schools
Schools provided by the listing agent
- Elementary: Rosebank Elementary
- Middle: Stratford STEM Magnet School Lower Campus
- High: Stratford STEM Magnet School Upper Campus
Source: RealTracs MLS as distributed by MLS GRID. This data may not be complete. We recommend contacting the local school district to confirm school assignments for this home.
Similar homes


- $725,0003 bd2 ba1.9k sqft930 Crescent Hill Rd, Nashville, TN 37206For Sale

 MLS ID #3545523, John Fairhead. RealTracs MLS as distributed by MLS GRID
 - $624,9003 bd2 ba2.1k sqft2505 Sheridan Rd, Nashville, TN 37206For Sale
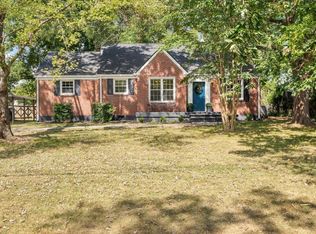 MLS ID #3601371, Ali Vandiver. RealTracs MLS as distributed by MLS GRID
 - $650,0003 bd3 ba1.8k sqft1415 Porter Rd, Nashville, TN 37206New Construction
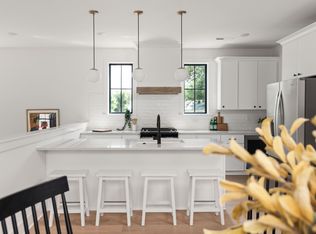 MLS ID #3611549, Brandon Bubis. RealTracs MLS as distributed by MLS GRID
 - $599,9003 bd2 ba1.2k sqft904 Mitchell Rd, Nashville, TN 37206For Sale
 MLS ID #3604010, Fran Patton, Broker, CRS, CIPS. RealTracs MLS as distributed by MLS GRID
 - $689,9003 bd3 ba2.2k sqft109C Creighton Ave, Nashville, TN 37206For SaleMLS ID #3527480, John C. Rochford. RealTracs MLS as distributed by MLS GRID
- $669,9003 bd3 ba2.2k sqft1815 Cahal Ave, Nashville, TN 37206For SaleMLS ID #3512673, Marbelin Vasquez. RealTracs MLS as distributed by MLS GRID
- $640,0003 bd3 ba1.9k sqft3101 Morning Stroll Dr, Nashville, TN 37206For SaleMLS ID #3612022, Ruby Elshafei. RealTracs MLS as distributed by MLS GRID
- $665,0003 bd2 ba2k sqft1300 Greenwood Ave, Nashville, TN 37206For SaleMLS ID #3525609, John C. Rochford. RealTracs MLS as distributed by MLS GRID
- $660,0003 bd2 ba1.4k sqft2316 Riverside Dr, Nashville, TN 37216For SaleMLS ID #3530514, Jessica Ligon. RealTracs MLS as distributed by MLS GRID
- $749,0003 bd3 ba2.1k sqft1413 Straightway Ave, Nashville, TN 37206For SaleMLS ID #3601880, Jesus (Jesse) Gonzalez. RealTracs MLS as distributed by MLS GRID
- $799,0003 bd3 ba2.1k sqft1602 Douglas Ave, Nashville, TN 37206For SaleMLS ID #3304272, Molly Burgdorf. RealTracs MLS as distributed by MLS GRID
- $644,5004 bd3 ba1.9k sqft853 Rose Park Dr, Nashville, TN 37206For SaleMLS ID #3592080, Matt Kirkegaard. RealTracs MLS as distributed by MLS GRID
- $625,0003 bd2 ba1.8k sqft2520 Sheridan Rd, Nashville, TN 37206For SaleMLS ID #3312496, Anna Rose Marangelli. RealTracs MLS as distributed by MLS GRID
- $674,9003 bd3 ba2.3k sqft1516B Rosebank Ave, Nashville, TN 37206For SaleMLS ID #3526686, Annie (Hayes) Stokes. RealTracs MLS as distributed by MLS GRID
- $775,0004 bd2 ba1.6k sqft609 Rosebank Ave #C, Nashville, TN 37206For SaleMLS ID #3527455, Megan Manly. RealTracs MLS as distributed by MLS GRID
- $690,0004 bd4 ba2.6k sqft2420 Chapel Ave, Nashville, TN 37206For SaleMLS ID #3527508, Lynn Steller Smith. RealTracs MLS as distributed by MLS GRID
- $550,0003 bd2 ba1.3k sqft2602 Colbert Dr, Nashville, TN 37206For SaleMLS ID #3598976, Josh Cook. RealTracs MLS as distributed by MLS GRID
- $675,0003 bd3 ba1.6k sqft1422B Huffine St, Nashville, TN 37216For SaleMLS ID #3598468, Crystal Morgan. RealTracs MLS as distributed by MLS GRID
- $624,9003 bd3 ba1.9k sqft1904 Scott Ave, Nashville, TN 37206For SaleMLS ID #3305179, Bobby Johnson. RealTracs MLS as distributed by MLS GRID
- $624,9003 bd3 ba2.2k sqft1108 Cahal Ave, Nashville, TN 37206For SaleMLS ID #3245865, Shamille Shemi Wharton. RealTracs MLS as distributed by MLS GRID
