Beautiful custom options featured in this home. Former Keyland Homes Model. Custom options include the stained wood shiplap wrapped around the fireplace wall, extra and oversized windows, kitchen with custom island and stained corner cabinet with shelving, chair rail trimmed 1/2 bath with 2-tone paint, beadboard wall with hooks in upper level bath, and custom paint throughout, built in bench in the mudroom. This gorgeous former model has a gourmet kitchen featuring a wall microwave & oven, a center island with storage, walk-in pantry and cabinets with soft-close doors and drawers. Fully finished lower level has huge lookout windows and includes a family room area, 3/4 bath, and 2 private bedrooms, to make this a 5-bedroom, 3.5 bath home. New vinyl Fence. #1 rated Rosemount schools with a new elementary, and close by Brand new Lifetime fitness you can walk to with trails and parks in the surrounding area. Don't miss out on living in this wonderful community!
Active with contingency
$584,900
14310 Aspen Ave, Rosemount, MN 55068
5beds
2,883sqft
:
Get pre-qualified$3,581/mo
Single Family
Built in 2023
9,147 Square Feet Lot
$581,400 Zestimate®
$203/sqft
$-- HOA
What's special
New vinyl fenceCenter island with storageWalk-in pantryKitchen with custom islandCustom paint throughoutHuge lookout windowsFully finished lower level
- 27 days |
- 780 |
- 29 |
Zillow last checked:
Listing updated:
Listed by:
Michael Boone 612-242-7428,
Boone Realty LLC
Source: NorthstarMLS as distributed by MLS GRID,MLS#: 7100407
Facts & features
Interior
Bedrooms & bathrooms
- Bedrooms: 5
- Bathrooms: 4
- Full bathrooms: 1
- 3/4 bathrooms: 2
- 1/2 bathrooms: 1
Bedroom
- Level: Upper
- Area: 225 Square Feet
- Dimensions: 15x15
Bedroom 2
- Level: Upper
- Area: 168 Square Feet
- Dimensions: 14x12
Bedroom 3
- Level: Upper
- Area: 130 Square Feet
- Dimensions: 13x10
Bedroom 4
- Level: Lower
- Area: 130 Square Feet
- Dimensions: 13x10
Bedroom 5
- Level: Lower
- Area: 130 Square Feet
- Dimensions: 13x10
Dining room
- Level: Main
- Area: 165 Square Feet
- Dimensions: 15x11
Family room
- Level: Lower
- Area: 285 Square Feet
- Dimensions: 19x15
Kitchen
- Level: Main
- Area: 150 Square Feet
- Dimensions: 15x10
Laundry
- Level: Upper
- Area: 25 Square Feet
- Dimensions: 5x5
Living room
- Level: Main
- Area: 300 Square Feet
- Dimensions: 20x15
Mud room
- Level: Main
- Area: 88 Square Feet
- Dimensions: 11x8
Office
- Level: Main
- Area: 70 Square Feet
- Dimensions: 10x7
Heating
- Forced Air
Cooling
- Central Air
Appliances
- Included: Dishwasher, Dryer, Gas Water Heater, Microwave, Range, Refrigerator, Stainless Steel Appliance(s), Washer, Water Softener Owned
- Laundry: Electric Dryer Hookup, Laundry Room, Upper Level, Washer Hookup
Features
- Basement: Egress Window(s),Finished,Full
- Number of fireplaces: 1
- Fireplace features: Gas, Living Room
Interior area
- Total structure area: 3,108
- Total interior livable area: 2,883 sqft
- Finished area above ground: 2,072
- Finished area below ground: 811
Property
Parking
- Total spaces: 3
- Parking features: Attached, Asphalt, Garage Door Opener
- Attached garage spaces: 3
- Has uncovered spaces: Yes
- Details: Garage Dimensions (27x21), Garage Door Height (7), Garage Door Width (16)
Accessibility
- Accessibility features: None
Features
- Levels: Two
- Stories: 2
- Patio & porch: Covered, Front Porch
- Fencing: Partial,Vinyl
Lot
- Size: 9,147 Square Feet
- Dimensions: 68 x 135
- Features: Tree Coverage - Light
Details
- Foundation area: 1036
- Parcel number: 342300103070
- Zoning description: Residential-Single Family
Construction
Type & style
- Home type: SingleFamily
- Property subtype: Single Family
Materials
- Concrete, Frame
- Roof: Asphalt
Condition
- New construction: No
- Year built: 2023
Utilities & green energy
- Electric: Circuit Breakers
- Gas: Natural Gas
- Sewer: City Sewer/Connected
- Water: City Water/Connected
Community & HOA
Community
- Subdivision: Emerald Isle 2nd Add
HOA
- Has HOA: No
Location
- Region: Rosemount
Financial & listing details
- Price per square foot: $203/sqft
- Tax assessed value: $486,300
- Annual tax amount: $5,316
- Date on market: 6/27/2026
- Cumulative days on market: 101 days
Estimated market value
$581,400
$552,000 - $610,000
$3,228/mo
Price history
| Date | Event | Price |
|---|---|---|
| 6/27/2026 | Listed for sale | $584,900-2.5%$203/sqft |
Source:  NorthstarMLS as distributed by MLS GRID #7100407 Report a problem NorthstarMLS as distributed by MLS GRID #7100407 Report a problem | ||
| 6/27/2026 | Listing removed | $599,900$208/sqft |
Source: NorthstarMLS as distributed by MLS GRID #7077479 Report a problem | ||
| 5/21/2026 | Listed for sale | $599,900$208/sqft |
Source: NorthstarMLS as distributed by MLS GRID #7077479 Report a problem | ||
| 5/19/2026 | Listing removed | $599,900$208/sqft |
Source: NorthstarMLS as distributed by MLS GRID #7035378 Report a problem | ||
| 5/7/2026 | Price change | $599,900-1.6%$208/sqft |
Source: NorthstarMLS as distributed by MLS GRID #7035378 Report a problem | ||
| 3/31/2026 | Price change | $609,900-1.6%$212/sqft |
Source: NorthstarMLS as distributed by MLS GRID #7035378 Report a problem | ||
| 3/19/2026 | Listed for sale | $619,900+5.1%$215/sqft |
Source: NorthstarMLS as distributed by MLS GRID #7035378 Report a problem | ||
| 6/17/2024 | Sold | $589,900$205/sqft |
Source: NorthstarMLS as distributed by MLS GRID #6521843 Report a problem | ||
| 6/5/2024 | Pending sale | $589,900$205/sqft |
Source: NorthstarMLS as distributed by MLS GRID #6521843 Report a problem | ||
| 4/20/2024 | Listed for sale | $589,900$205/sqft |
Source: NorthstarMLS as distributed by MLS GRID #6521843 Report a problem | ||
| 4/15/2024 | Listing removed | -- |
Source: NorthstarMLS as distributed by MLS GRID #6508300 Report a problem | ||
| 4/9/2024 | Listed for sale | $589,900$205/sqft |
Source: NorthstarMLS as distributed by MLS GRID #6508300 Report a problem | ||
| 2/15/2024 | Listing removed | -- |
Source: NorthstarMLS as distributed by MLS GRID #6469769 Report a problem | ||
| 12/27/2023 | Listed for sale | $589,900$205/sqft |
Source: NorthstarMLS as distributed by MLS GRID #6469769 Report a problem | ||
| 12/19/2023 | Listing removed | -- |
Source: NorthstarMLS as distributed by MLS GRID #6426787 Report a problem | ||
| 10/30/2023 | Price change | $589,900-4.8%$205/sqft |
Source: NorthstarMLS as distributed by MLS GRID #6426787 Report a problem | ||
| 9/14/2023 | Listed for sale | $619,900$215/sqft |
Source: NorthstarMLS as distributed by MLS GRID #6426787 Report a problem | ||
Public tax history
| Year | Property taxes | Tax assessment |
|---|---|---|
| 2024 | $5,316 +294.4% | $486,300 +362.7% |
| 2023 | $1,348 +7.3% | $105,100 +0.5% |
| 2022 | $1,256 +1063% | $104,600 +652.5% |
| 2021 | $108 | $13,900 |
Find assessor info on the county website
Monthly payment
Est. payment
Payment breakdown
Explore the cost of this home by adjusting the details. Changes won't be saved.Climate risks
Neighborhood: 55068
Nearby schools
GreatSchools rating
- 6/10Rosemount Elementary SchoolGrades: K-5Distance: 2.5 mi
- 8/10Rosemount Middle SchoolGrades: 6-8Distance: 2.5 mi
- 9/10Rosemount Senior High SchoolGrades: 9-12Distance: 2.7 mi
- $545,8005 bd4 ba2.9k sqft14330 Acer Ave, Rosemount, MN 55068Off Market

- $580,4005 bd4 ba2.9k sqft14330 Aspen Ave, Rosemount, MN 55068Off Market
- $526,7005 bd3 ba2.4k sqft14300 Aspen Ave, Rosemount, MN 55068Off Market
- $558,6005 bd4 ba2.5k sqft14309 Alder Way, Rosemount, MN 55068Off Market
- $544,0004 bd3 ba2.4k sqft14371 Aspen Ave, Rosemount, MN 55068Sold
- $549,9003 bd2 ba1.4k sqft14311 Aspen Ave, Rosemount, MN 55068Sold
- $574,5005 bd4 ba2.9k sqft14340 Aspen Ave, Rosemount, MN 55068Off Market
- $617,2005 bd4 ba3k sqft14317 Alder Way, Rosemount, MN 55068Off Market
A local agent can set up tours, give advice and negotiate with sellers.
Similar homes
- $619,9995 bd4 ba3.4k sqft14290 Aldborough Ave, Rosemount, MN 55068For Sale
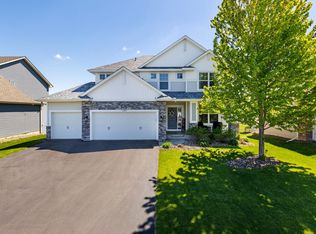
 MLS ID #7112596, Mary C Condon, Coldwell Banker Realty - Southwest Regional. NorthstarMLS as distributed by MLS GRID
 - $599,0005 bd4 ba2.9k sqft15029 Ardmullivan Ln, Rosemount, MN 55068New Construction
 MLS ID #7092345, Michelle S. Buchmann, Keyland Realty, LLC. NorthstarMLS as distributed by MLS GRID
 - $500,0004 bd3 ba2.3k sqft13800 Anderson Dr, Rosemount, MN 55068For Sale
 MLS ID #7106862, Wyatt Samuelson, Ryan Real Estate Co.. NorthstarMLS as distributed by MLS GRID
 - $525,0003 bd3 ba2.4k sqft14400 Bayberry Cir, Rosemount, MN 55068For Sale
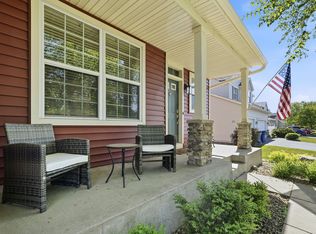 MLS ID #7074468, Ryan Walseth - TAYLRD Real Estate, Pemberton RE. NorthstarMLS as distributed by MLS GRID
 - $655,9004 bd3 ba3k sqft1225 136th St E, Rosemount, MN 55068New ConstructionMLS ID #7087753, Robert A Knutson, Keller Williams Realty Integrity. NorthstarMLS as distributed by MLS GRID
- $699,9005 bd4 ba3.5k sqft13702 Arrowhead Way, Rosemount, MN 55068New ConstructionMLS ID #7089686, Andrew C. Prasky, RE/MAX Advantage Plus. NorthstarMLS as distributed by MLS GRID
- $601,0005 bd4 ba3.6k sqft15711 Fair Hill Way, Apple Valley, MN 55124For SaleMLS ID #7107021, Rebecca L Simonton, RE/MAX Results. NorthstarMLS as distributed by MLS GRID
- $599,9004 bd4 ba3k sqft15672 Fairchild Way, Apple Valley, MN 55124For SaleMLS ID #7110960, John Grosse, InMotion Realty. NorthstarMLS as distributed by MLS GRID
- $739,9005 bd4 ba3.7k sqft13722 Arrowhead Way, Rosemount, MN 55068New ConstructionMLS ID #7021354, Robert A Knutson, Keller Williams Realty Integrity. NorthstarMLS as distributed by MLS GRID
- $848,7805 bd4 ba3.4k sqft1235 Ardara Ridge Rd, Rosemount, MN 55068New ConstructionMLS ID #7103866, Michelle S. Buchmann, Keyland Realty, LLC. NorthstarMLS as distributed by MLS GRID
- $615,0004 bd3 ba2.4k sqft13512 Kentucky Ave, Savage, MN 55378For SaleMLS ID #7114257, Lisa M Ford, Edina Realty, Inc.. NorthstarMLS as distributed by MLS GRID
- $589,9004 bd3 ba2.3k sqft9686 Carbon Ct, Inver Grove Heights, MN 55076For SaleMLS ID #7058458, Tara Harwell, Keller Williams Preferred Rlty. NorthstarMLS as distributed by MLS GRID
- $575,0003 bd3 ba3k sqft6024 158th St W, Apple Valley, MN 55124For SaleMLS ID #7045712, Brian J. Sundberg, Coldwell Banker Realty. NorthstarMLS as distributed by MLS GRID
- $490,9252 bd2 ba1.4k sqft1311 149th St W, Rosemount, MN 55068New ConstructionNorthstarMLS as distributed by MLS GRID
- $525,0005 bd4 ba3.5k sqft19280 Claremont Dr, Farmington, MN 55024For SaleMLS ID #7095066, Tracy Feran, Pemberton RE. NorthstarMLS as distributed by MLS GRID
- $549,9004 bd4 ba2.8k sqft18056 Hartlin Ave, Lakeville, MN 55044For SaleMLS ID #7098885, Dreamteam, Meta Realty. NorthstarMLS as distributed by MLS GRID
- $575,0004 bd3 ba2.4k sqft4539 Cobalt Ln, Woodbury, MN 55129For SaleMLS ID #7106622, Hames-McDonough Real Estate Group, Keller Williams Premier Realty. NorthstarMLS as distributed by MLS GRID
- $550,0004 bd3 ba2.5k sqft20055 Harness Ave, Lakeville, MN 55044For SaleMLS ID #7110329, Scott Wollmering, Re/Max Advantage Plus. NorthstarMLS as distributed by MLS GRID
- $619,9004 bd3 ba3.3k sqft3412 Walden Dr, Woodbury, MN 55129For SaleMLS ID #7110034, Holz Real Estate Group, Keller Williams Select Realty. NorthstarMLS as distributed by MLS GRID
- $699,9005 bd4 ba3.7k sqft16958 Dynamic Dr, Lakeville, MN 55044For SaleMLS ID #7108961, Steven Daniels, Bridge Realty, LLC. NorthstarMLS as distributed by MLS GRID
