This beautifully updated 2,900 sq ft home offers the perfect blend of comfort, functionality, and modern style. Featuring 3 bedrooms, 3 full bathrooms, and a dedicated office space, this home is designed with both everyday living and entertaining. Includes a one year buyers home warranty for your peace of mind at sellers cost.
Enjoy high-end finishes throughout, including durable LVP flooring, quartz countertops, and stainless steel appliances that elevate the kitchen and living spaces. You'll also love the abundance of storage, with spacious closets and thoughtfully designed built-ins throughout the home.
The primary suite is a true retreat, complete with custom closets, a walk-in tile shower, double vanities, and a relaxing soaking tub.
Step outside to your private backyard oasis--overlooking a peaceful tree line and open field. Unwind in the inset hot tub on the newly built back porch, the perfect place to relax and take in the view. Inside, cozy up by the fireplace and enjoy the warmth and ambiance it brings to the home.
Car enthusiasts, hobbyists, or those needing extra space will appreciate the multiple garage options, including a 2-car garage on the main level, a lower-level workshop garage, and an additional detached garage with loft space--ideal for storage, a studio, or future expansion.
This move-in ready home truly has it all--modern updates, serene views, and versatile spaces--all in a desirable, established neighborhood.
Coming soon / hold
$639,900
1432 John Sparks Dr, Friendsville, TN 37737
3beds
2,900sqft
Single Family Residence, Residential
Built in 1994
0.47 Acres Lot
$-- Zestimate®
$221/sqft
$-- HOA
What's special
- 59 days |
- 437 |
- 33 |
Zillow last checked:
Listing updated:
Listed by:
Jessica Williamson 865-983-0011,
Realty Executives Associates 865-983-0011
Source: RealTracs MLS as distributed by MLS GRID,MLS#: 3250731
Facts & features
Interior
Bedrooms & bathrooms
- Bedrooms: 3
- Bathrooms: 3
- Full bathrooms: 3
Bedroom 1
- Features: Walk-In Closet(s)
- Level: Walk-In Closet(s)
Kitchen
- Features: Pantry
- Level: Pantry
Living room
- Features: Great Room
- Level: Great Room
Other
- Features: Office
- Level: Office
Other
- Features: Utility Room
- Level: Utility Room
Heating
- Central, Electric
Cooling
- Central Air, Ceiling Fan(s)
Appliances
- Included: Dishwasher, Microwave, Range, Refrigerator, Oven
- Laundry: Washer Hookup, Electric Dryer Hookup
Features
- Walk-In Closet(s), Pantry, Ceiling Fan(s)
- Flooring: Tile
- Basement: Crawl Space,Finished
- Number of fireplaces: 1
Interior area
- Total structure area: 2,900
- Total interior livable area: 2,900 sqft
- Finished area above ground: 1,734
- Finished area below ground: 1,166
Property
Parking
- Total spaces: 4
- Parking features: Garage Door Opener, Attached
- Attached garage spaces: 4
Features
- Levels: Two
- Stories: 2
- Patio & porch: Deck, Porch, Covered
Lot
- Size: 0.47 Acres
- Features: Level
- Topography: Level
Details
- Parcel number: 066D A 03500 000
- Special conditions: Standard
Construction
Type & style
- Home type: SingleFamily
- Architectural style: Cape Cod
- Property subtype: Single Family Residence, Residential
Materials
- Vinyl Siding, Other, Brick
Condition
- New construction: No
- Year built: 1994
Utilities & green energy
- Sewer: Septic Tank
- Water: Public
- Utilities for property: Electricity Available, Water Available
Community & HOA
Community
- Security: Smoke Detector(s)
- Subdivision: Hilltop Vista
Location
- Region: Friendsville
Financial & listing details
- Price per square foot: $221/sqft
- Tax assessed value: $342,000
- Annual tax amount: $1,359
- Date on market: 6/26/2026
- Electric utility on property: Yes
Estimated market value
Not available
Estimated sales range
Not available
Not available
Price history
| Date | Event | Price |
|---|---|---|
| 6/26/2026 | Listing removed | $639,900$221/sqft |
Source:  East Tennessee Realtors #1333551 Report a problem East Tennessee Realtors #1333551 Report a problem | ||
| 5/12/2026 | Price change | $639,900-1.5%$221/sqft |
Source: East Tennessee Realtors #1333551 Report a problem | ||
| 4/17/2026 | Price change | $649,900-2.3%$224/sqft |
Source: East Tennessee Realtors #1333551 Report a problem | ||
| 4/2/2026 | Price change | $664,900-2.2%$229/sqft |
Source: East Tennessee Realtors #1333551 Report a problem | ||
| 3/20/2026 | Listed for sale | $679,900+288.5%$234/sqft |
Source: East Tennessee Realtors #1333551 Report a problem | ||
| 10/7/2004 | Sold | $175,000+54.9%$60/sqft |
Source: Public Record Report a problem | ||
| 7/31/1995 | Sold | $113,000$39/sqft |
Source: Public Record Report a problem | ||
Public tax history
| Year | Property taxes | Tax assessment |
|---|---|---|
| 2025 | $1,359 | $85,500 |
| 2024 | $1,359 | $85,500 |
| 2023 | $1,359 +6.4% | $85,500 +65.3% |
| 2022 | $1,278 | $51,725 |
| 2021 | $1,278 | $51,725 |
| 2020 | $1,278 | $51,725 |
| 2019 | $1,278 +10.1% | $51,725 +10.1% |
| 2018 | $1,161 +2% | $47,000 |
| 2017 | $1,138 | $47,000 |
| 2016 | $1,138 +12.6% | $47,000 |
| 2015 | $1,011 | $47,000 |
| 2014 | -- | $47,000 +0.5% |
| 2013 | $1,006 | $46,775 |
| 2012 | $1,006 +0% | $46,775 0% |
| 2011 | $1,006 +5.4% | $46,783 |
| 2010 | $954 | $46,783 |
| 2009 | -- | $46,783 +10.9% |
| 2008 | $941 | $42,196 |
| 2007 | $941 +2.3% | $42,196 |
| 2006 | $920 -10.3% | $42,196 |
| 2005 | $1,025 +33.5% | $42,196 +18.1% |
| 2004 | $768 | $35,727 |
| 2002 | $768 | $35,727 |
| 2001 | -- | $35,727 -73.8% |
| 2000 | -- | $136,534 |
Find assessor info on the county website
Monthly payment
Est. payment
Payment breakdown
Explore the cost of this home by adjusting the details. Changes won't be saved.Climate risks
Neighborhood: 37737
Nearby schools
GreatSchools rating
- 6/10Union Grove Elementary SchoolGrades: PK-5Distance: 0.9 mi
- 5/10Union Grove Middle SchoolGrades: PK,6-8Distance: 0.8 mi
- 7/10William Blount High SchoolGrades: 9-12Distance: 1.7 mi
- $347,1003 bd2 ba1.5k sqft1428 John Sparks Dr, Friendsville, TN 37737Off Market
- $506,2003 bd2 ba2k sqft1436 John Sparks Dr, Friendsville, TN 37737Off Market
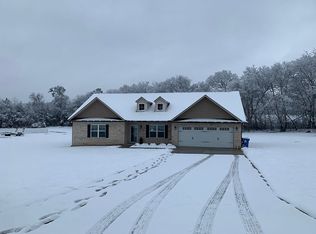
- $335,0003 bd2 ba1.4k sqft1424 John Sparks Dr, Friendsville, TN 37737Sold

- $368,300-- bd1 ba1.5k sqft1431 John Sparks Dr, Friendsville, TN 37737Off Market
- $450,000-- bd1 ba2k sqftJohn Sparks Dr, Friendsville, TN 37737Off Market
- $31,500-- bd-- ba-- sqftJohn Sparks Dr, Friendsville, TN 37737Off Market
- $434,7003 bd3 ba1.6k sqft1420 John Sparks Dr, Friendsville, TN 37737Off Market
- $360,9003 bd2 ba1.4k sqft1425 John Sparks Dr, Friendsville, TN 37737Off Market
A local agent can set up tours, give advice and negotiate with sellers.
Similar homes
- $949,0003 bd4 ba3.1k sqft902 Summer Hill Ct, Friendsville, TN 37737For Sale

 MLS ID #1351829, Georgana Jackson, LeConte Realty, LLC. East Tennessee Realtors
 - $469,9003 bd2 ba1.9k sqft2857 Rhett Butler Dr, Louisville, TN 37777For Sale
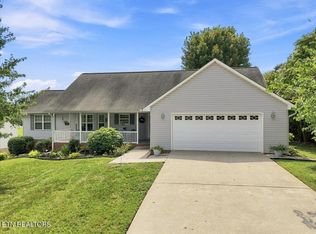 MLS ID #1352758, Courtney Melton, Realty Executives Associates. East Tennessee Realtors
 - $699,9005 bd4 ba2.9k sqft2103 Waterloo Rd, Maryville, TN 37803For Sale
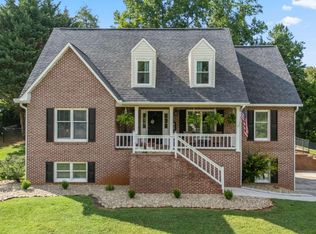 MLS ID #1347008, Darrell Lewis, DIYFlatfee.com. East Tennessee Realtors
 - $449,9003 bd2 ba2k sqft4815 Big Springs Rd, Friendsville, TN 37737For Sale
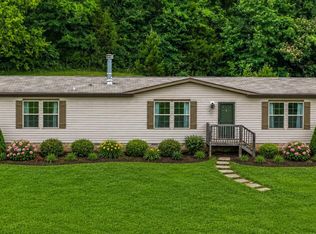 MLS ID #1345871, Dwight Price, The Dwight Price Group Realty Executives Associates. East Tennessee Realtors
 - $389,9003 bd2 ba1.8k sqft1519 Diamond Head Way, Friendsville, TN 37737For SaleMLS ID #1340553, Sherry Jones Paul, Realty Executives Associates. East Tennessee Realtors
- $575,0003 bd4 ba3k sqft603 Lansdale Dr, Maryville, TN 37803For SaleMLS ID #1348602, Brittany Armstrong, Wallace. East Tennessee Realtors
- $499,9004 bd2 ba2.7k sqft209 Lavista Dr, Maryville, TN 37804For Sale
 MLS ID #3302024, Arminda Bayless. RealTracs MLS as distributed by MLS GRID
 - $629,9004 bd3 ba2.3k sqft8409 Thornbury Ct, Knoxville, TN 37919For SaleMLS ID #3317252, Ashley Wade. RealTracs MLS as distributed by MLS GRID
- $457,9003 bd2 ba1.7k sqft1105 Summerfield Dr, Maryville, TN 37801For SaleMLS ID #1350960, Amy Davis, Alliance Sotheby's International. East Tennessee Realtors
- $679,5004 bd3 ba2.8k sqft1179 Linford Cir, Alcoa, TN 37701For SaleMLS ID #1323588, Melissa Stuart, LeConte Realty, LLC. East Tennessee Realtors
- $615,0004 bd3 ba3.2k sqft7765 Beals Chapel Rd, Lenoir City, TN 37772For SaleMLS ID #3152333, Jay Glass. RealTracs MLS as distributed by MLS GRID
- $635,9003 bd4 ba2.8k sqft1076 Britts Dr, Lenoir City, TN 37772For SaleMLS ID #1344386, Jackie Henderson, Tellico Realty, Inc.. East Tennessee Realtors
- $698,0003 bd3 ba3k sqft2100 Madison Grove Ln, Knoxville, TN 37922For SaleMLS ID #1341932, Michael James Pappas, Wallace. East Tennessee Realtors
- $638,0005 bd3 ba3k sqft110 Aspen Dr, Lenoir City, TN 37771For SaleMLS ID #3336008, Chase Drews. RealTracs MLS as distributed by MLS GRID
- $659,0004 bd3 ba2.7k sqft212 Woodland Trace Dr, Knoxville, TN 37934For SaleMLS ID #3205459, Connie McNamara. RealTracs MLS as distributed by MLS GRID
- $648,5005 bd4 ba3.7k sqft417 River Rd, Loudon, TN 37774For SaleMLS ID #3280636, Deborah Phillips. RealTracs MLS as distributed by MLS GRID
- $625,0005 bd3 ba3.1k sqft9717 Tallahassee Dr, Knoxville, TN 37923For SaleMLS ID #1347890, Kevin S. Griffin, Realty Executives Associates. East Tennessee Realtors
- $495,0003 bd2 ba1.9k sqft210 Hood St, Maryville, TN 37803For SaleMLS ID #1332242, Courtney Melton, Realty Executives Associates. East Tennessee Realtors
- $510,0003 bd2 ba1.8k sqft449 Foss Rd, Maryville, TN 37801For SaleMLS ID #1339871, Christy Elder, Keller Williams. East Tennessee Realtors
- $599,9004 bd3 ba2.9k sqft2306 Ancient Oak Ln, Knoxville, TN 37931For SaleMLS ID #1350470, Anthony Buhl, Gables & Gates, REALTORS. East Tennessee Realtors
