AGENT OWNER! Welcome to 1432 Tamerton Ave – where charm, comfort, and modern upgrades come together! This beautifully updated 3-bedroom, 1 bath home offers 1,269 square feet of thoughtfully designed living space in one of St. Louis' most desirable neighborhoods. Step inside and be greeted by a bright, floor plan that flows seamlessly from the spacious living area to the upgraded kitchen, complete with sleek stainless steel appliances and stylish finishes. Each bedroom is generously sized with warm, cozy touches that make you feel right at home.
You'll love the attention to detail throughout—updated fixtures, fresh paint, and modern flooring all contribute to the move-in-ready appeal. Outside, enjoy a private yard that's perfect for entertaining, gardening, or relaxing with a cup of coffee on the weekend.
Whether you're a first-time buyer or looking to downsize without sacrificing quality, 1432 Tamerton Ave is a true gem that checks every box. Don’t miss your chance to own a turn-key home with loads of upgrades in a prime St. Louis location SELLER FINANCING AND LEASE PURCHASE AVAILABLE.
Pending
Listed by: EXP Realty, LLC • Derrick A Bridgett
$185,000
1432 Tamerton Ave, Saint Louis, MO 63132
3beds
1,269sqft
:
Get pre-qualified$1,294/mo
Single Family Residence
Built in 1931
6,625 Square Feet Lot
$-- Zestimate®
$146/sqft
$-- HOA
What's special
Private yardFresh paintStylish finishesModern upgradesModern flooringUpdated fixturesSleek stainless steel appliances
- 335 days |
- 14 |
- 0 |
Zillow last checked:
Listing updated:
Listed by:
Derrick A Bridgett 314-600-0658,
EXP Realty, LLC
Source: MARIS,MLS#: 25038500 Originating MLS: St. Louis Association of REALTORS
Originating MLS: St. Louis Association of REALTORSFacts & features
Interior
Bedrooms & bathrooms
- Bedrooms: 3
- Bathrooms: 1
- Full bathrooms: 1
- Main level bathrooms: 1
- Main level bedrooms: 3
Heating
- Forced Air
Cooling
- Ceiling Fan(s), Central Air
Appliances
- Included: Stainless Steel Appliance(s), Dishwasher, Microwave, Free-Standing Gas Range, Water Heater
Features
- Ceiling Fan(s), Center Hall Floorplan, Custom Cabinetry, Eat-in Kitchen, High Speed Internet, Lever Faucets, Open Floorplan, Shower, Tub
- Flooring: Laminate, Tile
- Basement: Concrete,Full,Storage Space,Unfinished
- Number of fireplaces: 1
Interior area
- Total structure area: 1,269
- Total interior livable area: 1,269 sqft
- Finished area above ground: 1,269
- Finished area below ground: 0
Property
Parking
- Parking features: Additional Parking, Common, No Garage, On Street, Outside
- Has uncovered spaces: Yes
Features
- Levels: One
- Patio & porch: Front Porch, Porch
- Exterior features: Entry Steps/Stairs, Private Yard
Lot
- Size: 6,625 Square Feet
- Features: Back Yard, City Lot, Few Trees, Front Yard, Garden, Landscaped, Near Public Transit, Private
Details
- Parcel number: 16K230178
Construction
Type & style
- Home type: SingleFamily
- Architectural style: Bungalow,Traditional
- Property subtype: Single Family Residence
Materials
- Brick
- Foundation: Concrete Perimeter
- Roof: Architectural Shingle
Condition
- Updated/Remodeled
- New construction: No
- Year built: 1931
Utilities & green energy
- Sewer: Public Sewer
- Water: Public
- Utilities for property: Electricity Available
Community & HOA
Community
- Subdivision: Darstdale 2
HOA
- Has HOA: No
Location
- Region: Saint Louis
Financial & listing details
- Price per square foot: $146/sqft
- Tax assessed value: $150,100
- Annual tax amount: $1,703
- Date on market: 6/13/2025
- Cumulative days on market: 335 days
- Listing terms: Cash,Conventional,FHA,Lease Purchase
- Ownership: Private
- Electric utility on property: Yes
Estimated market value
Not available
Estimated sales range
Not available
Not available
Price history
| Date | Event | Price |
|---|---|---|
| 8/31/2025 | Pending sale | $185,000$146/sqft |
Source:  MARIS #25038500 Report a problem MARIS #25038500 Report a problem | ||
| 8/29/2025 | Price change | $185,000-7.5%$146/sqft |
Source: MARIS #25038500 Report a problem | ||
| 7/15/2025 | Pending sale | $200,000$158/sqft |
Source: MARIS #25038500 Report a problem | ||
| 7/15/2025 | Price change | $200,000-4.8%$158/sqft |
Source: MARIS #25038500 Report a problem | ||
| 6/13/2025 | Listed for sale | $210,000+746.8%$165/sqft |
Source: MARIS #25038500 Report a problem | ||
| 4/4/2025 | Sold | -- |
Source: Public Record Report a problem | ||
| 7/21/2021 | Sold | -- |
Source: Public Record Report a problem | ||
| 8/25/2014 | Sold | -- |
Source: MARIS #13066281 Report a problem | ||
| 6/14/2014 | Price change | $24,800-11.1%$20/sqft |
Source: American Realty Group #13066281 Report a problem | ||
| 5/11/2014 | Listed for sale | $27,900-10%$22/sqft |
Source: American Realty Group #13066281 Report a problem | ||
| 1/31/2014 | Listing removed | $31,000$24/sqft |
Source: American Realty Group #13066281 Report a problem | ||
| 12/19/2013 | Listed for sale | $31,000+64%$24/sqft |
Source: American Realty Group #13066281 Report a problem | ||
| 12/9/2013 | Sold | -- |
Source: Public Record Report a problem | ||
| 2/20/2013 | Sold | -- |
Source: Public Record Report a problem | ||
| 5/3/2012 | Listing removed | $18,900$15/sqft |
Source: Coldwell Banker Gundaker - #11057943 Report a problem | ||
| 12/17/2011 | Price change | $18,900-62.1%$15/sqft |
Source: Coldwell Banker Gundaker - #11057943 Report a problem | ||
| 10/11/2011 | Price change | $49,900-44.5%$39/sqft |
Source: RE/MAX PROPERTIES WEST #11031982 Report a problem | ||
| 7/1/2011 | Listed for sale | $89,900$71/sqft |
Source: RE/MAX PROPERTIES WEST #11031982 Report a problem | ||
| 7/17/2002 | Sold | -- |
Source: Public Record Report a problem | ||
Public tax history
| Year | Property taxes | Tax assessment |
|---|---|---|
| 2025 | $1,968 +15.5% | $28,520 +21.5% |
| 2024 | $1,703 +0.1% | $23,470 |
| 2023 | $1,701 +30.5% | $23,470 +41.3% |
| 2022 | $1,304 +1% | $16,610 |
| 2021 | $1,291 +8.1% | $16,610 +11.3% |
| 2020 | $1,194 +24.6% | $14,920 |
| 2019 | $958 | $14,920 +34.9% |
| 2018 | $958 | $11,060 |
| 2017 | $958 -0.2% | $11,060 +13% |
| 2016 | $960 +7.7% | $9,790 |
| 2015 | $891 | $9,790 -7.7% |
| 2014 | $891 -9.2% | $10,610 |
| 2013 | $982 | $10,610 -26.3% |
| 2012 | -- | $14,400 |
| 2011 | -- | $14,400 +3.2% |
| 2010 | $1,106 +9.6% | $13,960 |
| 2009 | $1,009 -18.1% | $13,960 -19.5% |
| 2008 | $1,231 +27.7% | $17,350 |
| 2007 | $964 | $17,350 +34.1% |
| 2006 | $964 +0.6% | $12,940 |
| 2005 | $958 +21% | $12,940 +42.2% |
| 2003 | $792 +0.9% | $9,100 -2.8% |
| 2002 | $784 +13.4% | $9,360 |
| 2001 | $692 | $9,360 |
Find assessor info on the county website
Monthly payment
Est. payment
Payment breakdown
Explore the cost of this home by adjusting the details. Changes won't be saved.Climate risks
Neighborhood: Northwest
Nearby schools
GreatSchools rating
- 7/10Barbara Jordan Elementary SchoolGrades: K-5Distance: 0.2 mi
- 3/10Brittany WoodsGrades: 6-8Distance: 0.8 mi
- 3/10University City Sr. High SchoolGrades: 9-12Distance: 1.5 mi
Schools provided by the listing agent
- Elementary: Barbara Jordan Elem.
- Middle: Brittany Woods
- High: University City Sr. High
Source: MARIS. This data may not be complete. We recommend contacting the local school district to confirm school assignments for this home.
- $111,400-- bd-- ba864 sqft1434 Tamerton Ave, Saint Louis, MO 63132Off Market
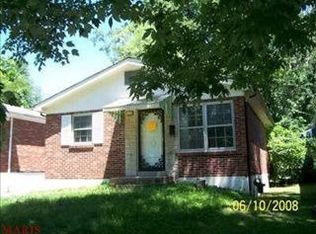
- $--2 bd1 ba825 sqft1426 Tamerton Ave, Saint Louis, MO 63132Sold
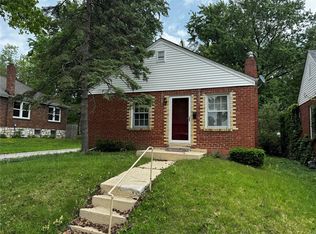
- $117,8002 bd1 ba840 sqft1436 Tamerton Ave, Saint Louis, MO 63132Off Market

- $--2 bd1 ba888 sqft1422 Tamerton Ave, Saint Louis, MO 63132Sold

- $99,6002 bd1 ba888 sqft1440 Tamerton Ave, Saint Louis, MO 63132Off Market
- $--2 bd1 ba832 sqft1416 Tamerton Ave, Saint Louis, MO 63132Sold
- $104,9002 bd1 ba962 sqft8301 Seville Ave, Saint Louis, MO 63132Off Market
- $114,1002 bd1 ba925 sqft1444 Tamerton Ave, Saint Louis, MO 63132Off Market
A local agent can set up tours, give advice and negotiate with sellers.
A local lender can help you make sure your offer is ready when you are.
Similar homes
- $184,9003 bd1 ba925 sqft11209 Saint Shawn Ln, Saint Ann, MO 63074For Sale
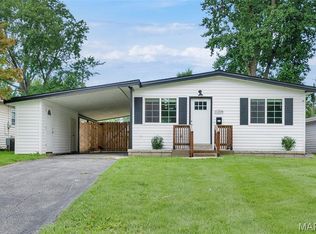
 MLS ID #26046120, Lori Hays, Fathom Realty-St. Louis. MARIS
 - $164,9004 bd1 ba1k sqft6539 Etzel Ave, Saint Louis, MO 63130For Sale
 MLS ID #26035250, Mark & Neil Gellman, EXP Realty, LLC. MARIS
 - $189,9003 bd2 ba1k sqft570 Saint Christina Ln, Florissant, MO 63031For Sale
 MLS ID #26039106, Robert Salmons, Entera Realty, LLC. MARIS
 - $179,9003 bd2 ba1.2k sqft30 Saint Edward Ln, Florissant, MO 63033For Sale
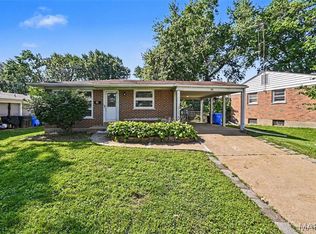 MLS ID #26038767, Robert Salmons, Entera Realty, LLC. MARIS
 - $199,9993 bd2 ba1.2k sqft80 La Venta Dr, Florissant, MO 63031For SaleMLS ID #26046151, Erika R Lovelace, Coldwell Banker Realty - Gundaker. MARIS
- $179,9004 bd2 ba1.2k sqft850 Campion Ln, Florissant, MO 63031For SaleMLS ID #26043060, Robert Salmons, Entera Realty, LLC. MARIS
- $184,9003 bd2 ba1.3k sqft3625 Hambletonian Dr, Florissant, MO 63033For SaleMLS ID #26038823, Terry Lynn Jackson, Trelora Realty, Inc. MARIS
- $175,0004 bd1 ba1.7k sqft8408 Chalons Ct, Saint Louis, MO 63134For SaleMLS ID #26027872, Julie A Carter, Worth Clark Realty. MARIS
- $159,9003 bd2 ba1.5k sqft216 Harrison Ave, Saint Louis, MO 63135For SaleMLS ID #26034942, Terry Lynn Jackson, Trelora Realty, Inc. MARIS
- $184,9003 bd3 ba1.4k sqft1375 Jackson Ln, Florissant, MO 63031For SaleMLS ID #26041542, Robert Salmons, Entera Realty, LLC. MARIS
- $94,9003 bd1 ba1k sqft8211 Madison Ave, Saint Louis, MO 63114For SaleMLS ID #26035084, Alexis Martz, Trelora Realty, Inc. MARIS
- $164,5003 bd2 ba1.4k sqft14 Shireford Ln, Saint Louis, MO 63135For SaleMLS ID #26037949, Thomas J Derry, Keller Williams Realty St. Louis. MARIS
- $185,0002 bd1 ba1.1k sqft5351 Alfred Ave, Saint Louis, MO 63116For SaleMLS ID #26046795, Brittni L Wilcox, Realty Executives of St. Louis. MARIS
- $174,9003 bd2 ba1.3k sqft1820 Violet Dr, Florissant, MO 63031New ConstructionMLS ID #26042730, Robert Salmons, Entera Realty, LLC. MARIS
- $189,9003 bd2 ba1.2k sqft840 Babler Dr, Florissant, MO 63031For SaleMLS ID #26038210, Robert Salmons, Entera Realty, LLC. MARIS
- $182,5003 bd2 ba1.2k sqft11523 Withersfield Dr, Saint Louis, MO 63138For SaleMLS ID #26030865, Robert Salmons, Entera Realty, LLC. MARIS
- $185,0002 bd1 ba672 sqft1509 Kraft St, Saint Louis, MO 63139For SaleMLS ID #26030283, Paul Alexander, Coldwell Banker Realty - Gundaker. MARIS
- $189,9003 bd1 ba912 sqft2942 Chance Dr, Florissant, MO 63031For SaleMLS ID #26044219, Brandon L Barbier, Full Scope Home Services, Inc.. MARIS
- $174,9003 bd2 ba960 sqft1180 Kostka Ln, Florissant, MO 63031For SaleMLS ID #26021902, Robert Salmons, Entera Realty, LLC. MARIS
- $199,0003 bd2 ba1.2k sqft3080 Shackelford Rd, Florissant, MO 63031For SaleMLS ID #26039950, Katie T Viau, Realty Executives Premiere. MARIS
