Don't miss your opportunity to view this spacious family home in Posen! This 4-bedroom, 3-bathroom gem features a large, updated kitchen, lots of closet storage, and a fully finished basement. This home boasts ceramic tile flooring, newer windows, and a large back porch, perfect for enjoying family gatherings. This home also includes a huge yard including a shed perfect for extra outdoor storage. Conveniently located near the expressway. Affordable and accommodating, it combines modern comforts with practical living spaces. Schedule your showing today!
Contingent
$235,000
14322 S Blaine Ave, Posen, IL 60469
4beds
1,360sqft
:
Get pre-qualified$1,801/mo
Single Family Residence
Built in 1916
4,758 Square Feet Lot
$244,400 Zestimate®
$173/sqft
$-- HOA
What's special
Fully finished basementLarge updated kitchenLarge back porchNewer windowsCeramic tile flooringLots of closet storageHuge yard
- 38 days |
- 14 |
- 0 |
Likely to sell faster than
Zillow last checked:
Listing updated:
Listed by:
Zachary Schraer 815-347-7112,
Coldwell Banker Real Estate Group
Source: MRED as distributed by MLS GRID,MLS#: 12685770
Facts & features
Interior
Bedrooms & bathrooms
- Bedrooms: 4
- Bathrooms: 3
- Full bathrooms: 3
Rooms
- Room types: No additional rooms
Primary bedroom
- Features: Bathroom (Full)
- Level: Second
- Area: 154 Square Feet
- Dimensions: 14X11
Bedroom 2
- Level: Second
- Area: 132 Square Feet
- Dimensions: 12X11
Bedroom 3
- Level: Main
- Area: 99 Square Feet
- Dimensions: 11X9
Bedroom 4
- Level: Basement
- Area: 180 Square Feet
- Dimensions: 15X12
Dining room
- Features: Flooring (Tile)
- Level: Main
- Area: 120 Square Feet
- Dimensions: 12X10
Family room
- Level: Basement
- Area: 200 Square Feet
- Dimensions: 20X10
Kitchen
- Features: Flooring (Tile)
- Level: Main
- Area: 220 Square Feet
- Dimensions: 20X11
Laundry
- Level: Basement
- Area: 48 Square Feet
- Dimensions: 8X6
Living room
- Features: Flooring (Tile)
- Level: Main
- Area: 180 Square Feet
- Dimensions: 18X10
Heating
- Natural Gas, Forced Air
Cooling
- Central Air
Features
- Basement: Finished,Full
Interior area
- Total structure area: 0
- Total interior livable area: 1,360 sqft
Property
Parking
- Total spaces: 2
- Parking features: Yes
Accessibility
- Accessibility features: No Disability Access
Features
- Stories: 2
Lot
- Size: 4,758 Square Feet
- Dimensions: 122x39
Details
- Parcel number: 28122020620000
- Special conditions: None
Construction
Type & style
- Home type: SingleFamily
- Property subtype: Single Family Residence
Materials
- Vinyl Siding
Condition
- New construction: No
- Year built: 1916
Utilities & green energy
- Sewer: Public Sewer
- Water: Lake Michigan, Public
Community & HOA
HOA
- Services included: None
Location
- Region: Posen
Financial & listing details
- Price per square foot: $173/sqft
- Annual tax amount: $2,526
- Date on market: 6/24/2026
- Ownership: Fee Simple
Zachary Schraer
Zachary Schraer
(815) 347-7112
By pressing Contact Agent, you agree that the real estate professional identified above may call/text you about your search, which may involve use of automated means and pre-recorded/artificial voices. You don't need to consent as a condition of buying any property, goods, or services. Message/data rates may apply. You also agree to our Terms of Use. Zillow does not endorse any real estate professionals. We may share information about your recent and future site activity with your agent to help them understand what you're looking for in a home.
Estimated market value
$244,400
$232,000 - $257,000
$2,678/mo
Price history
| Date | Event | Price |
|---|---|---|
| 6/28/2026 | Contingent | $235,000$173/sqft |
Source:  MRED as distributed by MLS GRID #12685770 Report a problem MRED as distributed by MLS GRID #12685770 Report a problem | ||
| 6/24/2026 | Listed for sale | $235,000+16.3%$173/sqft |
Source: MRED as distributed by MLS GRID #12685770 Report a problem | ||
| 8/16/2024 | Sold | $202,000+3.6%$149/sqft |
Source: MRED as distributed by MLS GRID #12090292 Report a problem | ||
| 7/6/2024 | Pending sale | $194,900$143/sqft |
Source: MRED as distributed by MLS GRID #12090292 Report a problem | ||
| 7/3/2024 | Contingent | $194,900$143/sqft |
Source: MRED as distributed by MLS GRID #12090292 Report a problem | ||
| 6/21/2024 | Listed for sale | $194,900+449%$143/sqft |
Source: MRED as distributed by MLS GRID #12090292 Report a problem | ||
| 3/17/2010 | Sold | $35,500$26/sqft |
Source: MRED as distributed by MLS GRID #07422900 Report a problem | ||
Public tax history
Tax history is unavailable.
Monthly payment
Est. payment
Payment breakdown
Explore the cost of this home by adjusting the details. Changes won't be saved.Climate risks
Neighborhood: 60469
Nearby schools
GreatSchools rating
- 5/10Gordon SchoolGrades: K-3Distance: 0.3 mi
- 7/10Kellar SchoolGrades: 6-8Distance: 1 mi
- 7/10Bremen High SchoolGrades: 9-12Distance: 2 mi
Schools provided by the listing agent
- District: 143.5
Source: MRED as distributed by MLS GRID. This data may not be complete. We recommend contacting the local school district to confirm school assignments for this home.
- $202,0003 bd1 ba1.3k sqft14322 Blaine Ave, Posen, IL 60469Sold
- $250,0003 bd2 ba1.2k sqft14328 S Blaine Ave, Posen, IL 60469Sold
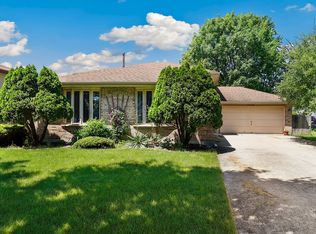
- $247,4003 bd2 ba1.4k sqft14318 S Blaine Ave, Posen, IL 60469Off Market

- $250,0003 bd1 ba1.2k sqft14328 Blaine Ave, Posen, IL 60469Sold
- $149,3003 bd1 ba1.1k sqft14318 Blaine Ave, Posen, IL 60469Off Market
- $145,7002 bd2 ba888 sqft14318 Blaine Ave, Posen, IL 60469Off Market
- $16,540-- bd-- ba-- sqft14333 S Blaine Ave, Posen, IL 60469Off Market
- $11,030-- bd-- ba-- sqft14332 Blaine Ave, Posen, IL 60469Off Market
Similar homes
- $269,0004 bd2 ba1.6k sqft14620 S Short St, Posen, IL 60469Active
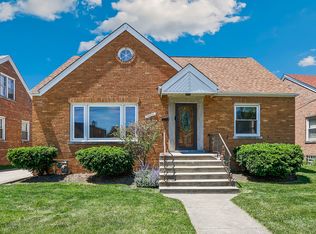 MLS ID #12662136, John Litrenta, Redfin Corporation. MRED as distributed by MLS GRID
 - $230,0004 bd2 ba1.8k sqft16948 Glen Oaks Dr, Country Club Hills, IL 60478Active
 MLS ID #12701569, Michell Lukasik, RE/MAX Professionals. MRED as distributed by MLS GRID
 - $--4 bd2 ba1.2k sqft1904 High St, Blue Island, IL 60406Auction
 Auction.com 2
 - $235,0004 bd4 ba1.8k sqft11000 S Normal Ave, Chicago, IL 60628Active
 MLS ID #12648672, Keri Hir, Keri Hir. MRED as distributed by MLS GRID
 - $235,0003 bd2 ba1.5k sqft17311 Central Park Ave, Hazel Crest, IL 60429Re-activatedMLS ID #12631846, Mariah Clinkscales, eXp Realty. MRED as distributed by MLS GRID
- $229,9003 bd2 ba1.2k sqft913 E 162nd Pl, South Holland, IL 60473ActiveMLS ID #12695243, John Litrenta, Redfin Corporation. MRED as distributed by MLS GRID
- $179,0004 bd3 ba1.2k sqft513 Merrill Ave, Calumet City, IL 60409NewMLS ID #12718944, Yolanda Jeffries, Lux Life Realty LLC. MRED as distributed by MLS GRID
- $225,0003 bd2 ba1.5k sqft18832 Keeler Ave, Country Club Hills, IL 60478ActiveMLS ID #12694333, Mike McCatty, Century 21 Circle. MRED as distributed by MLS GRID
- $260,0004 bd2 ba1.5k sqft4416 W 123rd Pl, Alsip, IL 60803ActiveMLS ID #12640368, Fernando Matias, You Properties LLC. MRED as distributed by MLS GRID
- $260,0004 bd2 ba1.8k sqft17731 Arlington Dr, Country Club Hills, IL 60478ActiveMLS ID #12692615, Brittnea Tait, 3G Realty Group. MRED as distributed by MLS GRID
- $185,0004 bd2 ba1.9k sqft505 154th Pl, Calumet City, IL 60409NewMLS ID #12720409, Stacey Childs, Real People Realty. MRED as distributed by MLS GRID
- $235,0004 bd2 ba1.7k sqft430 Navajo St, Park Forest, IL 60466ActiveMLS ID #12678942, Leah Marable, Baird & Warner. MRED as distributed by MLS GRID
- $248,9004 bd2 ba1.5k sqft7768 S Luella Ave, Chicago, IL 60649NewMLS ID #12716173, David Brown, David Brown. MRED as distributed by MLS GRID
- $239,9994 bd2 ba1.8k sqft7006 S Calumet Ave, Chicago, IL 60637ActiveMLS ID #12713711, Skyler Lemons, EXIT Strategy Realty. MRED as distributed by MLS GRID
- $204,9003 bd2 ba1.4k sqft10416 S Sangamon St, Chicago, IL 60643ActiveMLS ID #12710449, Brandon Samuels, Real Broker LLC. MRED as distributed by MLS GRID
- $250,0003 bd2 ba1.1k sqft47 N Wabash Ave, Glenwood, IL 60425ActiveMLS ID #12701753, Tene' Gray, Real People Realty. MRED as distributed by MLS GRID
- $239,0006 bd3 ba2k sqft135 W 109th Pl, Chicago, IL 60628ActiveMLS ID #12651650, Jordin Johnson, Coldwell Banker Realty. MRED as distributed by MLS GRID
- $218,0003 bd2 ba1k sqft199 Westwood Dr, Park Forest, IL 60466ActiveMLS ID #12714214, Jelynn Owens, Keller Williams Preferred Rlty. MRED as distributed by MLS GRID
- $205,0004 bd2 ba1.2k sqft1117 156th Pl, Calumet City, IL 60409ActiveMLS ID #12625341, Nadiyah Pendleton, eXp Realty. MRED as distributed by MLS GRID
- $230,0003 bd2 ba1.2k sqft590 Exchange Ave, Calumet City, IL 60409ActiveMLS ID #12547570, Jerry Goodwin, Coldwell Banker Realty. MRED as distributed by MLS GRID
