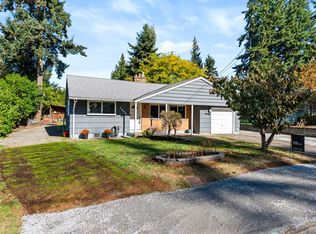
Move-in ready with thoughtful updates throughout, this isn’t your average 1977 Seattle split-level. A skylight fills the beautifully updated kitchen with natural light, while the open layout flows seamlessly into the living room. A spacious dining area opens to the back deck overlooking a spacious, fully fenced backyard with large paved play area—perfect for entertaining or relaxing. The main level features two bedrooms and an updated full bathroom. Downstairs offers incredible flexibility with a private entrance, full kitchenette, large family room, bedroom, and updated ¾ bathroom—ideal for guests, extended living, or additional work-from-home space. Major updates include new Milgard windows and a recently installed wood-burning fireplace. Complete with a one-car attached garage and an excellent location just half a mile from the light rail station, this home combines beautiful updates, flexibility, and convenience.
Pending
Listed by: Lyon Creek Real Estate • Joshua McCartney • 206-605-6049
$750,000
14322 Wallingford Avenue N, Seattle, WA 98133
3beds
1,530sqft
Single Family Residence
Built in 1977
5,248 Square Feet Lot
$752,600 Zestimate®
$490/sqft
$-- HOA
What's special
Recently installed wood-burning fireplaceOne-car attached garageNew milgard windows
- --
- on Zillow
- 562
- views
- 86
- saves
Likely to sell faster than
Zillow last checked:
Listing updated:
Offers reviewed: Oct 06
Listed by:
Joshua McCartney 206-605-6049 josh@lyoncreek.com,
Lyon Creek Real Estate
Source: NWMLS as distributed by MLS GRID,MLS#: 2589380
Facts & features
Interior
Bedrooms & bathrooms
- Bedrooms: 3
- Bathrooms: 2
- Full bathrooms: 1
- 3/4 bathrooms: 1
- Main level bathrooms: 1
- Main level bedrooms: 2
Bedroom
- Level: Main
Bedroom
- Level: Main
Bedroom
- Level: Lower
Bathroom full
- Level: Main
Bathroom three quarter
- Level: Lower
Dining room
- Level: Main
Entry hall
- Level: Split
Kitchen with eating space
- Level: Main
Kitchen without eating space
- Level: Lower
Living room
- Level: Main
Rec room
- Level: Lower
Utility room
- Level: Lower
Heating
- Forced Air, Electric
Cooling
- None
Appliances
- Included: Dishwasher, Disposal, Dryer, Refrigerator, Stove(s)/Range(s), Washer, Dishwasher(s), Dryer(s), Garbage Disposal, Refrigerator(s), Washer(s), Water Heater: Electric, Water Heater Location: Basement
Features
- Dining Room
- Flooring: Ceramic Tile, Hardwood, Laminate
- Windows: Skylight(s)
- Basement: Daylight,Finished
- Has fireplace: No
- Fireplace features: Electric
Interior area
- Total structure area: 1,530
- Total interior livable area: 1,530 sqft
Property
Parking
- Total spaces: 4
- Parking features: Driveway, Attached Garage, Off Street
- Has attached garage: Yes
- Covered spaces: 1
- Uncovered spaces: 3
Features
- Levels: Multi/Split
- Entry location: Split
- Patio & porch: Second Kitchen, Dining Room, Skylight(s), Water Heater, Wet Bar
Lot
- Size: 5,248 Square Feet
- Dimensions: 50' x 105'
- Features: Paved, Deck, Patio
- Topography: Level
- Residential vegetation: Garden Space
Details
- Parcel number: 6450302020
- Zoning: NR3
- Zoning description: Jurisdiction: City
- Special conditions: Standard
Construction
Type & style
- Home type: SingleFamily
- Architectural style: Split Entry
- Property subtype: Single Family Residence
Materials
- Wood Siding, Wood Products
- Foundation: Poured Concrete, Slab
- Roof: Composition
Condition
- Good
- Year built: 1977
- Major remodel year: 1977
Utilities & green energy
- Electric: Company: Seattle City Light
- Sewer: Sewer Connected, Company: Seattle Public Utilities (SPU)
- Water: Public, Company: Seattle Public Utilities (SPU)
- Utilities for property: Quantum Fiber
Community & HOA
Community
- Subdivision: Haller Lake
Location
- Region: Seattle
Financial & listing details
- Price per square foot: $490/sqft
- Tax assessed value: $682,000
- Annual tax amount: $7,486
- Offers reviewed: 10/06/2026
- Date on market: 10/1/2026
- Listing terms: Conventional,FHA,VA Loan
- Inclusions: Dishwasher(s), Dryer(s), Garbage Disposal, Refrigerator(s), Stove(s)/Range(s), Washer(s)
Estimated market value
$752,600
$715,000 - $790,000
$3,438/mo
Price history
| Date | Event | Price |
|---|---|---|
| 10/5/2026 | Pending sale | $750,000$490/sqft |
Source:  NWMLS as distributed by MLS GRID #2589380 Report a problem | ||
| 10/1/2026 | Listed for sale | $750,000+14.2%$490/sqft |
Source: NWMLS as distributed by MLS GRID #2589380 Report a problem | ||
| 8/11/2019 | Sold | $657,000$429/sqft |
Source: Agent Provided Report a problem | ||
| 3/15/2018 | Sold | $657,000+31.7%$429/sqft |
Source: NWMLS as distributed by MLS GRID #1246485 Report a problem | ||
| 2/23/2018 | Pending sale | $499,000$326/sqft |
Source: Windermere Real Estate/East, Inc. #1246485 Report a problem | ||
| 2/16/2018 | Listed for sale | $499,000$326/sqft |
Source: Windermere Real Estate/East, Inc. #1246485 Report a problem | ||
Public tax history
| Year | Property taxes | Tax assessment |
|---|---|---|
| 2025 | $7,486 +12.9% | $682,000 +5.6% |
| 2024 | $6,632 +11% | $646,000 +11.6% |
| 2023 | $5,973 +5.1% | $579,000 -5.9% |
| 2022 | $5,682 +4.4% | $615,000 +13.3% |
| 2021 | $5,445 +11.5% | $543,000 +18.6% |
| 2020 | $4,882 +0.1% | $458,000 -1.7% |
| 2019 | $4,876 +8% | $466,000 -3.1% |
| 2018 | $4,517 +3.9% | $481,000 +19.4% |
| 2017 | $4,347 +42.8% | $403,000 +18.5% |
| 2016 | $3,043 | $340,000 +10% |
| 2015 | $3,043 | $309,000 +6.9% |
| 2014 | $3,043 | $289,000 +9.9% |
| 2013 | $3,043 | $263,000 +12.4% |
| 2012 | -- | $234,000 -9.3% |
| 2011 | -- | $258,000 -7.9% |
| 2010 | -- | $280,000 |
| 2009 | -- | $280,000 +2.9% |
| 2007 | -- | $272,000 +4.2% |
| 2006 | -- | $261,000 +12% |
| 2005 | -- | $233,000 +25.9% |
| 2001 | $2,223 +12.5% | $185,000 +18.6% |
| 2000 | $1,977 | $156,000 |
Find assessor info on the county website
Monthly payment
Est. payment
Payment breakdown
Explore the cost of this home by adjusting the details. Changes won't be saved.Climate risks
Neighborhood: Haller Lake


Similar homes
- $815,0003 bd4 ba1.9k sqft14807 Stone Avenue N, Shoreline, WA 98133Active
 MLS ID #2595282, Sarah Fester. NWMLS as distributed by MLS GRID
- $729,9504 bd3 ba1.2k sqft12038 N Park Avenue N, Seattle, WA 98133Active
 MLS ID #2595967, Andrew Knutzen. NWMLS as distributed by MLS GRID
- $698,8803 bd2 ba1.1k sqftMorrison Add 4, Shoreline, WA 98133Active
 MLS ID #2594897, John Gregory Franklin. NWMLS as distributed by MLS GRID
- $799,9503 bd2 ba1.8k sqft13111 Ashworth Avenue N, Seattle, WA 98133Active
 MLS ID #2586533, Pieter Salverda. NWMLS as distributed by MLS GRID
