Welcome to this Bright, Spacious 2 Bed, 1 Bath, Ground Floor Condo Just Steps from UNLV*This Rare Find Enjoys an Open Concept Floorplan with the Kitchen Open to the Main Living Space*Enjoy the North Facing Orientation with Beautiful Sunshine yet None of the Harsh Summer Sun*Attached 1 Car Carport Plus an Oversized Lockable Storage Cupboard*Very Bright Home with Oversized Windows yet very Private*Kitchen Enjoys Newer Stainless Steel Appliances, Quartz Countertops & Breakfast Bar*Modern Washer/Dryer Unit*Large Oversized Bedrooms*All Appliances Stay*Community Pool, Tennis Court & Lovely Park/BBQ Area*Fantastic Location Directly Opposite UNLV with Great Proximity to The Strip, Airport, Hospital & Downtown Vegas*Aggressively Priced & Great Value for this Amazing Property! Welcome Home!
Active under contract
Price increase: $5K (7/6)
$165,000
1433 Elizabeth Ave Unit 1, Las Vegas, NV 89119
2beds
800sqft
:
Get pre-qualified$1,430/mo
Condominium
Built in 1972
-- sqft lot
$160,200 Zestimate®
$206/sqft
$300/mo HOA
What's special
Tennis courtQuartz countertopsCommunity poolVery privateAll appliances stayNewer stainless steel appliancesLarge oversized bedrooms
- 66 days |
- 94 |
- 6 |
Zillow last checked:
Listing updated:
Listed by:
Stephen G. Bland BS.0144803 steve@propertymadeeasy.com,
Keller Williams VIP
Source: LVR,MLS#: 2784711 Originating MLS: Greater Las Vegas Association of Realtors Inc
Originating MLS: Greater Las Vegas Association of Realtors IncFacts & features
Interior
Bedrooms & bathrooms
- Bedrooms: 2
- Bathrooms: 1
- Full bathrooms: 1
Primary bedroom
- Description: Ceiling Fan,Ceiling Light,Closet
- Dimensions: 12X10
Bedroom 2
- Description: Closet
- Dimensions: 10X10
Primary bathroom
- Description: Tub/Shower Combo
Dining room
- Description: Dining Area,Living Room/Dining Combo
- Dimensions: 8X8
Kitchen
- Description: Breakfast Bar/Counter,Garden Window,Granite Countertops,Luxury Vinyl Plank,Stainless Steel Appliances
Living room
- Description: Front
- Dimensions: 16X12
Heating
- Central, Electric
Cooling
- Central Air, Electric
Appliances
- Included: Dryer, Electric Range, Disposal, Refrigerator, Washer
- Laundry: Electric Dryer Hookup, Laundry Closet, Main Level
Features
- Bedroom on Main Level, Ceiling Fan(s), Primary Downstairs
- Flooring: Carpet, Luxury Vinyl Plank
- Has fireplace: No
Interior area
- Total structure area: 800
- Total interior livable area: 800 sqft
Property
Parking
- Total spaces: 1
- Parking features: Assigned, Covered, Detached Carport, Open
- Carport spaces: 1
- Has uncovered spaces: Yes
Features
- Stories: 1
- Patio & porch: Patio
- Exterior features: None, Patio
- Pool features: Community
- Fencing: None
Lot
- Size: 800 Square Feet
- Features: Desert Landscaping, Landscaped, < 1/4 Acre
Details
- Parcel number: 16223410081
- Zoning description: Single Family
- Horse amenities: None
Construction
Type & style
- Home type: Condo
- Architectural style: One Story
- Property subtype: Condominium
- Attached to another structure: Yes
Materials
- Roof: Composition,Shingle
Condition
- Resale
- Year built: 1972
Utilities & green energy
- Electric: Photovoltaics None
- Sewer: Public Sewer
- Water: Public
- Utilities for property: Electricity Available
Community & HOA
Community
- Features: Pool
- Subdivision: University Crest 2
HOA
- Has HOA: Yes
- Amenities included: Clubhouse, Barbecue, Park, Pool, Spa/Hot Tub, Tennis Court(s)
- Services included: Maintenance Grounds, Recreation Facilities
- HOA fee: $300 monthly
- HOA name: University Crest
- HOA phone: 702-405-3300
Location
- Region: Las Vegas
Financial & listing details
- Price per square foot: $206/sqft
- Tax assessed value: $64,591
- Annual tax amount: $573
- Date on market: 5/22/2026
- Listing agreement: Exclusive Right To Sell
- Listing terms: Cash,Conventional,FHA,VA Loan
- Ownership: Condominium
- Electric utility on property: Yes
Estimated market value
$160,200
$152,000 - $168,000
$1,299/mo
Price history
| Date | Event | Price |
|---|---|---|
| 7/7/2026 | Contingent | $165,000$206/sqft |
Source:  LVR #2784711 Report a problem LVR #2784711 Report a problem | ||
| 7/6/2026 | Price change | $165,000+3.1%$206/sqft |
Source: LVR #2784711 Report a problem | ||
| 7/1/2026 | Price change | $160,000-3%$200/sqft |
Source: LVR #2784711 Report a problem | ||
| 6/23/2026 | Price change | $165,000+0.6%$206/sqft |
Source: LVR #2784711 Report a problem | ||
| 6/14/2026 | Price change | $164,000-0.6%$205/sqft |
Source: LVR #2784711 Report a problem | ||
| 5/22/2026 | Listed for sale | $165,000+22.2%$206/sqft |
Source: LVR #2784711 Report a problem | ||
| 8/20/2020 | Listing removed | $950$1/sqft |
Source: Property Made Easy #2219388 Report a problem | ||
| 8/7/2020 | Listed for rent | $950$1/sqft |
Source: Property Made Easy #2219388 Report a problem | ||
| 6/19/2019 | Listing removed | $950$1/sqft |
Source: Property Made Easy #2096463 Report a problem | ||
| 5/18/2019 | Listed for rent | $950$1/sqft |
Source: Property Made Easy #2096463 Report a problem | ||
| 4/19/2019 | Sold | $135,000-2.9%$169/sqft |
Source: LVR #2081718 Report a problem | ||
| 4/12/2019 | Pending sale | $139,000$174/sqft |
Source: BHHS Nevada Properties #2081718 Report a problem | ||
| 3/27/2019 | Listed for sale | $139,000$174/sqft |
Source: BHHS Nevada Properties #2081718 Report a problem | ||
Public tax history
| Year | Property taxes | Tax assessment |
|---|---|---|
| 2026 | $576 +8% | $22,607 -2.2% |
| 2025 | $533 +7.9% | $23,114 -21.4% |
| 2024 | $494 +7.9% | $29,393 +31% |
| 2023 | $458 +7.9% | $22,442 +3% |
| 2022 | $424 +7.8% | $21,790 +0.8% |
| 2021 | $393 +6.8% | $21,614 +18.3% |
| 2020 | $368 +4.8% | $18,263 +36.5% |
| 2019 | $351 +5.6% | $13,376 |
| 2018 | $333 | $13,376 +2.8% |
| 2017 | $333 | $13,012 +15.6% |
| 2016 | $333 +1.6% | $11,254 +0.9% |
| 2015 | $327 | $11,150 -12.6% |
| 2014 | $327 | $12,753 |
| 2013 | -- | $12,753 -0.5% |
| 2012 | -- | $12,822 -10.1% |
| 2011 | -- | $14,260 +12.4% |
| 2010 | -- | $12,686 -48.1% |
| 2009 | -- | $24,463 |
| 2008 | -- | $24,463 -29.9% |
| 2007 | -- | $34,886 +25% |
| 2006 | -- | $27,911 +55.7% |
| 2005 | -- | $17,924 +22.5% |
| 2004 | -- | $14,630 -0.4% |
| 2003 | -- | $14,686 -6.7% |
| 2002 | -- | $15,740 +6.2% |
| 2001 | -- | $14,820 |
Find assessor info on the county website
Monthly payment
Est. payment
Payment breakdown
Explore the cost of this home by adjusting the details. Changes won't be saved.Climate risks
Neighborhood: Paradise
Nearby schools
GreatSchools rating
- 6/10Lewis E Rowe Elementary SchoolGrades: PK-5Distance: 0.7 mi
- 2/10William E Orr Middle SchoolGrades: 6-8Distance: 1.3 mi
- 3/10Del Sol High SchoolGrades: 9-12Distance: 2.1 mi
Schools provided by the listing agent
- Elementary: Rowe, Lewis E.,Rowe, Lewis E.
- Middle: Orr William E.
- High: Del Sol HS
Source: LVR. This data may not be complete. We recommend contacting the local school district to confirm school assignments for this home.
- $139,9002 bd1 ba880 sqft1433 Elizabeth Ave UNIT 2, Paradise, NV 89119Off Market
- $195,0002 bd1 ba880 sqft1433 Elizabeth Ave UNIT 3, Las Vegas, NV 89119Sold
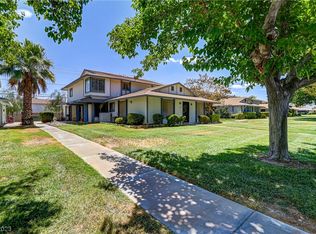
- $152,4002 bd1 ba792 sqft1433 Elizabeth Ave UNIT 4, Las Vegas, NV 89119Off Market

- $141,5002 bd1 ba792 sqft1449 Elizabeth Ave UNIT 4, Las Vegas, NV 89119Off Market
- $199,0002 bd1 ba880 sqft1449 Elizabeth Ave UNIT 3, Las Vegas, NV 89119Sold
- $179,1002 bd1 ba880 sqft1449 Elizabeth Ave UNIT 2, Paradise Town, NV 89119Off Market
- $154,8002 bd1 ba800 sqft1449 Elizabeth Ave UNIT 1, Las Vegas, NV 89119Off Market
- $156,3002 bd1 ba880 sqft1417 Elizabeth Ave UNIT 3, Las Vegas, NV 89119Off Market
A local agent can set up tours, give advice and negotiate with sellers.
Similar homes
- $154,0002 bd1 ba792 sqft1417 Elizabeth Ave Unit 4, Las Vegas, NV 89119For Sale
 MLS ID #2783251, Stephen G. Bland, Keller Williams VIP. LVR
 - $194,9992 bd2 ba980 sqft1784 Jupiter Ct APT B, Las Vegas, NV 89119For Sale
 MLS ID #2782916, Isabel Morales, Realty ONE Group, Inc. LVR
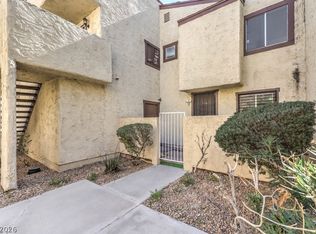
 - $195,0002 bd2 ba828 sqft5047 Spencer St Unit B, Las Vegas, NV 89119For Sale
 MLS ID #2756007, Brad K. Wolfe, LIFE Realty District. LVR
 - $149,0001 bd1 ba702 sqft5125 Gray Ln APT B, Las Vegas, NV 89119For Sale
 MLS ID #2698682, Kimberly T. McMahon, Real Broker LLC. LVR
 - $139,0001 bd1 ba758 sqft2220 Pine Breeze Ln Unit 103, Las Vegas, NV 89119For SaleMLS ID #2797893, Naim Asmar, Anthem Realty Group LLC. LVR
- $147,0001 bd1 ba658 sqft3823 S Maryland Pkwy Unit T6, Paradise Town, NV 89119For SaleMLS ID #2778829, Tania Mason, BHHS Nevada Properties. LVR
- $204,0002 bd2 ba957 sqft6873 Tamarus St Unit 203, Paradise Town, NV 89119For SaleMLS ID #2789616, John A. Gobber, Renaissance Realty Inc. LVR
- $160,0002 bd2 ba1k sqft4555 E Sahara Ave Unit 222, Las Vegas, NV 89104For SaleMLS ID #2773914, Yesenia Taylor, Signature Real Estate Group. LVR
- $164,9992 bd2 ba876 sqft211 Mission Laguna Ln APT 205, Las Vegas, NV 89107For SaleMLS ID #2745149, Janice Hoffman, Real Broker LLC. LVR
- $159,9001 bd1 ba750 sqft5751 E Hacienda Ave Unit 243, Whitney, NV 89122For SaleMLS ID #2796671, Nancy Liu, Vertex Realty & Property Manag. LVR
- $199,8003 bd2 ba1.1k sqft5241 Caspian Springs Dr Unit 203, Las Vegas, NV 89120For SaleMLS ID #2793489, Michael Marino, Realty ONE Group, Inc. LVR
- $169,9001 bd1 ba695 sqft5710 E Tropicana Ave Unit 1017, Las Vegas, NV 89122For SaleMLS ID #2773198, Tyler Shelton, eXp Realty. LVR
- $194,3002 bd2 ba852 sqft5264 Child Ct Unit 90, Las Vegas, NV 89103For SaleMLS ID #2790413, Heather Stone, TMI Realty. LVR
- $150,0001 bd1 ba585 sqft3923 Gogo Way Unit 106, Paradise Town, NV 89103For SaleMLS ID #2786625, Vinous Marogy, Century 21 Americana. LVR
- $137,0001 bd1 ba620 sqft714 Oakmont Ave Unit 1104, Las Vegas, NV 89109For SaleMLS ID #2794746, Jamie Kirk, Alchemy Investments RE. LVR
- $149,9001 bd1 ba668 sqft5118 S Jones Blvd Unit 206, Las Vegas, NV 89118For SaleMLS ID #2801146, John J. McNamara III, Virtue Real Estate Group. LVR
- $198,9002 bd2 ba978 sqft5404 River Glen Dr Unit 362, Spring Valley, NV 89103For SaleMLS ID #2789560, Shima Shadmani, Mahsheed Real Estate LLC. LVR
- $169,9901 bd1 ba687 sqft2120 Ramrod Ave Unit 415, Henderson, NV 89014For SaleMLS ID #2779222, Zachary M. Hare, Simply Vegas. LVR
- $120,0002 bd1 ba816 sqft625 S Royal Crest Cir Unit 13, Las Vegas, NV 89169For SaleMLS ID #2779505, Kevin D. Ogden, Real Broker LLC. LVR
- $189,9002 bd2 ba1k sqft2725 S Nellis Blvd Unit 2088, Sunrise Manor Town, NV 89121For SaleMLS ID #2783526, Teresa J. Carlson, Realty ONE Group, Inc. LVR
