Welcome to this charming one-level ranch home in Fairview! Featuring 2 bedrooms, 1 bathroom, and a spacious upstairs bonus room accessible by a pull-down ladder, this home offers comfortable living with plenty of flexibility. The inviting kitchen features stainless steel appliances and beautiful granite countertops. Enjoy the convenience of a 2-car attached garage plus additional exterior RV parking. Ideally located near the freeway, local shopping, and great dining options, this home offers both comfort and convenience in a wonderful Fairview location. A great opportunity to make this home your own!
Active
$369,000
1433 NE 201st Ave, Fairview, OR 97024
2beds
1,372sqft
Residential, Single Family Residence
Built in 1938
5,227 Square Feet Lot
$-- Zestimate®
$269/sqft
$-- HOA
What's special
Spacious upstairs bonus roomCharming one-level ranch homeStainless steel appliancesInviting kitchenAdditional exterior rv parkingBeautiful granite countertops
- 57 days
- 428
- 36
Zillow last checked:
Listing updated:
Listed by:
Alex Cristurean 503-830-3746,
RE/MAX Equity Group,
Alexis Buturoaga 503-412-9939,
RE/MAX Equity Group
Source: RMLS (OR),MLS#: 679566902
Facts & features
Interior
Bedrooms & bathrooms
- Bedrooms: 2
- Bathrooms: 1
- Full bathrooms: 1
- Main level bathrooms: 1
Rooms
- Room types: Bonus Room, Bedroom 2, Dining Room, Family Room, Kitchen, Living Room, Primary Bedroom
Primary bedroom
- Features: Closet, Tile Floor
- Level: Main
Bedroom 2
- Features: Closet, Engineered Hardwood
- Level: Main
Dining room
- Features: Tile Floor
- Level: Main
Family room
- Features: Sliding Doors
- Level: Main
Kitchen
- Features: Free Standing Range, Free Standing Refrigerator, Tile Floor
- Level: Main
Living room
- Level: Main
Heating
- Mini Split
Cooling
- Has cooling: Yes
Appliances
- Included: Disposal, Free-Standing Range, Free-Standing Refrigerator, Microwave, Plumbed For Ice Maker, Stainless Steel Appliance(s), Washer/Dryer, Electric Water Heater
Features
- Ceiling Fan(s), Granite, Closet, Tile
- Flooring: Tile, Wall to Wall Carpet, Engineered Hardwood
- Doors: Sliding Doors
- Windows: Double Pane Windows
- Basement: Crawl Space
Interior area
- Total structure area: 1,372
- Total interior livable area: 1,372 sqft
Property
Parking
- Total spaces: 2
- Parking features: Driveway, RV Access/Parking, Garage Door Opener, Attached
- Attached garage spaces: 2
- Has uncovered spaces: Yes
Accessibility
- Accessibility features: Bathroom Cabinets, Garage On Main, Kitchen Cabinets, Minimal Steps, One Level, Parking, Walkin Shower, Accessibility
Features
- Levels: One
- Stories: 1
- Patio & porch: Patio
- Exterior features: Garden, Yard
- Fencing: Fenced
Lot
- Size: 5,227 Square Feet
- Features: Level, SqFt 5000 to 6999
Details
- Additional structures: Gazebo, RVParking, ToolShed
- Parcel number: R633784
- Zoning: LDR-5
Construction
Type & style
- Home type: SingleFamily
- Architectural style: Ranch
- Property subtype: Residential, Single Family Residence
Materials
- T111 Siding, Wood Composite
- Foundation: Concrete Perimeter
- Roof: Composition
Condition
- Resale
- New construction: No
- Year built: 1938
Utilities & green energy
- Sewer: Public Sewer
- Water: Public
- Utilities for property: Cable Connected
Community & HOA
Community
- Security: None
HOA
- Has HOA: No
Location
- Region: Fairview
Financial & listing details
- Price per square foot: $269/sqft
- Tax assessed value: $288,010
- Annual tax amount: $1,991
- Date on market: 8/17/2026
- Listing terms: Cash,Conventional,FHA,VA Loan
- Road surface type: Paved
Estimated market value
Not available
Estimated sales range
Not available
Not available
Price history
| Date | Event | Price |
|---|---|---|
| 8/17/2026 | Listed for sale | $369,000+82.7%$269/sqft |
Source:  RMLS (OR) #679566902 Report a problem RMLS (OR) #679566902 Report a problem | ||
| 8/17/2017 | Sold | $202,000+1%$147/sqft |
Source: RMLS (OR) #17079266 Report a problem | ||
| 7/4/2017 | Pending sale | $200,000$146/sqft |
Source: RE/MAX Equity Group #17079266 Report a problem | ||
| 6/30/2017 | Listed for sale | $200,000+53.8%$146/sqft |
Source: RE/MAX Equity Group #17079266 Report a problem | ||
| 11/21/2014 | Sold | $130,000+160%$95/sqft |
Source: Public Record Report a problem | ||
| 5/29/2013 | Sold | $50,000$36/sqft |
Source: Public Record Report a problem | ||
Public tax history
| Year | Property taxes | Tax assessment |
|---|---|---|
| 2025 | $1,991 +5.7% | $103,760 +3% |
| 2024 | $1,884 +10.5% | $100,740 +3% |
| 2023 | $1,705 +2.5% | $97,810 +3% |
| 2022 | $1,663 +2.5% | $94,970 +3% |
| 2021 | $1,622 +6.9% | $92,210 +3% |
| 2020 | $1,517 +4.3% | $89,530 +3% |
| 2019 | $1,455 | $86,930 +3% |
| 2018 | $1,455 +1% | $84,400 +3% |
| 2017 | $1,440 +8% | $81,950 +3% |
| 2016 | $1,333 | $79,570 +3% |
| 2015 | $1,333 +3% | $77,260 +3% |
| 2014 | $1,295 +5.1% | $75,010 +3% |
| 2013 | $1,232 +5.3% | $72,830 +3% |
| 2012 | $1,170 +4.4% | $70,710 +3% |
| 2011 | $1,121 +11.7% | $68,660 +10.9% |
| 2010 | $1,004 | $61,910 |
| 2009 | -- | -- |
| 2008 | $1,449 +2.4% | $88,020 +3% |
| 2007 | $1,414 +3.5% | $85,460 +3% |
| 2006 | $1,367 +25.8% | $82,980 +26.7% |
| 2005 | $1,086 +2.3% | $65,500 +3% |
| 2004 | $1,062 +4% | $63,600 +3% |
| 2003 | $1,021 | $61,750 |
Find assessor info on the county website
Monthly payment
Est. payment
Payment breakdown
Explore the cost of this home by adjusting the details. Changes won't be saved.Climate risks
Neighborhood: 97024
Nearby schools
Schools provided by the listing agent
- Elementary: Salish Ponds
- Middle: Reynolds
- High: Reynolds
Source: RMLS (OR). This data may not be complete. We recommend contacting the local school district to confirm school assignments for this home.
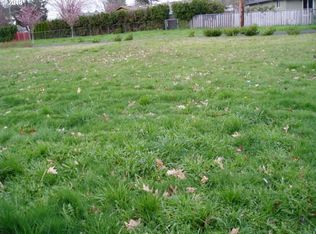
Similar homes
- $399,9503 bd1 ba1k sqft210 NE 167th Pl, Portland, OR 97230Active

 MLS ID #476918619, Michael Agee, John L. Scott Sandy. RMLS (OR)
 - $414,5003 bd2 ba1.2k sqft16523 SE Clinton St, Portland, OR 97236Active
 MLS ID #587202015, Caroline Ewing, Keller Williams Realty Portland Premiere. RMLS (OR)
 - $385,0003 bd2 ba1.3k sqft1609 SE 148th Ave, Portland, OR 97233Active
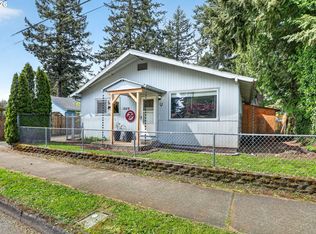 MLS ID #112824911, Denise Crane, RE/MAX Advantage Group. RMLS (OR)
 - $409,5003 bd1 ba960 sqft17148 SE Market St, Portland, OR 97233Active
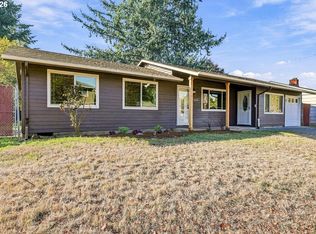 MLS ID #796527347, Michael Shall, RMS Investment Real Estate. RMLS (OR)
 - $409,9993 bd2 ba1k sqft17022 SE Salmon St, Portland, OR 97233ActiveMLS ID #384816390, Jimmy Robinson, MORE Realty. RMLS (OR)
- $370,0003 bd1 ba1.1k sqft3514 SE 153rd Ave, Portland, OR 97236ActiveMLS ID #617622005, Keri Johnson, Premiere Property Group, LLC. RMLS (OR)
- $480,0004 bd2 ba1.6k sqft340 Depot St, Fairview, OR 97024ActiveMLS ID #181549998, Marla Knauss, Premiere Property Group, LLC. RMLS (OR)
- $379,9002 bd2 ba983 sqft10110 NE 75th Way, Vancouver, WA 98662ActiveMLS ID #251601277, Paige Noce, Knipe Realty ERA Powered. RMLS (OR)
- $380,0003 bd2 ba1k sqft5615 SE 97th Ave, Portland, OR 97266ActiveMLS ID #403510830, Stephanie Pagura, KOR Realty. RMLS (OR)
- $479,0005 bd2 ba1.6k sqft18126 SE Lincoln St, Portland, OR 97233ActiveMLS ID #130196985, Ellen Bick, CORE, Realtors. RMLS (OR)
- $439,9003 bd2 ba1.5k sqft12339 NE Multnomah St, Portland, OR 97230ActiveMLS ID #592848880, Rich Burns, RE/MAX Equity Group. RMLS (OR)
- $449,9003 bd1 ba1.8k sqft15325 SE Stark St, Portland, OR 97233ActiveMLS ID #563502461, June Taylor, John L. Scott Sandy. RMLS (OR)
- $399,0003 bd1 ba874 sqft3050 SE 119th Ave, Portland, OR 97266ActiveMLS ID #633744718, Joy Kinnaman, Chris Balmes Properties LLC. RMLS (OR)
- $329,0003 bd2 ba1.6k sqft15037 NE Siskiyou Ct, Portland, OR 97230ActiveMLS ID #702468759, Matthew Morris, MORE Realty. RMLS (OR)
- $339,0003 bd3 ba1.4k sqft15820 NE Beech St, Portland, OR 97230ActiveMLS ID #477542669, Kayla Linscott, Equity Oregon Real Estate. RMLS (OR)
- $440,0002 bd2 ba1.3k sqft2406 SE Balboa Dr, Vancouver, WA 98683ActiveMLS ID #690683253, Matthew Peters, Matt Peters Real Estate. RMLS (OR)
- $435,1504 bd2 ba1.3k sqft2420 NE 86th Ave, Portland, OR 97220ActiveMLS ID #621042957, Karen Croston, Premiere Property Group LLC. RMLS (OR)
- $450,0003 bd2 ba1.6k sqft731 NW Hill St, Camas, WA 98607ActiveMLS ID #215963439, Kara Rider, John L. Scott Real Estate. RMLS (OR)
- $425,0002 bd2 ba856 sqft8318 SE Knapp St, Portland, OR 97266ActiveMLS ID #217309281, Sarah Ruffner, Where, Inc. RMLS (OR)
- $399,0003 bd2 ba1k sqft1508 E 16th Pl, Vancouver, WA 98661ActiveMLS ID #111584302, Kat Tarr, Windermere Northwest Living. RMLS (OR)
