FANNIE MAE HOMEPATH PROPERTY , LARGE 4 BEDROOM , 3.5 BATHROOM , HIGH CEILINGS , 2 STORY HOME , BRICK EXTERIOR , WITH A LARGE FRONT PORCH , DOUBLE ENCLOSED GARAGE , FIREPLACE , LARGE KITCHEN WITH LOTS OF CABINETS AND COUNTERTOP SPACE . ENJOY THE CONVENIENT LOCATION CLOSE TO LOCAL SHOPPING AND ONLY MINUTES FROM THE INTERSTATE.
Pending
$220,000
1434 Barkley Dr, Baton Rouge, LA 70810
4beds
2,942sqft
Single Family Residence
Built in 1950
0.26 Acres Lot
$-- Zestimate®
$75/sqft
$-- HOA
What's special
- 22 days
- 2,696
- 340
Zillow last checked:
Listing updated:
Listed by:
Donna Harris,
Shirley Kirby & Associates 225-665-0228
Source: ROAM MLS,MLS#: 200HVM
Facts & features
Interior
Bedrooms & bathrooms
- Bedrooms: 4
- Bathrooms: 4
- Full bathrooms: 3
- 1/2 bathrooms: 1
Bedroom
- Level: First
- Area: 144 Square Feet
- Dimensions: 12X12
Bedroom
- Level: Second
- Area: 132 Square Feet
- Dimensions: 11X12
Bedroom
- Level: Second
- Area: 255 Square Feet
- Dimensions: 17X15
Bedroom
- Level: Second
- Area: 165 Square Feet
- Dimensions: 15X11
Bathroom
- Level: First
- Area: 65 Square Feet
- Dimensions: 13X5
Bathroom
- Level: Second
- Area: 143 Square Feet
- Dimensions: 13X11
Bathroom
- Level: Second
- Area: 65 Square Feet
- Dimensions: 13X5
Bathroom
- Level: First
- Area: 16 Square Feet
- Dimensions: 4X4
Den
- Level: First
- Dimensions: 19 17
Kitchen
- Level: First
- Area: 182 Square Feet
- Dimensions: 14 X 13
Heating
- Central
Cooling
- Central Air
Appliances
- Included: Dishwasher, Cooktop
- Laundry: Main Level
Features
- High Ceilings
- Flooring: Carpet
- Number of fireplaces: 2
- Fireplace features: Other
Interior area
- Total interior livable area: 2,942 sqft
Property
Parking
- Total spaces: 2
- Parking features: Attached Garage
- Garage spaces: 2
Features
- Levels: Two
- Stories: 2
- Fencing: None
- Has view: Yes
- View description: Neighborhood
Lot
- Size: 0.26 Acres
- Dimensions: 80 x 145
- Features: Level
Details
- Parcel number: 2056569
- Zoning: RESIDENTIAL
- Special conditions: Standard
Construction
Type & style
- Home type: SingleFamily
- Architectural style: Ranch
- Property subtype: Single Family Residence
Materials
- Brick, Frame
- Foundation: Slab
- Roof: Other
Condition
- Year built: 1950
- Major remodel year: 1950
Utilities & green energy
- Electric: Circuit Breakers
- Sewer: Public Sewer
- Water: Public
- Utilities for property: Electricity Available
Community & HOA
Community
- Subdivision: Barkley Place
HOA
- Has HOA: No
Location
- Region: Baton Rouge
Financial & listing details
- Price per square foot: $75/sqft
- Tax assessed value: $310,500
- Annual tax amount: $2,718
- Date on market: 10/29/2026
- Listing terms: Cash,Conventional
Estimated market value
Not available
Estimated sales range
Not available
$2,653/mo
Price history
| Date | Event | Price |
|---|---|---|
| 11/10/2026 | Pending sale | $220,000$75/sqft |
Source:  ROAM MLS #200HVM Report a problem | ||
| 10/29/2026 | Listed for sale | $220,000-12%$75/sqft |
Source: ROAM MLS #200HVM Report a problem | ||
| 6/15/2026 | Sold | -- |
Source: Public Record Report a problem | ||
| 6/16/2025 | Listing removed | $250,000$85/sqft |
Source: ROAM MLS #2025010213 Report a problem | ||
| 6/2/2025 | Listed for sale | $250,000$85/sqft |
Source: ROAM MLS #2025010213 Report a problem | ||
| 8/25/2007 | Sold | -- |
Source: Agent Provided Report a problem | ||
Public tax history
| Year | Property taxes | Tax assessment |
|---|---|---|
| 2025 | $2,718 -0.5% | $31,050 |
| 2024 | $2,730 +21.9% | $31,050 +16.9% |
| 2023 | $2,240 +3.3% | $26,550 |
| 2022 | $2,169 +2% | $26,550 |
| 2021 | $2,127 +0.7% | $26,550 |
| 2020 | $2,113 -16.7% | $26,550 +20.4% |
| 2019 | $2,537 +1.3% | $22,050 |
| 2018 | $2,504 +50.6% | $22,050 |
| 2017 | $1,663 | $22,050 |
| 2016 | $1,663 +2.7% | $22,050 +6.3% |
| 2015 | $1,620 +12.2% | $20,750 |
| 2014 | $1,444 | $20,750 |
| 2013 | $1,444 -35.6% | $20,750 |
| 2012 | $2,244 -0.8% | $20,750 |
| 2011 | $2,263 +1.2% | $20,750 |
| 2010 | $2,237 +58.9% | $20,750 |
| 2009 | $1,408 -0.6% | $20,750 |
| 2008 | $1,416 +26.9% | $20,750 +15.9% |
| 2007 | $1,116 -1.4% | $17,900 |
| 2006 | $1,132 -1.7% | $17,900 |
| 2005 | $1,151 +3.7% | $17,900 |
| 2004 | $1,110 +13.6% | $17,900 +10.5% |
| 2003 | $977 | $16,200 |
| 2002 | $977 +2.9% | $16,200 |
| 2001 | $950 +3.5% | $16,200 |
| 2000 | $918 | $16,200 |
Find assessor info on the county website
Monthly payment
Est. payment
Payment breakdown
Explore the cost of this home by adjusting the details. Changes won't be saved.Climate risks
Neighborhood: Highland-Perkins

Similar homes
- $220,0003 bd2 ba1.7k sqft13346 Perkins Rd, Baton Rouge, LA 70810For Sale
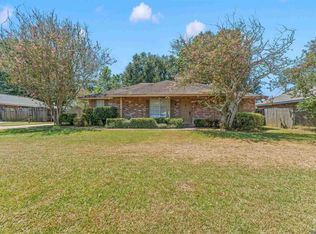
 MLS ID #2026015664, Barret Blondeau, Falaya. ROAM MLS
- $295,0004 bd3 ba2.5k sqft1434 Charing Cross Dr, Baton Rouge, LA 70810For Sale
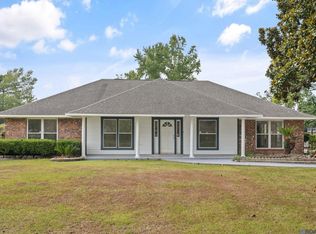 MLS ID #2026016311, Charisse Hanchey, Coldwell Banker ONE. ROAM MLS
- $240,0003 bd2 ba2.5k sqft921 Briarrose Dr, Baton Rouge, LA 70810For Sale
 MLS ID #2026014961, Gabriela Corro-Torres, Goodwood Realty. ROAM MLS
- $325,0003 bd3 ba2.5k sqft1056 E Lakeview Dr, Baton Rouge, LA 70810For Sale
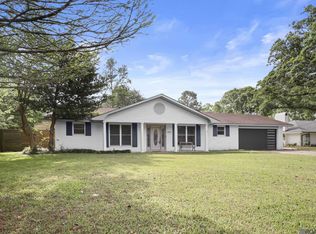 MLS ID #200MMV, Timothy Houk, Keller Williams Realty Red Stick Partners. ROAM MLS
- $267,0003 bd2 ba1.8k sqft1224 Rue Desiree, Baton Rouge, LA 70810For SaleMLS ID #2026014825, Kim Blanchard, Compass - Perkins. ROAM MLS
- $249,0004 bd3 ba2.1k sqft16252 Crepemyrtle Dr, Baton Rouge, LA 70817For SaleMLS ID #200OBL, Brennan Eschete, Gaspard & Co Real Estate LLC. ROAM MLS
- $225,0003 bd2 ba1.5k sqft10776 Shermoor Dr, Baton Rouge, LA 70815For SaleMLS ID #2026018577, Tracy Mathis, The Southern Homes Real Estate Team. ROAM MLS
- $254,5004 bd3 ba2.3k sqft9127 Fox Run Ave, Baton Rouge, LA 70808For SaleMLS ID #200OFK, Phyllis Nola, Compass - Perkins. ROAM MLS
- $205,0003 bd2 ba1.5k sqft4324 Lassen Dr, Baton Rouge, LA 70814For SaleMLS ID #000AUO, Dy Miller, Magnolia South Realty, LLC. ROAM MLS
- $215,0004 bd2 ba1.6k sqft14837 Colonel Allen Ct, Baton Rouge, LA 70816For SaleMLS ID #2026018428, Sara Cooper, Daniel & Daniel Properties. ROAM MLS
- $239,0004 bd2 ba2.5k sqft1124 Sharp Rd, Baton Rouge, LA 70815For SaleMLS ID #2026011476, Michele Pourciau, LPT Realty, LLC. ROAM MLS
- $275,0004 bd3 ba2.2k sqft9967 Bunting Dr, Baton Rouge, LA 70809For SaleMLS ID #2026010012, Alexa Ritchie, RE/MAX Real Estate Group. ROAM MLS
- $174,0004 bd2 ba1.6k sqft8534 S Essen Heights Ct, Baton Rouge, LA 70809For SaleMLS ID #200OQP, Neil Kahn, Zatta Real Estate Group LLC. ROAM MLS
- $239,9004 bd2 ba1.6k sqft2556 Theodosia Dr, Baton Rouge, LA 70809For SaleMLS ID #2026014467, Lori Bergstresser, Keller Williams Realty Red Stick Partners. ROAM MLS
- $225,0003 bd3 ba2k sqft1580 Heartwood Dr, Baton Rouge, LA 70816For SaleMLS ID #2026017660, Teralyn Boyd, LPT Realty, LLC. ROAM MLS
- $282,0004 bd2 ba2.2k sqft10490 Firelight Ave, Baton Rouge, LA 70815For SaleMLS ID #200SWE, Leah Thibaut, Keller Williams Realty Acadiana. ROAM MLS
- $205,0004 bd3 ba1.7k sqft10335 Greenwell Springs Rd, Baton Rouge, LA 70814For SaleMLS ID #2026014346, Jeff Zheng, Keller Williams Realty-First Choice. ROAM MLS
- $230,0003 bd3 ba2.2k sqft9955 Buena Vista Dr, Baton Rouge, LA 70815For SaleMLS ID #2026004257, Gwendolyn Dorsey, Keller Williams Realty-First Choice. ROAM MLS
- $215,0004 bd2 ba1.6k sqft8166 Franwood Dr, Baton Rouge, LA 70806For SaleMLS ID #2026015820, Sharon Vennen, Pennant Real Estate. ROAM MLS
- $274,9004 bd3 ba2.4k sqft5023 Front Royal Dr, Baton Rouge, LA 70817For SaleMLS ID #200VFI, Beth Alford, RE/MAX Properties. ROAM MLS
