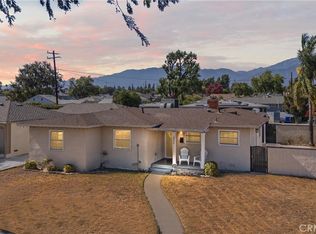
Welcome to 1434 Calaveras Court, a wonderful opportunity to own a 4-bedroom, 1.5-bath home tucked away on a cul-de-sac in Ontario. Situated on a spacious 7,104-square-foot lot, this home offers a large front yard, a backyard pool, and plenty of room to relax and entertain.
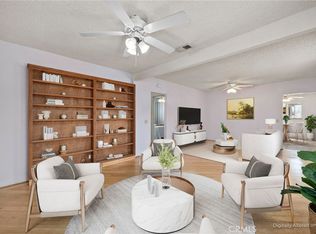
Inside, you'll find a comfortable floor plan with updates throughout, including flooring, crown molding, baseboards, refreshed bathrooms, dual-pane windows, a newer roof, newer air conditioning, a newer water heater, and an updated pool motor. These improvements provide peace of mind while allowing the next owner to add their own personal touches.
Whether you're looking for your first home, a place to grow, or simply a home with a backyard for making memories, this property offers comfort, space, and value.
Conveniently located near neighborhood schools, parks, shopping, dining, and with easy access to the 10 Freeway, commuting is a breeze while everyday conveniences are just minutes away.
Come see all that 1434 Calaveras Court has to offer and imagine the possibilities of calling this wonderful home your own.
Pending
Listed by: SparrowLily Realty, Inc • Shelley Van Noy • Contact: 909-912-5029
$649,900
1434 Calaveras Ct, Ontario, CA 91764
4beds
1,152sqft
:
Get pre-qualified$4,340/mo
Single Family Residence
Built in 1961
7,104 Square Feet Lot
$655,000 Zestimate®
$564/sqft
$-- HOA
What's special
- 12 days |
- 193 |
- 2 |
Likely to sell faster than
Zillow last checked:
Listing updated:
Listed by:
Shelley Van Noy DRE #02124238 909-912-5029,
SparrowLily Realty, Inc,
Jason Van Noy DRE #02124439,
SparrowLily Realty, Inc
Source: CRMLS,MLS#: CV26140556 Originating MLS: California Regional MLS
Originating MLS: California Regional MLSFacts & features
Interior
Bedrooms & bathrooms
- Bedrooms: 4
- Bathrooms: 2
- Full bathrooms: 1
- 1/2 bathrooms: 1
- Main level bathrooms: 2
- Main level bedrooms: 4
Rooms
- Room types: Bedroom, Kitchen, Living Room, Primary Bathroom, Primary Bedroom, Dining Room
Primary bedroom
- Features: Main Level Primary
Bedroom
- Features: All Bedrooms Down
Bedroom
- Features: Bedroom on Main Level
Bathroom
- Features: Full Bath on Main Level, Separate Shower
Kitchen
- Features: Tile Counters
Heating
- Central, Natural Gas
Cooling
- Central Air
Appliances
- Included: Disposal, Gas Range, Refrigerator, Range Hood, Water To Refrigerator, Water Heater
- Laundry: Washer Hookup, Gas Dryer Hookup, Inside, In Kitchen
Features
- Crown Molding, Separate/Formal Dining Room, Eat-in Kitchen, Storage, Tile Counters, Unfurnished, All Bedrooms Down, Bedroom on Main Level, Main Level Primary
- Flooring: Carpet, Tile, Vinyl
- Doors: Mirrored Closet Door(s), Panel Doors
- Windows: Blinds, Double Pane Windows, Screens
- Has fireplace: No
- Fireplace features: None
- Common walls with other units/homes: No Common Walls
Interior area
- Total interior livable area: 1,152 sqft
Video & virtual tour
Property
Parking
- Total spaces: 5
- Parking features: Direct Access, Door-Single, Driveway, Garage Faces Front, Garage, Garage Door Opener
- Attached garage spaces: 2
- Uncovered spaces: 3
Accessibility
- Accessibility features: None
Features
- Levels: One
- Stories: 1
- Entry location: 1
- Patio & porch: Rear Porch, Concrete, Patio
- Has private pool: Yes
- Pool features: Fenced, In Ground, Private
- Spa features: None
- Fencing: Block,Good Condition,Wrought Iron
- Has view: Yes
- View description: Mountain(s), Neighborhood
Lot
- Size: 7,104 Square Feet
- Features: Back Yard, Cul-De-Sac, Front Yard, Sprinklers In Front, Lawn, Landscaped, Sprinklers Timer, Sprinklers On Side, Sprinkler System, Yard
Details
- Parcel number: 0108442310000
- Special conditions: Standard,Trust
Construction
Type & style
- Home type: SingleFamily
- Architectural style: Traditional
- Property subtype: Single Family Residence
Materials
- Stucco
- Foundation: Slab
- Roof: Composition,Shingle
Condition
- Turnkey
- New construction: No
- Year built: 1961
Utilities & green energy
- Electric: Electricity - On Property, Standard
- Sewer: Public Sewer
- Water: Public
- Utilities for property: Cable Available, Electricity Connected, Natural Gas Connected, Phone Available, Sewer Connected, Water Connected, Overhead Utilities
Community & HOA
Community
- Features: Curbs, Gutter(s), Storm Drain(s), Street Lights, Suburban, Sidewalks
- Security: Carbon Monoxide Detector(s), Smoke Detector(s)
Location
- Region: Ontario
Financial & listing details
- Price per square foot: $564/sqft
- Tax assessed value: $67,188
- Annual tax amount: $682
- Date on market: 7/1/2026
- Cumulative days on market: 13 days
- Listing terms: Cash to New Loan
- Inclusions: Smart thermostat, garage workbench and shelving.
- Exclusions: Kitchen Refrigerator
- Road surface type: Paved
Estimated market value
$655,000
$622,000 - $688,000
$3,739/mo
Price history
| Date | Event | Price |
|---|---|---|
| 7/14/2026 | Pending sale | $649,900$564/sqft |
Source:  CRMLS #CV26140556 Report a problem CRMLS #CV26140556 Report a problem | ||
| 7/1/2026 | Listed for sale | $649,900$564/sqft |
Source: CRMLS #CV26140556 Report a problem | ||
Public tax history
| Year | Property taxes | Tax assessment |
|---|---|---|
| 2025 | $682 +2.5% | $67,188 +2% |
| 2024 | $666 +3.1% | $65,870 +2% |
| 2023 | $646 +1.6% | $64,579 +2% |
| 2022 | $635 +0.9% | $63,312 +2% |
| 2021 | $630 +1.9% | $62,071 +1% |
| 2020 | $618 +1.1% | $61,435 +2% |
| 2019 | $611 +1.7% | $60,230 +2% |
| 2018 | $601 +3.9% | $59,049 +2% |
| 2017 | $579 | $57,892 +2% |
| 2016 | $579 +4.3% | $56,757 +1.5% |
| 2015 | $555 +0.9% | $55,904 +2% |
| 2014 | $550 | $54,809 +0.5% |
| 2013 | -- | $54,561 +2% |
| 2012 | -- | $53,491 +2% |
| 2011 | -- | $52,442 +0.8% |
| 2010 | -- | $52,050 -0.2% |
| 2009 | -- | $52,174 +2% |
| 2008 | -- | $51,151 +2% |
| 2007 | -- | $50,148 +2% |
| 2006 | -- | $49,165 +2% |
| 2005 | -- | $48,201 +2% |
| 2004 | -- | $47,256 +1.9% |
| 2003 | -- | $46,390 +2% |
| 2002 | -- | $45,481 +2% |
| 2001 | -- | $44,589 +2% |
| 2000 | -- | $43,715 |
Find assessor info on the county website
Monthly payment
Est. payment
Payment breakdown
Explore the cost of this home by adjusting the details. Changes won't be saved.Climate risks
Neighborhood: 91764
Nearby schools
GreatSchools rating
- 7/10Vineyard Elementary SchoolGrades: K-8Distance: 0.2 mi
- 4/10Chaffey High SchoolGrades: 9-12Distance: 1.6 mi
Schools provided by the listing agent
- Elementary: Vineyard
- Middle: Vineyard
- High: Chaffey
Source: CRMLS. This data may not be complete. We recommend contacting the local school district to confirm school assignments for this home.
- $561,3003 bd1 ba1k sqft1428 Calaveras Ct, Ontario, CA 91764Off Market
- $633,1004 bd2 ba1.1k sqft1440 Calaveras Ct, Ontario, CA 91764Off Market

- $597,8004 bd1 ba1.3k sqft1435 N Del Norte Ct, Ontario, CA 91764Off Market
- $602,8004 bd2 ba1.1k sqft1427 N Del Norte Ct, Ontario, CA 91764Off Market
- $610,0003 bd2 ba1k sqft1446 Calaveras Ct, Ontario, CA 91764Sold
- $607,9004 bd2 ba1.1k sqft1369 E La Deney Dr, Ontario, CA 91764Off Market
- $548,5003 bd1 ba1k sqft1421 N Del Norte Ave, Ontario, CA 91764Off Market
- $580,5004 bd1 ba1.1k sqft1435 Calaveras Ct, Ontario, CA 91764Off Market
A local agent can set up tours, give advice and negotiate with sellers.
Similar homes
- $645,0003 bd1 ba1.2k sqft333 W 7th St, Upland, CA 91786For Sale
 MLS ID #CV26156199, Ricardo Roman, ELEMENT RE INC. CRMLS
 - $599,0004 bd2 ba1.3k sqft1356 Bowen St #1/2, Upland, CA 91786For Sale
 MLS ID #CV26137340, Nathan Eiland, eXp Realty of Greater Los Angeles. CRMLS
 - $660,0004 bd2 ba1.1k sqft5356 Alamitos St, Montclair, CA 91763For Sale
 MLS ID #TR26108868, YingYing Zhang, Coldwell Banker Envision. CRMLS
 - $690,0003 bd2 ba1k sqft3038 E Cog Hill Ct, Ontario, CA 91761For Sale
 MLS ID #CV26153572, Luis Tovar Mendoza, The Kasa Agency Inc.. CRMLS
 - $685,0003 bd2 ba1.4k sqft514 E Skylark Dr, Ontario, CA 91761For SaleMLS ID #SW26114572, Windy Ciucki, McDermott Realty Group. CRMLS
- $789,5004 bd2 ba1.3k sqft1255 E 13th St, Upland, CA 91786For SaleMLS ID #IV26151115, OSCAR GARCIA, 1% LISTING FEE. CRMLS
- $699,9994 bd2 ba1.4k sqft595 E Alvarado St, Pomona, CA 91767For SaleMLS ID #CV26109092, Mireya Chavarria, CENTURY 21 CITRUS REALTY INC. CRMLS
- $559,0003 bd2 ba1.3k sqft932 N Turner Ave, Ontario, CA 91764For SaleMLS ID #CV26120688, Eli Strickland, RE/MAX INNOVATIONS. CRMLS
- $650,0003 bd3 ba1.5k sqft13707 Sunrise St, Fontana, CA 92336For SaleMLS ID #IV26142956, NICHOLAS CARDENAS, Real Brokerage Technologies. CRMLS
- $730,0003 bd2 ba1.6k sqft9684 Hemlock St, Rancho Cucamonga, CA 91730For SaleMLS ID #OC26137743, Davin Emmons, HomeSmart, Evergreen Realty. CRMLS
- $669,0003 bd2 ba1k sqft645 W Center St, Pomona, CA 91768For SaleMLS ID #WS26104762, ANGEL CHEN, Pinnacle Real Estate Group. CRMLS
- $689,0003 bd2 ba1.2k sqft902 E Olive St, Pomona, CA 91766For SaleMLS ID #CV26133320, Erick Guzman, RE/MAX TOP PRODUCERS. CRMLS
- $619,9003 bd2 ba1.4k sqft6425 Stover Ave, Riverside, CA 92505For SaleMLS ID #PW26148210, Timothy Hoard, Keller Williams Coastal Prop.. CRMLS
- $649,0003 bd3 ba1.3k sqft1204 N Sunflower Ave APT A, Covina, CA 91724For SaleMLS ID #TR26133685, Denny Liu, Exp Realty of California Inc. CRMLS
- $615,0003 bd2 ba1.4k sqft7938 Chantry Ave, Fontana, CA 92336For SaleMLS ID #IG26116560, Heather Dunham, Real Brokerage Technologies. CRMLS
- $648,9903 bd2 ba1.4k sqft4126 Eileen St, Riverside, CA 92504For SaleMLS ID #IG26131388, Denise Ellis, Denise Lynn Ellis, Broker. CRMLS
- $799,9004 bd2 ba1.7k sqft12691 Cypress Ave, Chino, CA 91710For SaleMLS ID #IV26128404, ROBERTA GARDUNO, Coldwell Banker Top Team. CRMLS
- $619,0003 bd3 ba1.6k sqft19 Wildflower Pl, Phillips Ranch, CA 91766For SaleMLS ID #WS26105827, RAYMOND TSAI, Pinnacle Real Estate Group. CRMLS
- $572,0002 bd2 ba1k sqft1635 Carmel Cir W, Upland, CA 91784For SaleMLS ID #CV26066448, Jake Gower, BERKSHIRE HATH HM SVCS CA PROP. CRMLS
- $595,0003 bd3 ba1.5k sqft1556 Ledgestone Ln, Pomona, CA 91767For SaleMLS ID #TR26142931, Ricky Lee, Ricky&Jessie Realty. CRMLS
Local buyer's agents are ready to help
