Welcome to 3038 E. Cog Hill Ct., Ontario, CA 91761—a beautifully renovated 3-bedroom, 2-bathroom home offering approximately 1,080 square feet of thoughtfully updated living space on a generous 7,210 square foot lot.
Designed with both style and functionality in mind, this move-in ready home has been extensively upgraded throughout. Inside, you'll find modern finishes, a custom coffee bar, and a fully finished, drywalled garage that offers added versatility for storage, a workshop, home gym, or hobby space. A new A/C system provides year-round comfort and efficiency.
The exterior showcases exceptional attention to detail with elegant copper gutters, brand-new custom wrought iron gates, and stamped concrete surrounding the entire home, creating a clean, polished look with low-maintenance appeal. The professionally updated modern landscaping is accented by mature olive trees and a tranquil koi pond, offering a peaceful outdoor retreat.
The spacious backyard is designed for both relaxation and entertaining, featuring a raised flyover patio that provides the perfect setting for gatherings with family and friends. Additional highlights include convenient RV access and plenty of outdoor space to enjoy.
Ideally located near parks, schools, shopping, dining, and major commuter routes, this turnkey property blends timeless craftsmanship with thoughtful modern upgrades. If you've been searching for a home where the major improvements have already been completed, this is an opportunity you won't want to miss. Schedule your private showing today!
Pending
Listed by: The Kasa Agency Inc. • Luis Tovar Mendoza • Contact: 909-455-7723
$690,000
3038 E Cog Hill Ct, Ontario, CA 91761
3beds
1,080sqft
Single Family Residence
Built in 1977
7,210 Square Feet Lot
$694,100 Zestimate®
$639/sqft
$-- HOA
What's special
- 21 days |
- 298 |
- 8 |
Likely to sell faster than
Zillow last checked:
Listing updated:
Listed by:
Luis Tovar Mendoza DRE #02016889 909-455-7723,
The Kasa Agency Inc.
Source: CRMLS,MLS#: CV26153572 Originating MLS: California Regional MLS
Originating MLS: California Regional MLSFacts & features
Interior
Bedrooms & bathrooms
- Bedrooms: 3
- Bathrooms: 2
- Full bathrooms: 2
- Main level bathrooms: 2
- Main level bedrooms: 3
Rooms
- Room types: Bedroom
Bedroom
- Features: All Bedrooms Down
Bathroom
- Features: Bathroom Exhaust Fan, Bathtub
Kitchen
- Features: Kitchen Island, Quartz Counters, Remodeled, Self-closing Cabinet Doors, Self-closing Drawers, Updated Kitchen
Heating
- Central
Cooling
- Central Air
Appliances
- Included: Dishwasher, Dryer
- Laundry: Gas Dryer Hookup, In Kitchen
Features
- Crown Molding, Quartz Counters, Recessed Lighting, Bar, All Bedrooms Down
- Has fireplace: No
- Fireplace features: None
- Common walls with other units/homes: No Common Walls
Interior area
- Total interior livable area: 1,080 sqft
Property
Parking
- Total spaces: 2
- Parking features: Garage, Garage Door Opener
- Garage spaces: 2
Features
- Levels: One
- Stories: 1
- Entry location: Front
- Patio & porch: Patio
- Pool features: None
- Spa features: None
- Fencing: Block,Wood,Wrought Iron
- Has view: Yes
- View description: Neighborhood
Lot
- Size: 7,210 Square Feet
- Features: Cul-De-Sac
Details
- Parcel number: 1083242150000
- Special conditions: Standard
Construction
Type & style
- Home type: SingleFamily
- Property subtype: Single Family Residence
Materials
- Roof: Shingle
Condition
- Turnkey
- New construction: No
- Year built: 1977
Utilities & green energy
- Sewer: Public Sewer
- Water: Public
Community & HOA
Community
- Features: Curbs, Gutter(s), Street Lights, Suburban, Sidewalks
Location
- Region: Ontario
Financial & listing details
- Price per square foot: $639/sqft
- Tax assessed value: $300,589
- Annual tax amount: $3,203
- Date on market: 7/23/2026
- Cumulative days on market: 21 days
- Listing terms: Cash,Cash to New Loan,Conventional,1031 Exchange,FHA
- Inclusions: washer, dryer, stove, fridge
- Exclusions: Car lift, car wash system and vacuum in garage, citrus trees in pots
Estimated market value
$694,100
$659,000 - $729,000
$3,088/mo
Price history
| Date | Event | Price |
|---|---|---|
| 8/4/2026 | Pending sale | $690,000$639/sqft |
Source:  CRMLS #CV26153572 Report a problem CRMLS #CV26153572 Report a problem | ||
| 7/28/2026 | Listing removed | $690,000$639/sqft |
Source: CRMLS #CV26153572 Report a problem | ||
| 7/23/2026 | Listed for sale | $690,000+305.9%$639/sqft |
Source: CRMLS #CV26153572 Report a problem | ||
| 2/24/2017 | Sold | $170,000$157/sqft |
Source: Public Record Report a problem | ||
Public tax history
| Year | Property taxes | Tax assessment |
|---|---|---|
| 2025 | $3,203 +2.2% | $300,589 +2% |
| 2024 | $3,133 +3.2% | $294,696 +2% |
| 2023 | $3,037 +1.3% | $288,918 +2% |
| 2022 | $2,999 +0.7% | $283,253 +2% |
| 2021 | $2,977 +1.6% | $277,699 +1% |
| 2020 | $2,931 +0.6% | $274,852 +2% |
| 2019 | $2,913 +24.7% | $269,462 +55.4% |
| 2018 | $2,336 +46.5% | $173,400 +21.3% |
| 2017 | $1,595 | $142,990 +2% |
| 2016 | $1,595 +1.4% | $140,186 +1.5% |
| 2015 | $1,573 +0.2% | $138,080 +2% |
| 2014 | $1,571 | $135,375 +0.5% |
| 2013 | -- | $134,763 +2% |
| 2012 | -- | $132,120 +2% |
| 2011 | -- | $129,530 +0.8% |
| 2010 | -- | $128,562 -0.2% |
| 2009 | -- | $128,868 +2% |
| 2008 | -- | $126,341 +2% |
| 2007 | -- | $123,864 +2% |
| 2006 | -- | $121,435 +2% |
| 2005 | -- | $119,054 +2% |
| 2004 | -- | $116,719 +1.9% |
| 2003 | -- | $114,580 +2% |
| 2002 | -- | $112,333 +2% |
| 2001 | -- | $110,131 +2% |
| 2000 | -- | $107,972 |
Find assessor info on the county website
Monthly payment
Est. payment
Payment breakdown
Explore the cost of this home by adjusting the details. Changes won't be saved.Climate risks
Neighborhood: 91761
Nearby schools
GreatSchools rating
- 5/10Mountain View Elementary SchoolGrades: K-6Distance: 0.5 mi
- 6/10Grace Yokley Middle SchoolGrades: 7-8Distance: 0.1 mi
- 5/10Colony High SchoolGrades: 9-12Distance: 1 mi
- $654,6003 bd2 ba1.1k sqft3032 E Cog Hill Ct, Ontario, CA 91761Off Market
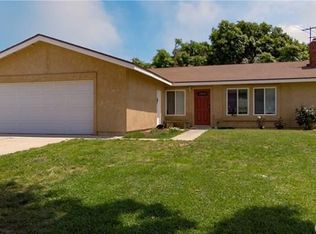
- $688,9004 bd2 ba1.5k sqft3044 E Cog Hill Ct, Ontario, CA 91761Off Market
- $677,6004 bd2 ba1.5k sqft3037 E Dunes St, Ontario, CA 91761Off Market
- $687,7004 bd2 ba1.5k sqft3026 E Cog Hill Ct, Ontario, CA 91761Off Market
- $666,6004 bd2 ba1.5k sqft3043 E Dunes St, Ontario, CA 91761Off Market
- $649,7003 bd2 ba1k sqft3031 E Dunes St, Ontario, CA 91761Off Market
- $652,1003 bd2 ba1.1k sqft3050 E Cog Hill Ct, Ontario, CA 91761Off Market
- $638,0003 bd2 ba1.1k sqft3025 E Dunes St, Ontario, CA 91761Off Market
A local agent can set up tours, give advice and negotiate with sellers.
Similar homes
- $700,0003 bd2 ba1k sqft2868 S Arcadian Shores Rd, Ontario, CA 91761For Sale
 MLS ID #PW26171849, Luz Nunez, First Team Real Estate. CRMLS
 - $649,9003 bd2 ba1k sqft10221 26th St, Rancho Cucamonga, CA 91730For Sale
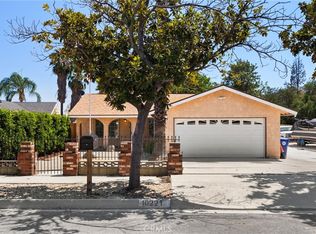 MLS ID #IV26168981, NICHOLAS CARDENAS, Real Brokerage Technologies. CRMLS
 - $699,0003 bd1 ba973 sqft1038 E J St, Ontario, CA 91764For Sale
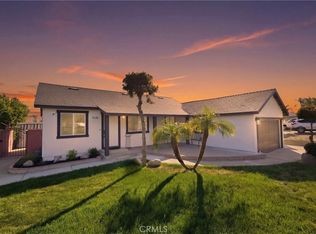 MLS ID #HD26160917, Jennifer Irvin, RE/MAX FREEDOM. CRMLS
 - $749,9003 bd2 ba1.1k sqft7568 Hyssop Dr, Rancho Cucamonga, CA 91739For Sale
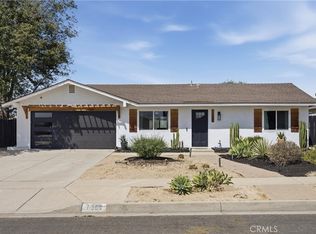 MLS ID #PW26175382, Jesus Alcala, Realty One Group West. CRMLS
 - $690,0004 bd2 ba1.2k sqft1002 Aspen St, Corona, CA 92879For SaleMLS ID #SB26166810, Azul Pineda, Century 21 Coastal Properties. CRMLS
- $798,0004 bd2 ba1.3k sqft1355 N Orange Ave, Ontario, CA 91764For SaleMLS ID #DW26177267, Alexander Perez, The Real Estate Solution. CRMLS
- $750,0003 bd2 ba1.5k sqft1189 E 14th St, Upland, CA 91786For SaleMLS ID #WS26166159, RAE ZHANG, Re/Max Champions/WC. CRMLS
- $679,9003 bd2 ba1.4k sqft11375 Iris Ave, Loma Linda, CA 92354For SaleMLS ID #IG26167285, JULIA ROGERS, UNIVERSITY REALTY INC.. CRMLS
- $660,0003 bd2 ba1.1k sqft8268 Garfield St, Riverside, CA 92504For SaleMLS ID #CV26177511, Jesse Boggs, Champions Real Estate. CRMLS
- $759,9004 bd3 ba1.3k sqft12757 Nicolet Ct, Rancho Cucamonga, CA 91739For SaleMLS ID #TR26171661, Qiyu Chen, Pinnacle Real Estate Group. CRMLS
- $689,0003 bd3 ba1.6k sqft17750 Bronte Rd Unit 39, Chino Hills, CA 91709For SaleMLS ID #TR26174062, Steve Kang, Masters Realty Eastern Group. CRMLS
- $620,0003 bd2 ba1.1k sqft206 Acacia St, Pomona, CA 91767For SaleMLS ID #OC26174966, Nancy Aynehchi, First Team Real Estate. CRMLS
- $729,9004 bd2 ba1.5k sqft2132 Trafalgar Ave, Riverside, CA 92506For SaleMLS ID #IV26173066, LEIGHTON SILVA, Tower Agency. CRMLS
- $669,0003 bd3 ba1.5k sqft8697 Celebration St, Chino, CA 91708For SaleMLS ID #CV26078650, Christopher Fox, NEST REAL ESTATE. CRMLS
- $749,0003 bd3 ba1.4k sqft11640 Mount Lassen Ct, Rancho Cucamonga, CA 91737For SaleMLS ID #WS26169813, Chunchun Li, RE/MAX 2000 REALTY. CRMLS
- $619,0003 bd3 ba1.6k sqft19 Wildflower Pl, Phillips Ranch, CA 91766For SaleMLS ID #WS26105827, RAYMOND TSAI, Pinnacle Real Estate Group. CRMLS
- $749,9903 bd2 ba1.2k sqft270 San Rafael St, Pomona, CA 91767For SaleMLS ID #IV26159633, GLORIA MORA, Keller Williams - The Lakes. CRMLS
- $649,0003 bd2 ba1k sqft645 W Center St, Pomona, CA 91768For SaleMLS ID #WS26104762, ANGEL CHEN, Pinnacle Real Estate Group. CRMLS
- $570,0003 bd2 ba1.2k sqft1817 N Solano Ave, Ontario, CA 91764For SaleMLS ID #CV26120650, Joel Valmonte, ALIGN HOMES. CRMLS
- $760,0003 bd1 ba1.1k sqft9423 Lomita Dr, Alta Loma, CA 91701For SaleMLS ID #CV26126313, Christine Castillo, REAL BROKERAGE TECHNOLOGIES. CRMLS
Local buyer's agents are ready to help
