Welcome to 1434 E 6th Street, a fully renovated DETACHED SINGLE-FAMILY HOME situated on a spacious CORNER LOT in South Bethlehem! This move-in-ready home features 3 bedrooms, 2 brand-new full bathrooms, a beautifully updated kitchen with all-new appliances, and a finished basement providing additional living and entertaining space.
The outdoor space truly sets this property apart! Enjoy a large backyard with plenty of room for a pool, hot tub, garden, play area, or your own private outdoor retreat. The yard also features established grape vines, two apple trees, and a peach tree. A detached 2-car garage offers even more versatility, with the rooftop area providing additional outdoor possibilities. An oversized driveway provides off-street parking for approximately 6 vehicles—a rare find in Bethlehem.
Conveniently located near Lehigh University, SteelStacks, Wind Creek, shopping, restaurants, entertainment, and major routes. With a complete renovation, 2 full bathrooms, finished basement, 2-car garage, abundant parking, and an impressive corner lot, 1434 E 6th Street offers the space, updates, and outdoor potential buyers have been looking for. Schedule your showing today!
Property has passed the City of Bethlehem Certificate of Occupancy inspection and will be delivered with a clear CO.
Pending
Price cut: $10K (8/24)
$339,999
1434 E 6th St, Bethlehem, PA 18015
3beds
1,752sqft
Single Family Residence
Built in 1988
6,011 Square Feet Lot
$339,900 Zestimate®
$194/sqft
$-- HOA
What's special
Established grape vinesTwo apple treesPeach treeSpacious corner lotBeautifully updated kitchenAll-new appliances
- 48 days
- 134
- 4
Likely to sell faster than
Zillow last checked:
Listing updated:
Listed by:
Shawn Dullavin Sr 551-330-6653,
EXP Realty LLC 888-397-7352
Source: GLVR,MLS#: 783147 Originating MLS: Lehigh Valley MLS
Originating MLS: Lehigh Valley MLSFacts & features
Interior
Bedrooms & bathrooms
- Bedrooms: 3
- Bathrooms: 2
- Full bathrooms: 2
Bedroom
- Level: First
- Dimensions: 11.00 x 10.00
Bedroom
- Level: First
- Dimensions: 10.00 x 14.00
Bedroom
- Level: First
- Dimensions: 13.00 x 13.00
Other
- Level: First
- Dimensions: 8.00 x 13.00
Other
- Level: Lower
- Dimensions: 11.00 x 7.00
Kitchen
- Level: First
- Dimensions: 20.00 x 10.00
Laundry
- Level: Lower
- Dimensions: 11.00 x 8.00
Living room
- Level: First
- Dimensions: 18.00 x 13.00
Other
- Description: Finished Basement
- Level: Lower
- Dimensions: 40.00 x 26.00
Other
- Description: Wine Seller
- Level: Lower
- Dimensions: 16.00 x 5.00
Heating
- Electric
Cooling
- Central Air
Appliances
- Included: Dishwasher, Electric Dryer, Electric Oven, Electric Range, Electric Water Heater, Disposal, Refrigerator, Washer
- Laundry: Electric Dryer Hookup
Features
- Eat-in Kitchen
- Basement: Finished
Interior area
- Total interior livable area: 1,752 sqft
- Finished area above ground: 1,176
- Finished area below ground: 576
Video & virtual tour
Property
Parking
- Total spaces: 2
- Parking features: Driveway, Detached, Garage, Parking Garage
- Garage spaces: 2
- Has uncovered spaces: Yes
Features
- Stories: 1
Lot
- Size: 6,011 Square Feet
Details
- Parcel number: P7SW1A1610204
- Zoning: 04RM
- Special conditions: None
Construction
Type & style
- Home type: SingleFamily
- Architectural style: Ranch
- Property subtype: Single Family Residence
Materials
- Vinyl Siding
- Roof: Other
Condition
- Year built: 1988
Utilities & green energy
- Sewer: Public Sewer
- Water: Public
Community & HOA
Community
- Subdivision: Not in Development
Location
- Region: Bethlehem
Financial & listing details
- Price per square foot: $194/sqft
- Tax assessed value: $42,000
- Annual tax amount: $3,931
- Date on market: 8/21/2026
- Ownership type: Fee Simple
Estimated market value
$339,900
$323,000 - $357,000
$2,403/mo
Price history
| Date | Event | Price |
|---|---|---|
| 8/30/2026 | Pending sale | $339,999$194/sqft |
Source:  GLVR #783147 Report a problem GLVR #783147 Report a problem | ||
| 8/24/2026 | Price change | $339,999-2.9%$194/sqft |
Source: GLVR #783147 Report a problem | ||
| 8/21/2026 | Listed for sale | $350,000+27.3%$200/sqft |
Source: GLVR #783147 Report a problem | ||
| 6/24/2026 | Sold | $275,000+52.8%$157/sqft |
Source: Public Record Report a problem | ||
| 4/12/2019 | Sold | $180,000-4.5%$103/sqft |
Source: GLVR #593244 Report a problem | ||
| 1/8/2019 | Price change | $188,500-0.8%$108/sqft |
Source: Keller Williams Real Estate #593244 Report a problem | ||
| 12/4/2018 | Price change | $190,000-2.6%$108/sqft |
Source: Keller Williams Real Estate #593244 Report a problem | ||
| 10/15/2018 | Price change | $195,000-2.5%$111/sqft |
Source: Northampton County Regional Realty LLC #593244 Report a problem | ||
| 9/21/2017 | Listed for sale | $199,950$114/sqft |
Source: KKSW LLC #558427 Report a problem | ||
Public tax history
| Year | Property taxes | Tax assessment |
|---|---|---|
| 2026 | $3,932 +3.5% | $42,000 |
| 2025 | $3,798 +2% | $42,000 |
| 2024 | $3,723 +0.3% | $42,000 |
| 2023 | $3,712 | $42,000 |
| 2022 | $3,712 +649.1% | $42,000 |
| 2021 | $496 | $42,000 |
| 2020 | $496 | $42,000 |
| 2018 | $496 | $42,000 |
| 2017 | -- | $42,000 |
| 2016 | -- | $42,000 |
| 2015 | -- | $42,000 |
| 2014 | -- | $42,000 |
| 2013 | -- | $42,000 |
| 2012 | -- | $42,000 |
| 2011 | -- | $42,000 |
| 2010 | -- | $42,000 |
| 2004 | -- | $42,000 |
| 2003 | -- | $42,000 |
| 2002 | -- | $42,000 |
| 2000 | -- | $42,000 |
Find assessor info on the county website
Monthly payment
Est. payment
Payment breakdown
Explore the cost of this home by adjusting the details. Changes won't be saved.Climate risks
Neighborhood: 18015
Nearby schools
Schools provided by the listing agent
- Elementary: Freemansburg Elementary School
- Middle: East Hills Middle School
- High: Freedom High School
- District: Bethlehem
Source: GLVR. This data may not be complete. We recommend contacting the local school district to confirm school assignments for this home.
Similar homes
- $324,5003 bd2 ba1.8k sqft2198 Focht Ave, Bethlehem, PA 18015For Sale
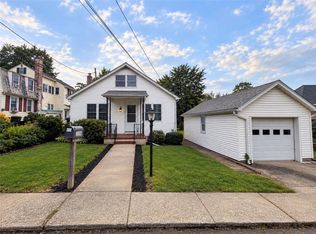 MLS ID #784656, Monica L. Ziegler, Weichert Realtors. GLVR
 - $275,0003 bd1 ba1.9k sqft2106 Nemeth Dr, Bethlehem, PA 18015For Sale
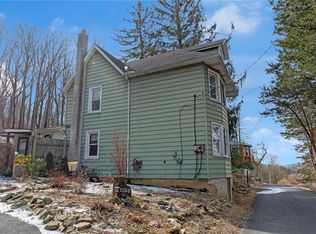 MLS ID #785451, Douglas G. Braun, Prime Real Estate Team LLC. GLVR
 - $405,0003 bd2 ba1.5k sqft745 Gottwald Dr, Bethlehem, PA 18015For Sale
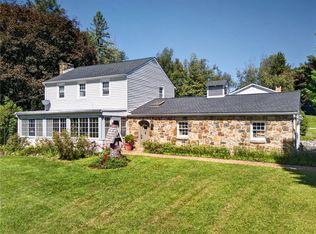 MLS ID #784567, Susan S Audibert, BHHS Fox & Roach - Allentown. GLVR
 - $289,0004 bd2 ba1.3k sqft644 Fiot Ave, Bethlehem, PA 18015For Sale
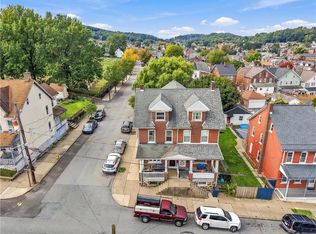 MLS ID #785611, Manica L. Levy, Realty One Group Supreme. GLVR
