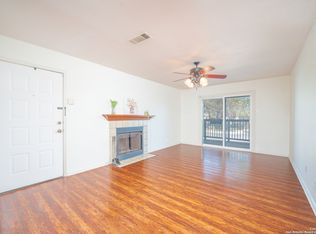
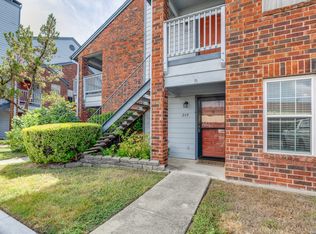
Remodeled and ready for move in with new white shaker cabinets, white quartz countertops, black fixtures and hardware throughout, new ceiling fans, light fixtures, laminate flooring/ no carpet, brand new stainless steel appliances, washer and dryer hookups inside unit, storage space on balcony, extra-large balcony with sliding doors from living and secondary bedroom. Primary bedroom offers designer stand up shower complete with decor sliding glass door, secondary bath offers tub with tile surround. Second floor unit, reserved parking space in front of unit, 1 minute walk to community pool and mailboxes. Playground on site as well as controlled access gates for added security. Location offers quick access to I-35, Randolph Air Force Base, Fort Sam Houston, Forum shopping Center located at 35/1604. HOA covers exterior repairs, exterior insurance, landscaping, pool maintenance, and more. No Special Assessments to sellers' knowledge, Condos are warranted, and professionally managed.
For sale
$139,900
14343 JUDSON RD #1002, San Antonio, TX 78233
2beds
914sqft
Condominium
Built in 1988
-- sqft lot
$105,000 Zestimate®
$153/sqft
$354/mo HOA
What's special
Storage space on balconyPlayground on siteWhite quartz countertopsNew white shaker cabinetsNew ceiling fansLight fixtures
- 1 day
- 30
- 2
Zillow last checked:
Listing updated:
Listed by:
Andrew Pruske TREC #603007 (210) 573-9703,
Andrew Pruske
Source: LERA MLS,MLS#: 2018561
Facts & features
Interior
Bedrooms & bathrooms
- Bedrooms: 2
- Bathrooms: 2
- Full bathrooms: 2
Primary bedroom
- Features: Walk-In Closet(s), Full Bath
- Area: 168
- Dimensions: 14 x 12
Bedroom 2
- Area: 144
- Dimensions: 12 x 12
Primary bathroom
- Features: Shower Only, Single Vanity
- Area: 35
- Dimensions: 7 x 5
Dining room
- Area: 100
- Dimensions: 10 x 10
Kitchen
- Area: 96
- Dimensions: 8 x 12
Living room
- Area: 300
- Dimensions: 12 x 25
Heating
- Central, Electric
Cooling
- Central Air
Appliances
- Included: Microwave, Range, Refrigerator, Disposal, Dishwasher, Electric Water Heater
- Laundry: Washer Hookup, Dryer Connection
Features
- One Living Area, Separate Dining Room, Breakfast Bar, Utility Area Inside, High Ceilings, Open Floorplan, Walk-In Closet(s), Ceiling Fan(s)
- Flooring: Vinyl
- Windows: Window Coverings
- Has basement: No
- Number of fireplaces: 1
- Fireplace features: One
Interior area
- Total interior livable area: 914 sqft
Property
Parking
- Total spaces: 1
- Parking features: None, One Car Open Space
Features
- Levels: One
- Stories: 1
- Pool features: Community
- Fencing: Privacy
Details
- Parcel number: 162911101002
Construction
Type & style
- Home type: Condo
- Property subtype: Condominium
- Attached to another structure: Yes
Materials
- Brick, Wood Siding
- Foundation: Slab
- Roof: Composition
Condition
- New construction: No
- Year built: 1988
Utilities & green energy
- Electric: CPS
- Gas: CPS
- Sewer: SAWS
- Water: SAWS
Community & HOA
Community
- Features: Party Room, Playground, Near Shopping
- Security: Smoke Detector(s), Controlled Access
HOA
- Has HOA: Yes
- Services included: Some Utilities, Insurance, Condo Mgmt, Common Maintenance, Trash
- HOA fee: $354 monthly
- HOA name: HIGHLANDS
Location
- Region: San Antonio
Financial & listing details
- Price per square foot: $153/sqft
- Tax assessed value: $143,070
- Annual tax amount: $3,244
- Price range: $139.9K - $139.9K
- Date on market: 9/23/2026
- Cumulative days on market: 2 days
- Listing terms: Conventional,FHA,TX Vet,Cash
Estimated market value
$105,000
$88,000 - $122,000
$1,204/mo
Price history
| Date | Event | Price |
|---|---|---|
| 9/23/2026 | Listed for sale | $139,900$153/sqft |
Source:  LERA MLS #2018561 Report a problem LERA MLS #2018561 Report a problem | ||
| 6/30/2026 | Sold | -- |
Source: Agent Provided Report a problem | ||
Public tax history
| Year | Property taxes | Tax assessment |
|---|---|---|
| 2025 | $258 +0.2% | $143,070 0% |
| 2024 | $258 -10.3% | $143,080 +7.9% |
| 2023 | $288 +6.1% | $132,580 +10% |
| 2022 | $271 | $120,527 +10% |
| 2021 | -- | $109,570 +8.9% |
| 2020 | -- | $100,627 +10% |
| 2019 | $241 | $91,479 +10% |
| 2018 | $241 +11.6% | $83,163 +10% |
| 2017 | $216 | $75,603 +10% |
| 2016 | -- | $68,730 |
| 2015 | -- | $68,730 +8.6% |
| 2014 | -- | $63,294 +10% |
| 2013 | -- | $57,540 -6.5% |
| 2012 | -- | $61,550 -3.5% |
| 2011 | -- | $63,780 -2% |
| 2010 | -- | $65,050 -3.6% |
| 2009 | -- | $67,480 -4.1% |
| 2008 | -- | $70,367 +10% |
| 2007 | -- | $63,970 +5.3% |
| 2006 | -- | $60,760 +12.5% |
| 2005 | -- | $54,000 |
| 2004 | -- | -- |
| 2003 | -- | -- |
| 2002 | -- | -- |
| 2001 | -- | -- |
| 2000 | -- | -- |
Find assessor info on the county website
Monthly payment
Est. payment
Payment breakdown
Explore the cost of this home by adjusting the details. Changes won't be saved.Climate risks
Neighborhood: Stone Wood
Nearby schools
Schools provided by the listing agent
- Elementary: Woodstone
- Middle: Wood
- High: Madison
- District: North East I.S.D.
Source: LERA MLS. This data may not be complete. We recommend contacting the local school district to confirm school assignments for this home.
- $--2 bd2 ba914 sqft14343 Judson Rd APT 101, San Antonio, TX 78233Sold
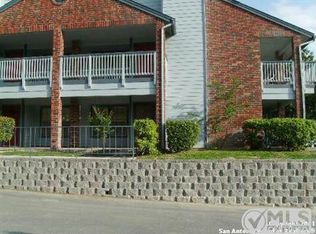
- $114,2002 bd2 ba914 sqft14343 Judson Rd APT 103, San Antonio, TX 78233Off Market
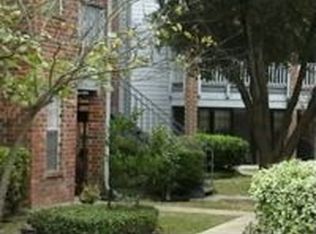
- $102,7002 bd2 ba914 sqft14343 Judson Rd APT 104, San Antonio, TX 78233Off Market
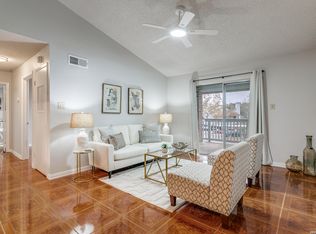
- $113,5002 bd2 ba914 sqft14343 Judson Rd APT 105, San Antonio, TX 78233Off Market
Similar homes
- $129,9002 bd1 ba794 sqft14343 Judson Rd #801, San Antonio, TX 78233For Sale

 MLS ID #2014072, Jenica McGann TREC #836084, Reliance Residential Realty -. LERA MLS
 - $114,9002 bd1 ba794 sqft14343 Judson Rd #602, San Antonio, TX 78233For Sale
 MLS ID #2015148, Ruth Renteria TREC #798437, Real Broker, LLC. LERA MLS
 - $120,0002 bd2 ba1k sqft14343 JUDSON RD #207, San Antonio, TX 78233For Sale
 MLS ID #1972454, Yvonne Hernandez TREC #762783, 1st Choice Realty Group. LERA MLS
 - $99,0002 bd2 ba914 sqft14343 JUDSON RD #102, San Antonio, TX 78233For Sale
 MLS ID #2002409, Howard Shelf TREC #357733, Howard Shelf & Associates, REA. LERA MLS
 - $110,0001 bd1 ba675 sqft14343 Judson Rd #904, San Antonio, TX 78233For SaleMLS ID #2014682, Allison Garcia TREC #469862, eXp Realty. LERA MLS
- $135,0002 bd1 ba984 sqft4311 Limpio, San Antonio, TX 78233For SaleMLS ID #2012745, Dayton Schrader TREC #312921, eXp Realty. LERA MLS
- $159,9503 bd2 ba1.2k sqft5935 Lake Champlain St, San Antonio, TX 78233Active
 MLS ID #5123828, Thomas Lemon, Telco Realty Systems. Unlock MLS
 - $180,0003 bd2 ba1.1k sqft11951 ALAMO BLANCO ST, San Antonio, TX 78233For SaleMLS ID #2017666, Andrew Tolan TREC #628029, Coldwell Banker D'Ann Harper. LERA MLS
- $145,0004 bd2 ba1.2k sqft5727 Bienville Dr, San Antonio, TX 78233For SaleMLS ID #2006566, Claudia Hernandez TREC #677725, Texas Premier Realty. LERA MLS
- $167,0003 bd2 ba1.3k sqft5659 Wood Oak, San Antonio, TX 78233For SaleMLS ID #1993305, Jason Dayton TREC #727986, NovaTerra Real Estate Co.. LERA MLS
- $165,0003 bd2 ba923 sqft7514 VALLEY OAK ST, Live Oak, TX 78233For SaleMLS ID #2013869, David Romo TREC #196937, David Romo Real Estate, LLC. LERA MLS
- $158,0003 bd2 ba978 sqft5223 Galacino St, San Antonio, TX 78247For SaleMLS ID #2010614, David Anderson TREC #714361, Redbird Realty LLC. LERA MLS
- $160,0002 bd3 ba893 sqft3441 RIDGE RNCH #0, San Antonio, TX 78247For SaleMLS ID #2002525, Brayan Gamez Castillo TREC #841609, Real Broker, LLC. LERA MLS
- $145,0003 bd1 ba999 sqft230 Serna Park, San Antonio, TX 78218For SaleMLS ID #2017527, Bryan Ryder TREC #695901, JB Goodwin, REALTORS. LERA MLS
- $124,9003 bd1 ba856 sqft134 Shadowlight Terrace, San Antonio, TX 78233For SaleMLS ID #1948258, Jordan Brickman TREC #825347, Real Broker, LLC. LERA MLS
- $128,0003 bd1 ba1.2k sqft502 EARLYWAY DR, San Antonio, TX 78233For SaleMLS ID #1970339, Maria Flores TREC #733808, LPT Realty, LLC. LERA MLS
- $160,0003 bd2 ba1.3k sqft11057 White Sands, Live Oak, TX 78233For SaleMLS ID #2007513, Joshua DeLeon TREC #770898, Noble Group Realty. LERA MLS
- $185,0003 bd2 ba1.2k sqft5407 CHAMPIONS HILL DR, San Antonio, TX 78233For SaleMLS ID #1996658, Patricia Chavez TREC #498385, Keller Williams Heritage. LERA MLS
