Bright, inviting 2-story sided home on large lot w/deep fenced yard, long side drive, rear deck + 2.5-car extra-wide-and-deep garage. Concrete walks & drive are in great condition. Front porch to entry foyer, large living room with fireplace and wood laminate flooring, bright, modern kitchen with loads of cabinets and countertops. Additional room c/b office or 3rd bedroom. Bright clean powder room main-level half bath. Upstairs features vaulted ceiling master bedroom with additional nook, ideal for inspiring office desk with a view. Also 2nd bedroom and full bath. Numerous storage closets and more in the full basement with additional room, utility area and laundry room. Boiler and hot water tank under 12 years. Sprawling backyard spaces and garage completes the package with central a/c.
Contingent
$244,000
14343 Keeler Ave, Midlothian, IL 60445
2beds
1,387sqft
Single Family Residence
Built in 1923
6,616 Square Feet Lot
$-- Zestimate®
$176/sqft
$-- HOA
What's special
Long side driveNumerous storage closetsSprawling backyard spacesRear deckWood laminate flooring
- 103 days
- 36
- 2
Zillow last checked:
Listing updated:
Listed by:
Joseph Washick, CRB,GRI 708-606-7163,
Century 21 Hallmark Ltd.
Source: MRED as distributed by MLS GRID,MLS#: 12684192
Facts & features
Interior
Bedrooms & bathrooms
- Bedrooms: 2
- Bathrooms: 2
- Full bathrooms: 1
- 1/2 bathrooms: 1
Rooms
- Room types: Storage, Office, Walk In Closet
Primary bedroom
- Features: Flooring (Wood Laminate)
- Level: Second
- Area: 182 Square Feet
- Dimensions: 14X13
Bedroom 2
- Features: Flooring (Carpet)
- Level: Second
- Area: 143 Square Feet
- Dimensions: 13X11
Kitchen
- Features: Kitchen (Eating Area-Table Space), Flooring (Wood Laminate)
- Level: Main
- Area: 110 Square Feet
- Dimensions: 11X10
Laundry
- Features: Flooring (Other)
- Level: Basement
- Area: 99 Square Feet
- Dimensions: 11X9
Living room
- Features: Flooring (Wood Laminate)
- Level: Main
- Area: 312 Square Feet
- Dimensions: 24X13
Office
- Features: Flooring (Wood Laminate)
- Level: Main
- Area: 192 Square Feet
- Dimensions: 24X8
Storage
- Features: Flooring (Other)
- Level: Basement
- Area: 336 Square Feet
- Dimensions: 24X14
Walk in closet
- Features: Flooring (Carpet)
- Level: Second
- Area: 55 Square Feet
- Dimensions: 11X5
Heating
- Natural Gas, Steam, Baseboard
Cooling
- Central Air
Appliances
- Included: Range, Microwave, Dishwasher, Refrigerator, Washer, Dryer
- Laundry: Gas Dryer Hookup, In Unit
Features
- Vaulted Ceiling(s), Cathedral Ceiling(s), Walk-In Closet(s), Beamed Ceilings, Open Floorplan
- Flooring: Laminate, Carpet
- Windows: Screens
- Basement: Unfinished,Crawl Space,Storage Space,Full
- Number of fireplaces: 1
- Fireplace features: Electric, Living Room
Interior area
- Total structure area: 0
- Total interior livable area: 1,387 sqft
Property
Parking
- Total spaces: 5
- Parking features: Concrete, Yes, Garage Owned, Detached, Off Street, Owned, Garage
- Garage spaces: 2
Accessibility
- Accessibility features: No Disability Access
Features
- Stories: 2
- Patio & porch: Deck, Porch
- Fencing: Fenced
Lot
- Size: 6,616 Square Feet
- Dimensions: 49.6 x 133.4
- Features: Landscaped
Details
- Parcel number: 28102040090000
- Special conditions: In Foreclosure
- Other equipment: Ceiling Fan(s), Sump Pump
Construction
Type & style
- Home type: SingleFamily
- Property subtype: Single Family Residence
Materials
- Aluminum Siding
- Foundation: Concrete Perimeter
- Roof: Asphalt
Condition
- New construction: No
- Year built: 1923
Utilities & green energy
- Sewer: Public Sewer
- Water: Lake Michigan
Community & HOA
Community
- Features: Curbs, Sidewalks, Street Lights, Street Paved
HOA
- Services included: None
Location
- Region: Midlothian
Financial & listing details
- Price per square foot: $176/sqft
- Tax assessed value: $160,000
- Annual tax amount: $5,108
- Date on market: 6/22/2026
- Ownership: Fee Simple
Estimated market value
Not available
Estimated sales range
Not available
Not available
Price history
| Date | Event | Price |
|---|---|---|
| 11/30/2021 | Sold | $199,000-0.5%$143/sqft |
Source:  MRED as distributed by MLS GRID #11233024 Report a problem MRED as distributed by MLS GRID #11233024 Report a problem | ||
| 10/25/2021 | Contingent | $199,900$144/sqft |
Source: MRED as distributed by MLS GRID #11233024 Report a problem | ||
| 10/19/2021 | Listed for sale | $199,900$144/sqft |
Source: MRED as distributed by MLS GRID #11233024 Report a problem | ||
| 10/5/2021 | Contingent | $199,900$144/sqft |
Source: MRED as distributed by MLS GRID #11233024 Report a problem | ||
| 9/30/2021 | Listed for sale | $199,900+43.8%$144/sqft |
Source: MRED as distributed by MLS GRID #11233024 Report a problem | ||
| 8/29/2014 | Sold | $139,000$100/sqft |
Source: MRED as distributed by MLS GRID #08675554 Report a problem | ||
| 7/25/2014 | Pending sale | $139,000$100/sqft |
Source: Baird & Warner Real Estate #08675554 Report a problem | ||
| 7/18/2014 | Listed for sale | $139,000+33.7%$100/sqft |
Source: Baird & Warner #08675554 Report a problem | ||
| 12/24/2012 | Sold | $104,000+73.3%$75/sqft |
Source: Public Record Report a problem | ||
| 8/9/2012 | Sold | $60,000-63.6%$43/sqft |
Source: Public Record Report a problem | ||
| 6/3/2005 | Sold | $165,000$119/sqft |
Source: Public Record Report a problem | ||
Public tax history
| Year | Property taxes | Tax assessment |
|---|---|---|
| 2024 | -- | $16,000 |
| 2023 | $6,055 +4.4% | $16,000 +29.6% |
| 2022 | $5,801 +42.4% | $12,346 |
| 2021 | $4,072 +2.4% | $12,346 |
| 2020 | $3,976 +0.2% | $12,346 -1.8% |
| 2019 | $3,969 +1.7% | $12,568 |
| 2018 | $3,904 +3.1% | $12,568 |
| 2017 | $3,787 -13.5% | $12,568 +23.1% |
| 2016 | $4,379 +2.3% | $10,206 |
| 2015 | $4,281 +37.7% | $10,206 |
| 2014 | $3,109 +11.3% | $10,206 -0.6% |
| 2013 | $2,795 +2.9% | $10,269 |
| 2012 | $2,716 +0.3% | $10,269 |
| 2011 | $2,708 -13.7% | $10,269 -29.2% |
| 2010 | $3,139 +10.1% | $14,514 |
| 2009 | $2,851 +21% | $14,514 -5% |
| 2008 | $2,356 +1.1% | $15,277 +19% |
| 2007 | $2,331 +4% | $12,833 |
| 2006 | $2,242 -20.2% | $12,833 |
| 2005 | $2,811 +38.1% | $12,833 +19.7% |
| 2004 | $2,035 +3.5% | $10,724 |
| 2003 | $1,967 +3% | $10,724 |
| 2002 | $1,909 +9.5% | $10,724 +13.7% |
| 2001 | $1,743 +3.7% | $9,429 |
| 2000 | $1,681 -2.2% | $9,429 |
| 1999 | $1,720 | $9,429 |
Find assessor info on the county website
Monthly payment
Est. payment
Payment breakdown
Explore the cost of this home by adjusting the details. Changes won't be saved.Climate risks
Neighborhood: 60445
Nearby schools
Schools provided by the listing agent
- High: Bremen High School
- District: 143
Source: MRED as distributed by MLS GRID. This data may not be complete. We recommend contacting the local school district to confirm school assignments for this home.
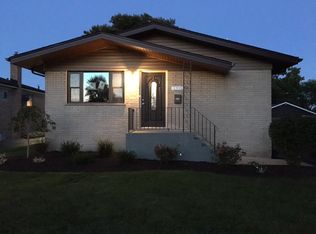
Similar homes
- $215,0003 bd1 ba1k sqft14575 Abbottsford Rd, Midlothian, IL 60445Active
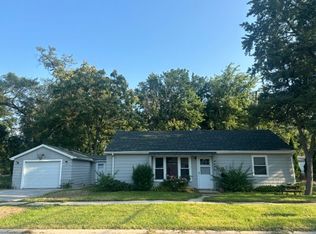 MLS ID #12740365, Surya Dutta, Greatways Realty Inc. MRED as distributed by MLS GRID
 - $269,9004 bd1 ba790 sqft14607 Saint Louis Ave, Midlothian, IL 60445Active
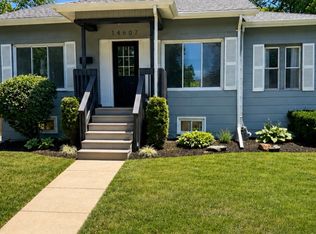 MLS ID #12681473, Kimberly Mc Aloon, Village Realty, Inc.. MRED as distributed by MLS GRID
 - $--3 bd2 ba853 sqft3841 Highland Pl, Country Club Hills, IL 60478Auction
 Auction.com 2
 - $239,5002 bd2 ba818 sqft2734 W 98th Pl, Evergreen Park, IL 60805Price Change
 MLS ID #12732684, Arn Ahlstrom, Coldwell Banker Realty. MRED as distributed by MLS GRID
