Tucked away on 3.27 private acres just minutes from downtown Des Moines, this iconic in-town estate offers a rare blend of seclusion & convenience. Mature trees and serene green views surround the property, setting the stage for a home that has been thoughtfully renovated while preserving its timeless character. Inside, oversized windows fill the formal living and dining rooms with natural light, while the spacious floorplan offers an ideal space for entertaining. The kitchen is appointed with quartz countertops, Thermador appliances including a 36" gas range, double oven & Sub-Zero refrigeration, sleek cabinetry, a sink overlooking the backyard & opens to the eat-in dining nook with built-in desk. Perfect for hosting, find a wet-bar leading to the unique 2-story dining room & cozy den with a vaulted ceiling. An exquisite staircase leads to a hotel-like primary suite with built-ins, His & Hers closets, a full bath with dual sinks, soaker tub, make-up vanity & tile shower. 2 additional well-sized bedrooms & a full bath also on the 2nd level. The walk-up attic offers bonus potential for a playroom or studio. Downstairs find a 2nd full kitchen & sunken living space. Relax on the spacious paver patio enjoying the park-like setting. Beyond the attached 2-car garage, a detached 2-car garage with garden shed, half bath & loft upstairs, opens the door to future possibilities, from a guest suite to workshop or pool house. A truly one of a kind acreage setting in the heart of the city!
Pending
$900,000
1435 Casady Dr, Des Moines, IA 50315
3beds
3,332sqft
:
Get pre-qualified$6,286/mo
Single Family Residence
Built in 1939
3.28 Acres Lot
$873,200 Zestimate®
$270/sqft
$-- HOA
What's special
Sleek cabinetrySink overlooking the backyardExquisite staircaseHis and hers closets
- 45 days |
- 161 |
- 2 |
Zillow last checked:
Listing updated:
Listed by:
Andrew DePhillips (515)707-1026,
RE/MAX Concepts,
Kiley Meyers 319-415-8007,
RE/MAX Concepts
Source: DMMLS,MLS#: 743330 Originating MLS: Des Moines Area Association of REALTORS
Originating MLS: Des Moines Area Association of REALTORSFacts & features
Interior
Bedrooms & bathrooms
- Bedrooms: 3
- Bathrooms: 3
- Full bathrooms: 2
- 1/2 bathrooms: 1
Heating
- Forced Air, Gas, Natural Gas
Cooling
- Central Air
Appliances
- Included: Built-In Oven, Cooktop, Dryer, Dishwasher, Microwave, Refrigerator, Washer
Features
- Dining Area, Separate/Formal Dining Room, Eat-in Kitchen, Cable TV, Window Treatments
- Flooring: Carpet, Tile
- Basement: Egress Windows,Finished
- Number of fireplaces: 1
- Fireplace features: Gas Log
Interior area
- Total structure area: 3,332
- Total interior livable area: 3,332 sqft
- Finished area below ground: 750
Property
Parking
- Total spaces: 4
- Parking features: Attached, Detached, Garage, Two Car Garage
- Attached garage spaces: 4
Features
- Levels: Two
- Stories: 2
- Patio & porch: Open, Patio
- Exterior features: Sprinkler/Irrigation, Patio, Storage
Lot
- Size: 3.28 Acres
- Dimensions: 250 x 571
- Features: Rectangular Lot
Details
- Additional structures: Storage
- Parcel number: 01000567000000
- Zoning: N1A
Construction
Type & style
- Home type: SingleFamily
- Architectural style: Two Story,Traditional
- Property subtype: Single Family Residence
Materials
- Wood Siding
- Foundation: Block
- Roof: Asphalt,Shingle
Condition
- Resale
- New construction: No
- Year built: 1939
Utilities & green energy
- Sewer: Public Sewer
- Water: Public
Community & HOA
Community
- Security: Security System
HOA
- Has HOA: No
Location
- Region: Des Moines
Financial & listing details
- Price per square foot: $270/sqft
- Tax assessed value: $866,800
- Annual tax amount: $16,063
- Date on market: 6/17/2026
- Cumulative days on market: 56 days
- Listing terms: Cash,Conventional,VA Loan
- Road surface type: Concrete
Estimated market value
$873,200
$830,000 - $917,000
$2,933/mo
Price history
| Date | Event | Price |
|---|---|---|
| 6/29/2026 | Pending sale | $900,000$270/sqft |
Source:  DMMLS #743330 Report a problem DMMLS #743330 Report a problem | ||
| 6/17/2026 | Listed for sale | $900,000+13.9%$270/sqft |
Source: DMMLS #743330 Report a problem | ||
| 7/12/2021 | Listing removed | -- |
Source: DMMLS #609456 Report a problem | ||
| 6/18/2021 | Price change | $789,999-2.5%$237/sqft |
Source: DMMLS #609456 Report a problem | ||
| 3/2/2021 | Price change | $810,000-1.1%$243/sqft |
Source: Iowa Realty #609456 Report a problem | ||
| 11/18/2020 | Price change | $819,000-0.7%$246/sqft |
Source: Iowa Realty #609456 Report a problem | ||
| 7/10/2020 | Listed for sale | $825,000+4.7%$248/sqft |
Source: Iowa Realty #609456 Report a problem | ||
| 7/24/2014 | Listing removed | $788,000$236/sqft |
Source: AmericanHome Sales #433522 Report a problem | ||
| 7/10/2014 | Listed for sale | $788,000$236/sqft |
Source: AmericanHome Sales #433522 Report a problem | ||
Public tax history
| Year | Property taxes | Tax assessment |
|---|---|---|
| 2025 | $14,558 +1.2% | $866,800 +15.7% |
| 2024 | $14,392 +1.2% | $749,100 |
| 2023 | $14,228 +0.8% | $749,100 +22.3% |
| 2022 | $14,118 +3.7% | $612,600 |
| 2021 | $13,610 -3.7% | $612,600 +10.6% |
| 2020 | $14,134 -0.7% | $554,000 |
| 2019 | $14,232 +1.1% | $554,000 +3% |
| 2018 | $14,084 | $538,100 |
| 2017 | $14,084 +2.7% | $538,100 +1.6% |
| 2016 | $13,720 | $529,400 |
| 2015 | $13,720 +3.1% | $529,400 +0.1% |
| 2014 | $13,310 | $528,700 |
| 2013 | -- | $528,700 -0.5% |
| 2012 | -- | $531,300 |
| 2011 | -- | $531,300 +5.6% |
| 2010 | -- | $503,100 |
| 2009 | -- | $503,100 -5.4% |
| 2008 | -- | $531,900 |
| 2007 | -- | $531,900 +11.9% |
| 2006 | -- | $475,300 |
| 2005 | -- | $475,300 +7.4% |
| 2003 | -- | $442,460 +10.9% |
| 2002 | -- | $398,880 |
| 2001 | -- | $398,880 |
Find assessor info on the county website
Monthly payment
Est. payment
Payment breakdown
Explore the cost of this home by adjusting the details. Changes won't be saved.Climate risks
Neighborhood: Gray's Lake
Nearby schools
GreatSchools rating
- 2/10Park Ave Elementary SchoolGrades: K-5Distance: 0.7 mi
- 3/10Brody Middle SchoolGrades: 6-8Distance: 0.8 mi
- 2/10Lincoln High SchoolGrades: 9-12Distance: 0.6 mi
Schools provided by the listing agent
- District: Des Moines Independent
Source: DMMLS. This data may not be complete. We recommend contacting the local school district to confirm school assignments for this home.
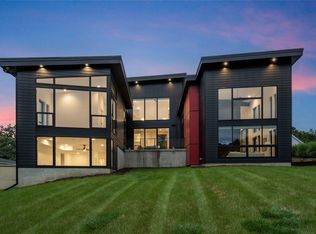
- $915,0003 bd4 ba2.9k sqft1601 Casady Dr, Des Moines, IA 50315Sold
- $321,0004 bd3 ba1.6k sqft1600 Bell Ave, Des Moines, IA 50315Off Market
- $879,1005 bd3 ba3.7k sqft1607 Casady Dr, Des Moines, IA 50315Off Market
- $2,456,8007 bd5 ba7k sqft1401 Casady Dr, Des Moines, IA 50315Off Market
- $390,3003 bd2 ba1.5k sqft1616 Bell Ave, Des Moines, IA 50315Off Market
- $369,8001 bd1 ba1.5k sqft1510 Bell Ave, Des Moines, IA 50315Off Market
- $415,2001 bd2 ba1.7k sqft1701 Casady Dr, Des Moines, IA 50315Off Market
- $351,0003 bd2 ba1.9k sqft1530 Bell Ave, Des Moines, IA 50315Off Market
A local agent can set up tours, give advice and negotiate with sellers.
Similar homes
- $750,0004 bd4 ba2.6k sqft209 Tonawanda Dr, Des Moines, IA 50312For Sale
 MLS ID #746914, Kathryn Driscoll, Iowa Realty Beaverdale. DMMLS
 - $820,0005 bd4 ba1.9k sqft5324 Robertson Dr, Des Moines, IA 50312For Sale
 MLS ID #744439, Holly Craiger, RE/MAX Concepts. DMMLS
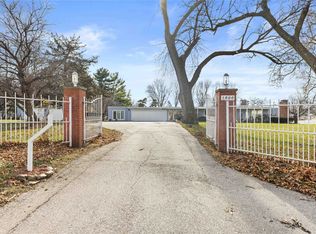
 - $539,0004 bd4 ba2.3k sqft1900 McKinley Ave, Des Moines, IA 50315For Sale
 MLS ID #734649, Krisanne Colby, Simply Better Realty, LLC. DMMLS
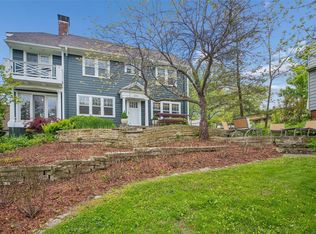
 - $575,0003 bd3 ba2k sqft3300 Elmwood Dr, Des Moines, IA 50312For Sale
 MLS ID #740340, Sara Gaskell, Iowa Realty Mills Crossing. DMMLS
 - $479,9003 bd2 ba2.1k sqft637 42nd St, Des Moines, IA 50312For SaleMLS ID #747062, David Lake, RE/MAX Precision. DMMLS
- $1,095,0005 bd6 ba3.5k sqft27681 Northwoods Rd, Adel, IA 50003For SaleMLS ID #741073, RICK WANAMAKER, Iowa Realty Mills Crossing. DMMLS
- $724,6496 bd4 ba3.1k sqft1000 56th St, Des Moines, IA 50311For SaleMLS ID #734669, Julie Moore, RE/MAX Concepts. DMMLS
- $835,0005 bd5 ba4.1k sqft705 S 25th Ct, West Des Moines, IA 50265For SaleMLS ID #745955, Matt Klein, RE/MAX Concepts. DMMLS
- $925,0005 bd5 ba3.6k sqft31194 Napa Valley Crst, Waukee, IA 50263For SaleMLS ID #743303, Jen Stanbrough, RE/MAX Precision. DMMLS
- $839,9005 bd5 ba3.5k sqft3202 NW 87th Ln, Ankeny, IA 50023For SaleMLS ID #742900, A J Kohles, RE/MAX Precision. DMMLS
- $875,0004 bd4 ba3.9k sqft35115 Burgundy Cir, Waukee, IA 50263For SaleMLS ID #745946, RICK WANAMAKER, Iowa Realty Mills Crossing. DMMLS
- $539,9003 bd2 ba2.1k sqft648 56th St, Des Moines, IA 50312For SaleMLS ID #746960, NICHOLAS SCAR, Iowa Realty Mills Crossing. DMMLS
- $775,0003 bd3 ba2.1k sqft8241 R63 Hwy, Indianola, IA 50125For SaleMLS ID #743301, Shelly Smith, Iowa Realty South. DMMLS
- $624,9004 bd3 ba2.5k sqft686 63rd St, Des Moines, IA 50312For SaleMLS ID #725805, Beth Ernst, Keller Williams Realty GDM. DMMLS
- $999,0004 bd4 ba3.4k sqft4205 Quail Ct, West Des Moines, IA 50265For SaleMLS ID #730482, SCOTT STEELMAN, Iowa Realty Mills Crossing. DMMLS
- $599,0003 bd4 ba2.2k sqft36 30th St, Des Moines, IA 50312For SaleMLS ID #741936, Micole Chapman, RE/MAX Concepts. DMMLS
- $850,0004 bd3 ba1.7k sqft8580 Ashworth Rd, West Des Moines, IA 50266For SaleMLS ID #728101, Kaity Gale, Goodall Properties LLC. DMMLS
- $849,9004 bd3 ba2.4k sqft1885 Glen Oaks Dr, West Des Moines, IA 50266For SaleMLS ID #743450, Katie Espenhover, Agency Iowa. DMMLS
- $860,0005 bd6 ba3.8k sqft31290 Napa Valley Dr, Waukee, IA 50263For SaleMLS ID #738473, Gabby Fisher, Keller Williams Realty GDM. DMMLS
- $645,0004 bd4 ba2.3k sqft724 54th St, Des Moines, IA 50312For SaleMLS ID #743304, Micole Chapman, RE/MAX Concepts. DMMLS
