Under contract-accepting backup offers. Welcome to this beautifully updated 1,738 sq. ft. maintenance-free home in the desirable Waterford Golf community, ideally situated on a premium corner lot. This light-filled home offers a desirable split floor plan with 2 bedrooms, 2 baths, den, Florida room, great room, walk-in closets, and 2-car garage. Step inside the spacious foyer, where your eyes are immediately drawn to the soaring ceilings and sun-filled home. The generous great room offers plenty of space to relax and enjoy a movie after a day on the golf course, while the adjacent dining area is perfectly positioned near the kitchen for effortless entertaining and special meals. The large den provides exceptional flexibility and can easily serve as a home office, craft room, or additional guest space. The beautifully renovated chef’s kitchen features solid-wood cabinetry, granite countertops, stainless-steel appliances, soft-close drawers, updated backsplash and LED lighting, under cabinet lighting, wall oven, cooktop, breakfast bar, and separate eat-in area with sliding-glass-door access to the side of the home perfect for grilling. The primary suite and guest bedroom are thoughtfully positioned at opposite ends of the residence, creating a sense of privacy and tranquility. The expansive owner’s retreat offers a luxurious escape, complemented by an oversized walk-in closet designed to comfortably accommodate two wardrobes or provide exceptional additional storage. The beautifully appointed, spa-inspired ensuite features dual vanities, a spacious walk-in shower, relaxing garden tub, private water closet, and custom built-in shelving. A generously sized window fills the space with natural light, enhancing the serene, resort-like ambiance of this exceptional private retreat. The guest bedroom with walk in closet is conveniently located near the second full bath, while a pocket door allows this area to become a private oasis for guests. The bright and spacious Florida room provides the perfect setting for entertaining and comfortably extends the everyday living space. Numerous updates provide added comfort and peace of mind, including 2021 whole-house re-pipe, gutters and soffit; 2020 complete interior renovation from ceilings to flooring; 2019 hurricane windows and ductwork replacement; 2016 hurricane doors; 2014 roof; 2012 garage door; updated electrical panel; custom plantation shutters throughout; porcelain tile throughout; new garage springs, and more. The low monthly maintenance fee includes lawn, roof cleaning, shrub trimming, exterior house painting, irrigation, mulch, and Colony Place community pool. Enjoy the Waterford lifestyle amenities with a heated community pool, lighted Har-Tru tennis courts, pickleball, fitness center, social room with kitchen and dance floor, and park with grills, corn-hole, and bocce ball. Golf enthusiasts will appreciate the semi-private 27-hole Waterford Golf Course with driving range, putting green, and restaurant with NO minimums. Golf membership is available but not required. Conveniently located near I-75 and U.S. 41, with easy access to Gulf beaches, shopping, dining, medical facilities, downtown Venice, Sarasota Memorial Hospital, CoolToday Park, and Wellen Park. Beautifully updated and thoughtfully designed, this exceptional Waterford home offers an ideal combination of comfort, privacy, recreation, and maintenance-free Florida living.
Accepting backups
$399,000
1435 COLONY PLACE, VENICE, FL 34292
2beds
1,738sqft
Single Family Residence
Built in 1989
5,911 Square Feet Lot
$390,400 Zestimate®
$230/sqft
$510/mo HOA
What's special
Breakfast barGranite countertopsUpdated backsplashColony place community poolCustom built-in shelvingLighted har-tru tennis courtsFlorida room
- 19 days
- 816
- 44
Likely to sell faster than
Zillow last checked:
Listing updated:
Listed by:
Crystal Cosby, LLC 941-882-0070,
PREMIER SOTHEBYS INTL REALTY 941-412-3323
Source: Stellar MLS,MLS#: N6145934 Originating MLS: Venice
Facts & features
Interior
Bedrooms & bathrooms
- Bedrooms: 2
- Bathrooms: 2
- Full bathrooms: 2
Rooms
- Room types: Den/Library/Office, Florida Room, Great Room, Utility Room
Primary bedroom
- Features: Ceiling Fan(s), Central Vacuum, Claw Foot Tub, Pantry, Kitchen Island, Built-in Features, Dual Sinks, En Suite Bathroom, Walk-In Closet(s)
- Level: First
- Area: 238 Square Feet
- Dimensions: 17x14
Bedroom 2
- Features: Ceiling Fan(s), Walk-In Closet(s)
- Level: First
- Area: 144 Square Feet
- Dimensions: 12x12
Primary bathroom
- Features: Dual Sinks, Exhaust Fan, Garden Bath, Split Vanities, Stone Counters, Tall Countertops, Tub with Separate Shower Stall, Water Closet/Priv Toilet
- Level: First
- Area: 105 Square Feet
- Dimensions: 15x7
Bathroom 2
- Features: Shower No Tub, Single Vanity, Stone Counters, Tall Countertops
- Level: First
- Area: 35 Square Feet
- Dimensions: 7x5
Den
- Features: Ceiling Fan(s)
- Level: First
- Area: 165 Square Feet
- Dimensions: 15x11
Dinette
- Level: First
- Area: 63 Square Feet
- Dimensions: 9x7
Dining room
- Level: First
- Area: 40 Square Feet
- Dimensions: 8x5
Florida room
- Features: Ceiling Fan(s)
- Level: First
- Area: 264 Square Feet
- Dimensions: 24x11
Foyer
- Level: First
- Area: 60 Square Feet
- Dimensions: 10x6
Great room
- Features: Ceiling Fan(s)
- Level: First
- Area: 324 Square Feet
- Dimensions: 18x18
Kitchen
- Features: Breakfast Bar, Granite Counters, Stone Counters, Tall Countertops
- Level: First
- Area: 135 Square Feet
- Dimensions: 15x9
Laundry
- Features: Built-In Shelving
- Level: First
- Area: 40 Square Feet
- Dimensions: 8x5
Heating
- Central, Electric
Cooling
- Central Air
Appliances
- Included: Oven, Cooktop, Dishwasher, Disposal, Dryer, Electric Water Heater, Microwave, Refrigerator, Washer
- Laundry: Electric Dryer Hookup, Inside, Laundry Room, Washer Hookup
Features
- Ceiling Fan(s), Eating Space In Kitchen, High Ceilings, Living Room/Dining Room Combo, Open Floorplan, Primary Bedroom Main Floor, Solid Surface Counters, Solid Wood Cabinets, Split Bedroom, Stone Counters, Thermostat, Walk-In Closet(s)
- Flooring: Tile
- Doors: Sliding Doors
- Windows: Window Treatments, Hurricane Shutters/Windows
- Has fireplace: No
- Common walls with other units/homes: Corner Unit
Interior area
- Total structure area: 2,695
- Total interior livable area: 1,738 sqft
Video & virtual tour
Property
Parking
- Total spaces: 2
- Parking features: Deeded, Driveway, Garage Door Opener
- Attached garage spaces: 2
- Has uncovered spaces: Yes
- Details: Garage Dimensions: 21x21
Features
- Levels: One
- Stories: 1
- Patio & porch: Enclosed, Rear Porch
- Exterior features: Irrigation System, Private Mailbox, Rain Gutters
- Has view: Yes
- View description: Garden
Lot
- Size: 5,911 Square Feet
- Features: Cleared, Corner Lot, City Lot, Irregular Lot, Landscaped, Level, Near Golf Course, Private
- Residential vegetation: Mature Landscaping, Trees/Landscaped
Details
- Parcel number: 0388140049
- Zoning: PUD
- Special conditions: None
Construction
Type & style
- Home type: SingleFamily
- Architectural style: Coastal,Custom,Florida
- Property subtype: Single Family Residence
Materials
- Block, Stucco
- Foundation: Slab
- Roof: Tile
Condition
- Completed
- New construction: No
- Year built: 1989
Utilities & green energy
- Sewer: Public Sewer
- Water: Public
- Utilities for property: Cable Connected, Electricity Connected, Public, Sewer Connected, Sprinkler Recycled, Street Lights, Underground Utilities, Water Connected
Green energy
- Water conservation: Fl. Friendly/Native Landscape
Community & HOA
Community
- Features: Association Recreation - Owned, Clubhouse, Deed Restrictions, Fitness Center, Gated Community - No Guard, Golf Carts OK, Golf, Irrigation-Reclaimed Water, Park, Pool, Restaurant, Sidewalks, Tennis Court(s)
- Security: Gated Community, Key Card Entry, Security Gate, Smoke Detector(s)
- Pet fee: $0 monthly
- Subdivision: WATERFORD
HOA
- Has HOA: Yes
- Amenities included: Basketball Court, Clubhouse, Fence Restrictions, Fitness Center, Gated, Golf Course, Park, Pickleball Court(s), Pool, Recreation Facilities, Spa/Hot Tub, Tennis Court(s)
- Services included: Community Pool, Maintenance Grounds, Manager, Private Road, Recreational Facilities
- HOA fee: $510 monthly
- HOA name: Barb Fager
- HOA phone: 941-484-8879
- Second HOA name: Waterford - Argus of Venice
- Second HOA phone: 941-484-8879
Location
- Region: Venice
Financial & listing details
- Price per square foot: $230/sqft
- Tax assessed value: $313,100
- Annual tax amount: $4,602
- Date on market: 9/29/2026
- Cumulative days on market: 20 days
- Listing terms: Cash,Conventional,FHA,VA Loan
- Ownership: Fee Simple
- Total actual rent: 0
- Electric utility on property: Yes
- Road surface type: Paved, Asphalt
Estimated market value
$390,400
$371,000 - $410,000
$2,996/mo
Price history
| Date | Event | Price |
|---|---|---|
| 9/29/2026 | Listed for sale | $399,000+110%$230/sqft |
Source:  Stellar MLS #N6145934 Report a problem | ||
| 8/27/2002 | Sold | $190,000$109/sqft |
Source: Public Record Report a problem | ||
Public tax history
| Year | Property taxes | Tax assessment |
|---|---|---|
| 2025 | $4,603 +3.3% | $304,972 +10% |
| 2024 | $4,457 -0.1% | $277,247 +10% |
| 2023 | $4,463 +9.9% | $252,043 +10% |
| 2022 | $4,060 +18.7% | $229,130 +10% |
| 2021 | $3,420 +3.2% | $208,300 +5.3% |
| 2020 | $3,313 +64.4% | $197,900 +23.6% |
| 2019 | $2,015 | $160,165 +1.9% |
| 2018 | $2,015 +2.2% | $157,179 +2.1% |
| 2017 | $1,972 +7% | $153,946 -18.5% |
| 2016 | $1,843 -1.3% | $188,800 +11.4% |
| 2015 | $1,866 +9.2% | $169,500 +21.8% |
| 2014 | $1,710 +0.6% | $139,126 |
| 2013 | $1,699 +3.8% | $139,126 +1.7% |
| 2012 | $1,637 -4% | $136,800 -4.1% |
| 2011 | $1,706 -9.1% | $142,700 -5.7% |
| 2010 | $1,876 -14.9% | $151,400 -10.8% |
| 2009 | $2,205 | $169,800 -6% |
| 2008 | $2,205 -5.8% | $180,558 +3% |
| 2007 | $2,341 | $175,299 +2.5% |
| 2006 | -- | $171,023 +3% |
| 2005 | -- | $166,042 +3% |
| 2004 | $2,475 +0.9% | $161,206 +1.9% |
| 2003 | $2,454 +16.3% | $158,200 +15.2% |
| 2002 | $2,109 +6.4% | $137,340 +1.6% |
| 2001 | $1,983 +3.7% | $135,177 +3% |
| 2000 | $1,912 | $131,240 |
Find assessor info on the county website
Monthly payment
Est. payment
Payment breakdown
Explore the cost of this home by adjusting the details. Changes won't be saved.Climate risks
Neighborhood: Pinebrook
Nearby schools
Schools provided by the listing agent
- Elementary: Garden Elementary
- Middle: Venice Area Middle
- High: Venice Senior High
Source: Stellar MLS. This data may not be complete. We recommend contacting the local school district to confirm school assignments for this home.
Similar homes
- $382,0003 bd2 ba1.4k sqft1439 STRADA D ORO, VENICE, FL 34292For Sale
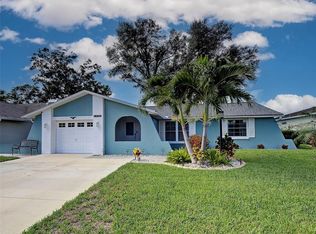
 MLS ID #C7528482, Patrick DiPaolo, RE/MAX PALM REALTY. Stellar MLS
- $345,0003 bd2 ba1.6k sqft1441 STRADA D ORO, VENICE, FL 34292For Sale
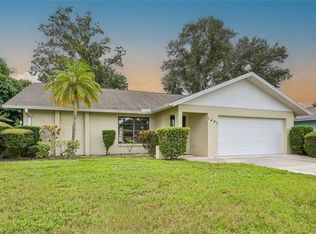 MLS ID #D6148867, Mike Nabers, MICHAEL SAUNDERS & CO. - BOCA. Stellar MLS
- $315,0002 bd2 ba1.5k sqft251 VISTA DEL LAGO WAY, VENICE, FL 34292For Sale
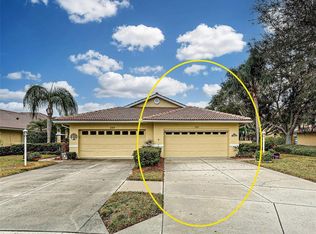 MLS ID #N6146205, Kimberly Werla, PA, RE/MAX ALLIANCE GROUP. Stellar MLS
- $449,0002 bd2 ba1.6k sqft1319 PINEBROOK WAY COURT, VENICE, FL 34285For Sale
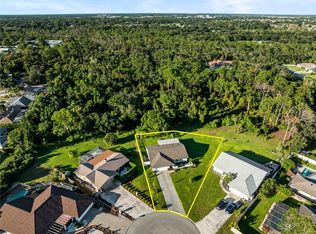 MLS ID #N6146238, Brian Shaefer, REALTY BLUEPRINT LLC. Stellar MLS
- $329,0003 bd2 ba1.6k sqft1458 STRADA D ARGENTO, VENICE, FL 34292For SaleMLS ID #N6144952, Lore Miller, RESULTS REALTY GROUP LLC. Stellar MLS
- $389,0002 bd2 ba1.4k sqft785 IBIZA LOOP, VENICE, FL 34292For SaleMLS ID #TB8557183, Frances Smith, PREMIER SOTHEBYS INTL REALTY. Stellar MLS
- $329,9002 bd2 ba1.4k sqft1273 BERKSHIRE CIRCLE, VENICE, FL 34292For SaleMLS ID #A4706769, Valarie Summa, EDG REALTY LLC. Stellar MLS
- $449,0003 bd2 ba1.9k sqft1102 SOUTHLAKE COURT, VENICE, FL 34285For SaleMLS ID #N6146141, Sandra Hachmann-Simic, PREMIER SOTHEBYS INTL REALTY. Stellar MLS
- $324,9002 bd2 ba1.8k sqft1803 ASHLEY DRIVE, VENICE, FL 34292For SaleMLS ID #C7523233, Helen Marks, GENSTONE REALTY. Stellar MLS
- $287,4502 bd2 ba1.3k sqft703 TRIANO CIRCLE #703, VENICE, FL 34292For SaleMLS ID #N6145529, Karen Fox, EXIT KING REALTY. Stellar MLS
- $449,5002 bd2 ba1.5k sqft125 COLEBROOK COURT, VENICE, FL 34292For SaleMLS ID #O6445502, Daniel Robinson, HOUWZER INC. Stellar MLS
- $414,0002 bd2 ba1.7k sqft1226 PINE NEEDLE ROAD, VENICE, FL 34285For SaleMLS ID #N6144696, Karen Snow, COLDWELL BANKER REALTY. Stellar MLS
- $255,0002 bd2 ba894 sqft104 CAPRI ISLES BOULEVARD #304, VENICE, FL 34292For SaleMLS ID #O6450667, Steven Koleno, BEYCOME OF FLORIDA LLC. Stellar MLS
- $494,9003 bd2 ba2k sqft446 IBIZA LOOP, VENICE, FL 34292For SaleMLS ID #A4709564, John Petitti, CENTRAL PARK REALTY CORP.. Stellar MLS
- $550,0004 bd2 ba2.4k sqft1787 KILRUSS DRIVE, VENICE, FL 34292For SaleMLS ID #N6143213, Tammy Kitt, MICHAEL SAUNDERS & COMPANY. Stellar MLS
- $379,9992 bd2 ba1.4k sqft605 BARNES PARKWAY, NOKOMIS, FL 34275For SaleMLS ID #A4705249, Rocky Olah, PREMIERE PLUS REALTY COMPANY. Stellar MLS
- $259,0003 bd2 ba1.3k sqft1041 CAPRI ISLES BOULEVARD #216, VENICE, FL 34292For SaleMLS ID #N6145906, Mitchell Roberts, PA, PARADISE REALTY OF VENICE INC. Stellar MLS
- $534,9002 bd2 ba2.1k sqft625 MISTY PINE DRIVE, VENICE, FL 34292For SaleMLS ID #N6144325, Barbara Burton Richardson, COLDWELL BANKER REALTY. Stellar MLS
- $413,9902 bd2 ba1.6k sqft184 CORSERRA DRIVE, NOKOMIS, FL 34275New ConstructionStellar MLS
- $466,0004 bd3 ba2.2k sqft1252 WATERSIDE LANE, VENICE, FL 34285For SaleMLS ID #A4704384, Jessica Miller, HOUSE MATCH. Stellar MLS
