Welcome to Sahali Mews! This inviting ground-floor, two-bedroom, one-bathroom unit offers a private courtyard entrance and an unbeatable location just minutes from Thompson Rivers University, shopping, restaurants, transit and everyday amenities.
The home features an updated kitchen, generous storage, five appliances, central air conditioning and forced-air heating. The HVAC system was replaced in 2016, and the hot water tank was updated in 2020.
An extensive building-envelope project is currently underway, and the special assessment for this unit has already been paid. Once completed, the complex will have a fresh new look with HardiePlank siding, new decks, a new roof and a completely updated courtyard for this unit. With strata fees of only $293 per month, this is a fantastic opportunity for first-time buyers, university students, downsizers or investors. Take a peek—this one won’t last!
For sale
C$315,000
1435 Summit Dr #52, Kamloops, BC V2E 1S4
2beds
891sqft
Townhouse
Built in 1989
-- sqft lot
$-- Zestimate®
C$354/sqft
C$294/mo HOA
What's special
Private courtyard entranceUpdated kitchenGenerous storageFive appliancesCentral air conditioningForced-air heating
- 3 days
- 6
- 0
Zillow last checked:
Listing updated:
Listed by:
Parker Bennett,
Royal LePage Westwin Realty
Source: Association of Interior REALTORS,MLS®#: 10399218Originating MLS®#: Association of Interior REALTORS
Facts & features
Interior
Bedrooms & bathrooms
- Bedrooms: 2
- Bathrooms: 1
- Full bathrooms: 1
Primary bedroom
- Description: Primary Bedroom
- Level: Main
- Dimensions: 10.00x13.00
Bedroom
- Description: Bedroom
- Level: Main
- Dimensions: 12.00x9.00
Dining room
- Description: Dining Room
- Level: Main
- Dimensions: 9.00x10.00
Foyer
- Description: Foyer
- Level: Main
- Dimensions: 5.00x6.00
Other
- Description: Bathroom - Full
- Features: Four Piece Bathroom
- Level: Main
- Dimensions: 0 x 0
Kitchen
- Description: Kitchen
- Level: Main
- Dimensions: 10.00x6.00
Laundry
- Description: Laundry
- Level: Main
- Dimensions: 5.00x3.00
Living room
- Description: Living Room
- Level: Main
- Dimensions: 11.00x12.00
Storage room
- Description: Storage
- Level: Main
- Dimensions: 11.00x4.00
Heating
- Forced Air, Natural Gas
Cooling
- Central Air
Appliances
- Included: Dryer, Dishwasher, Range, Refrigerator, Washer
- Laundry: In Unit
Features
- Flooring: Mixed
- Windows: Window Treatments
- Basement: Crawl Space
- Has fireplace: No
- Common walls with other units/homes: 2+ Common Walls
Interior area
- Total interior livable area: 891 sqft
- Finished area above ground: 891
- Finished area below ground: 0
Property
Parking
- Parking features: Additional Parking, On Site, Open
- Has uncovered spaces: Yes
- Details: Strata Parking Type:LCP - Limited Common Property
Features
- Levels: One
- Stories: 1
- Patio & porch: Patio
- Pool features: None
- Has view: Yes
- View description: Panoramic
- Waterfront features: None
Lot
- Features: Central Business District, Easy Access, Landscaped, Near Park
Details
- Parcel number: 015801454
- Zoning: RM-1
- Special conditions: Standard
Construction
Type & style
- Home type: Townhouse
- Architectural style: Ranch
- Property subtype: Townhouse
Materials
- Fiber Cement, Wood Siding, Wood Frame
- Foundation: Concrete Perimeter
Condition
- New construction: No
- Year built: 1989
Utilities & green energy
- Sewer: Public Sewer
- Water: Public
Community & HOA
Community
- Features: Park, Recreation Area, Shopping
HOA
- Has HOA: Yes
- HOA fee: C$294 monthly
Location
- Region: Kamloops
Financial & listing details
- Price per square foot: C$354/sqft
- Annual tax amount: C$2,178
- Date on market: 8/29/2026
- Ownership: Freehold,Strata
Price history
Price history is unavailable.
Public tax history
Tax history is unavailable.
Climate risks
Neighborhood: Upper Sahali
Nearby schools
GreatSchools rating
No schools nearby
We couldn't find any schools near this home.
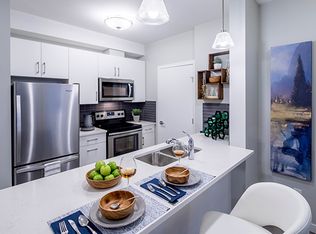
Similar homes
- C$334,9002 bd1 ba1.2k sqft1435 Summit Dr #41, Kamloops, BC V2E 1S4For Sale
 MLS ID #10395586, Ken Mcclelland. Association of Interior REALTORS
 - C$339,0002 bd1 ba1.1k sqft1435 Summit Dr #23, Kamloops, BC V2E 1S4For Sale
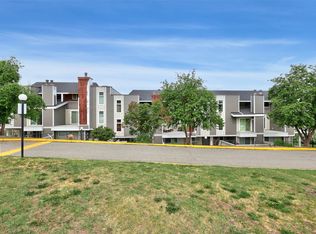 MLS ID #10390088, Kyle Panasuk. Association of Interior REALTORS
 - C$349,9002 bd1 ba1.2k sqft1221 Hugh Allan Dr #70, Kamloops, BC V1S 1M7For Sale
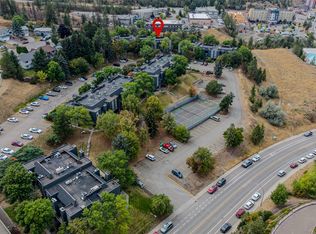 MLS ID #10398973, Cassidy Morgan. Association of Interior REALTORS
 - C$319,9003 bd1 ba1.2k sqft1605 Summit Dr #8, Kamloops, BC V2E 2A5For SaleMLS ID #10386561, Jennifer McQueen. Association of Interior REALTORS
