Welcome to a beautifully maintained home where true pride of ownership is evident in every detail. Lovingly and meticulously care for by its original owners, this spotless ranch offers the perfect blend of comfort and style. The heart of the home features an expansive kitchen with an abundance of cabinetry and a dedicated dining area. Unwind in the large living room anchored by a gas fireplace or retreat to the primary suite complete with its own full bathroom. With generous bedroom sizes throughout, this immaculate property is ready for its next chapter. The exterior outshines the rest, boasting a brand-new roof (July 2026) an immaculate new driveway and pristine landscaping. Enjoy the fully 5' fenced back yard, multi-level deck with privacy landscaping providing a beautiful, functional, and secluded oasis. Full unfinished basement with poured walls is plumbed for 3rd bathroom!
Updates include Roof just days new (July 2026), paint 2026, driveway 2024, furnace and air 2024, luxury vinyl flooring, appliances, 6 panel doors and more!
BATVAI All information deemed reliable but not guaranteed. Occupancy negotiable!
Pending
$310,000
14355 Westlake St, Taylor, MI 48180
3beds
1,485sqft
:
Get pre-qualified$2,385/mo
Single Family Residence
Built in 1993
8,276 Square Feet Lot
$307,800 Zestimate®
$209/sqft
$-- HOA
What's special
- 17 days |
- 990 |
- 60 |
Zillow last checked:
Listing updated:
Listed by:
Barbara Andrew 734-612-5713,
Real Estate One-Plymouth 734-459-6000,
Erin Dobbins 734-558-3228,
Preferred, Realtors® Ltd
Source: Realcomp II,MLS#: 20261052770
Facts & features
Interior
Bedrooms & bathrooms
- Bedrooms: 3
- Bathrooms: 2
- Full bathrooms: 2
Bedroom
- Level: Entry
- Area: 156
- Dimensions: 12 X 13
Bedroom
- Level: Entry
- Area: 100
- Dimensions: 10 X 10
Bedroom
- Level: Entry
- Area: 90
- Dimensions: 10 X 9
Primary bathroom
- Level: Entry
- Area: 40
- Dimensions: 8 X 5
Other
- Level: Entry
- Area: 40
- Dimensions: 5 X 8
Dining room
- Level: Entry
- Area: 130
- Dimensions: 13 X 10
Kitchen
- Level: Entry
- Area: 182
- Dimensions: 13 X 14
Living room
- Level: Entry
- Area: 342
- Dimensions: 19 X 18
Heating
- Forced Air, Natural Gas
Cooling
- Central Air
Appliances
- Included: Dishwasher, Disposal, Dryer, Free Standing Gas Oven, Free Standing Refrigerator, Washer
- Laundry: Gas Dryer Hookup, Washer Hookup
Features
- Basement: Unfinished
- Has fireplace: Yes
- Fireplace features: Gas, Living Room
Interior area
- Total interior livable area: 1,485 sqft
- Finished area above ground: 1,385
- Finished area below ground: 100
Property
Parking
- Total spaces: 2
- Parking features: Two Car Garage, Attached, Garage Faces Front, Garage Door Opener
- Attached garage spaces: 2
Features
- Levels: One
- Stories: 1
- Entry location: GroundLevelwSteps
- Pool features: None
- Fencing: Back Yard,Fenced
Lot
- Size: 8,276 Square Feet
- Dimensions: 75 x 110
Details
- Parcel number: 60076011194305
- Special conditions: Short Sale No,Standard
Construction
Type & style
- Home type: SingleFamily
- Architectural style: Ranch
- Property subtype: Single Family Residence
Materials
- Brick, Vinyl Siding
- Foundation: Basement, Poured
Condition
- New construction: No
- Year built: 1993
Utilities & green energy
- Sewer: Public Sewer, Sewer At Street
- Water: Public
Community & HOA
Community
- Subdivision: PATERSON TELREKA SUB 4
HOA
- Has HOA: No
Location
- Region: Taylor
Financial & listing details
- Price per square foot: $209/sqft
- Tax assessed value: $65,763
- Annual tax amount: $3,365
- Date on market: 7/11/2026
- Cumulative days on market: 17 days
- Listing agreement: Exclusive Right To Sell
- Listing terms: Cash,Conventional,FHA,Va Loan
- Exclusions: Exclusion(s) Do Not Exist
Estimated market value
$307,800
$292,000 - $323,000
$1,845/mo
Price history
| Date | Event | Price |
|---|---|---|
| 7/22/2026 | Pending sale | $310,000$209/sqft |
Source:  Realcomp II #20261052770 Report a problem Realcomp II #20261052770 Report a problem | ||
| 7/11/2026 | Listed for sale | $310,000$209/sqft |
Source: Realcomp II #20261052770 Report a problem | ||
Public tax history
| Year | Property taxes | Tax assessment |
|---|---|---|
| 2025 | -- | $139,200 +15.1% |
| 2024 | -- | $120,900 +0.7% |
| 2023 | -- | $120,100 +9.4% |
| 2022 | -- | $109,800 +6.6% |
| 2021 | -- | $103,000 |
| 2020 | $2,800 +1.3% | $103,000 +12.2% |
| 2019 | $2,765 | $91,800 +30.2% |
| 2018 | $2,765 | $70,500 +14.3% |
| 2017 | -- | $61,700 +2.8% |
| 2016 | $2,175 | $60,000 +11.7% |
| 2015 | $2,175 -55.8% | $53,700 +5.1% |
| 2013 | $4,920 +126.2% | $51,100 +2.6% |
| 2012 | $2,175 | $49,800 -23.3% |
| 2010 | -- | $64,900 -18% |
| 2009 | -- | $79,100 -11% |
| 2008 | -- | $88,900 -11% |
| 2007 | -- | $99,900 +19.1% |
| 2005 | $1,948 | $83,900 +3.8% |
| 2003 | -- | $80,800 +46.9% |
| 2001 | -- | $54,987 +3.2% |
| 2000 | $2,389 | $53,282 |
Find assessor info on the county website
Monthly payment
Est. payment
Payment breakdown
Explore the cost of this home by adjusting the details. Changes won't be saved.Climate risks
Neighborhood: 48180
Nearby schools
GreatSchools rating
- 5/10Holland Elementary SchoolGrades: K-5Distance: 2.3 mi
- 4/10Robert J. West Middle SchoolGrades: 6-8Distance: 2.6 mi
- 4/10Truman High SchoolGrades: 9-12Distance: 1.6 mi
- $311,100-- bd1 ba1.5k sqft14365 Westlake St, Taylor, MI 48180Off Market
- $381,4003 bd3 ba2.1k sqft14325 Westlake St, Taylor, MI 48180Off Market

- $---- bd-- ba-- sqftWestlake, Taylor, MI 48180Off Market
- $150,0003 bd1 ba1k sqft14370 Gage St, Taylor, MI 48180Sold

- $163,1003 bd1 ba1k sqft14360 Gage St, Taylor, MI 48180Off Market
- $228,100-- bd1 ba1.4k sqft25004 Cary St, Taylor, MI 48180Off Market
- $142,8002 bd1 ba1k sqft14350 Gage St, Taylor, MI 48180Off Market
- $152,6003 bd1 ba1.2k sqft14380 Gage St, Taylor, MI 48180Off Market
A local agent can set up tours, give advice and negotiate with sellers.
Similar homes
- $330,0003 bd2 ba1.6k sqft33950 Ecorse Rd, Romulus, MI 48174For Sale
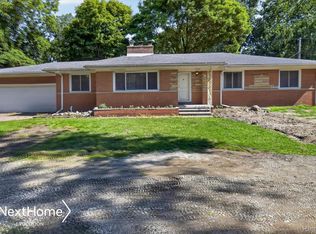
 MLS ID #20261052495, Paul D Armstrong, NextHome Evolution. Realcomp II
 - $245,0003 bd1 ba1.2k sqft7520 Sloan St, Taylor, MI 48180For Sale
 MLS ID #20261051348, Erin L Fritz, Clients First, REALTORS®. Realcomp II
 - $295,0003 bd2 ba1.4k sqft13129 Evelyn Ct, Van Buren Township, MI 48111For Sale
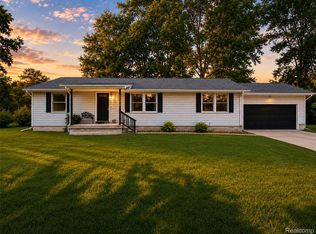 MLS ID #20261048455, Michael Perna, EXP Realty The Perna Team. Realcomp II
 - $269,9002 bd4 ba2.1k sqft22852 Woodcreek Dr, Taylor, MI 48180For Sale
 MLS ID #20261044405, Hanoe Gibbons, Hanoe Gibbons Team Realtors. Realcomp II
 - $284,9003 bd2 ba1.9k sqft9807 Fairbanks St, Van Buren Township, MI 48111For SaleMLS ID #20261051876, Jeffrey A Daniel, Real Estate Unlimited, Inc. Realcomp II
- $324,9003 bd2 ba1.9k sqft643 N Rosevere Ave, Dearborn, MI 48128For SaleMLS ID #20261052736, Guss Hammoud, Keller Williams Legacy. Realcomp II
- $292,0003 bd2 ba1.9k sqft29971 Leona St, Garden City, MI 48135For SaleMLS ID #20261050905, Jamie Childs, Prime + Property. Realcomp II
- $305,0003 bd2 ba1.1k sqft35030 Elmira St, Livonia, MI 48150For SaleMLS ID #20261052015, Judith Catner, EXP Realty. Realcomp II
- $279,9003 bd2 ba1.9k sqft22265 Nowlin St, Dearborn, MI 48124For SaleMLS ID #20261047462, Tracey Kielb, Preferred, Realtors® Ltd. Realcomp II
- $275,0003 bd1 ba1.1k sqft203 Chaney St, Van Buren Township, MI 48111For SaleMLS ID #20261052575, Michael Perna, EXP Realty The Perna Team. Realcomp II
- $334,9004 bd3 ba2k sqft8076 Winona Ave, Allen Park, MI 48101For SaleMLS ID #20261049466, John Graham, John Graham Realty, LLC. Realcomp II
- $275,0004 bd2 ba1.5k sqft13575 Mercedes, Redford, MI 48239For SaleMLS ID #20261051997, Laith Alkhafaji, KW Domain. Realcomp II
- $265,0003 bd2 ba1.9k sqft2745 21st St, Wyandotte, MI 48192For SaleMLS ID #20261052767, Steve Koleno, Beycome Brokerage Realty LLC. Realcomp II
- $229,0003 bd2 ba1.3k sqft15212 Orchard Ct, Romulus, MI 48174For SaleMLS ID #20261048052, Paris Laurent, RE/MAX Leading Edge. Realcomp II
- $350,0005 bd2 ba1.7k sqft2239 22nd St, Wyandotte, MI 48192For SaleMLS ID #20261051862, Linda Ciarrocchi, Real Estate Unlimited, Inc. Realcomp II
- $324,0003 bd2 ba1.8k sqft6464 Coleman St, Dearborn, MI 48126For SaleMLS ID #20261053921, Jim Shaffer, Good Company. Realcomp II
- $299,9904 bd1 ba1.5k sqft23456 Lee Baker Dr, Southfield, MI 48075For SaleMLS ID #20261052078, Ashley Mann, @properties Christie's Int'l R.E. Birmingham. Realcomp II
- $300,0004 bd2 ba1.5k sqft1218 Barchester St, Westland, MI 48186For SaleMLS ID #20261043270, Michael V Tripoli, Opul Realty. Realcomp II
- $294,9003 bd3 ba1.9k sqft8315 Arnold St, Dearborn Heights, MI 48127For SaleMLS ID #20261051810, Ali M Farhat, UBTEO. Realcomp II
- $299,0004 bd2 ba1.8k sqft23370 Brandywynne St, Southfield, MI 48033For SaleMLS ID #20261052010, Jennie Avis, Berkshire Hathaway HS Kee Realty FH. Realcomp II
