The Amelia floor plan by LGI Homes is located in the beautiful community of Ayersworth Glen. This one-story home features 3 bedrooms, 2 baths, and is 1,401 square feet with a 2 car garage.
Included in this beautiful new home are new energy efficient kitchen appliances, custom cabinets, oversized landscaped lots and a Homeowner Warranty. This gorgeous, amenity-rich community is surrounded by world class golf clubs and located just 20 miles from Downtown Tampa. From sports arenas, museums, and a theatre district to world class shopping, dining and unbeatable nightlife, there is something for everyone just a short drive away from home. The home is landscaped and has an irrigation system.
In addition to this phenomenal location, Ayersworth Glen offers stellar neighborhood amenities. At the heart of the community is a poolside cabana, clubhouse equipped with a fitness center, resort style pool, basketball court, playground and picnic areas.
Pre-foreclosure
Est. $288,800
14356 Haddon Mist Dr, Wimauma, FL 33598
3beds
1,401sqft
SingleFamily
Built in 2015
5,993 Square Feet Lot
$288,800 Zestimate®
$206/sqft
$6/mo HOA
Overview
- 123 days
- 4
- 0
Facts & features
Interior
Bedrooms & bathrooms
- Bedrooms: 3
- Bathrooms: 2
- Full bathrooms: 2
Heating
- Other
Cooling
- Central
Features
- Flooring: Tile, Carpet, Concrete, Hardwood
Interior area
- Total interior livable area: 1,401 sqft
Property
Features
- Exterior features: Stucco
Lot
- Size: 5,993 Square Feet
Details
- Parcel number: 2031209VC000027000790U
Construction
Type & style
- Home type: SingleFamily
- Architectural style: Contemporary
Materials
- masonry
- Roof: Composition
Condition
- Year built: 2015
Community & HOA
HOA
- Has HOA: Yes
- HOA fee: $6 monthly
Location
- Region: Wimauma
Financial & listing details
- Price per square foot: $206/sqft
- Tax assessed value: $243,470
- Annual tax amount: $6,561
Foreclosure details
Estimated market value
$288,800
$274,000 - $303,000
$2,124/mo
Price history
| Date | Event | Price |
|---|---|---|
| 8/11/2023 | Sold | $320,000+0%$228/sqft |
Source: Public Record Report a problem | ||
| 5/18/2023 | Pending sale | $319,998+85.1%$228/sqft |
Source:  Stellar MLS #T3447071 Report a problem Stellar MLS #T3447071 Report a problem | ||
| 10/14/2015 | Sold | $172,900-1.1%$123/sqft |
Source: Public Record Report a problem | ||
| 7/10/2015 | Listed for sale | $174,900$125/sqft |
Source: OPENING DOORS REALTY LLC #T2767549 Report a problem | ||
Public tax history
| Year | Property taxes | Tax assessment |
|---|---|---|
| 2025 | $6,561 +5.5% | $243,470 -0.7% |
| 2024 | $6,222 +40.6% | $245,273 +67.7% |
| 2023 | $4,426 +8.8% | $146,251 +3% |
| 2022 | $4,068 +0.8% | $141,991 +3% |
| 2021 | $4,035 +2.1% | $137,855 +1.4% |
| 2020 | $3,952 +2.4% | $135,952 +2.3% |
| 2019 | $3,861 | $132,895 +1.9% |
| 2018 | $3,861 +1.3% | $130,417 +2.1% |
| 2017 | $3,811 +0.9% | $127,735 -4% |
| 2016 | $3,776 -9.2% | $133,006 +362.5% |
| 2015 | $4,157 +68.8% | $28,761 |
| 2014 | $2,462 | $28,761 |
Find assessor info on the county website
Monthly payment
Climate risks
Neighborhood: 33598


Similar homes
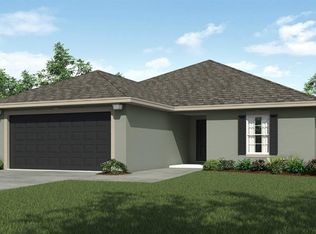
- $279,0003 bd2 ba1.5k sqft14323 HADDON MIST DRIVE, WIMAUMA, FL 33598For Sale
 MLS ID #A4698154, Oleg Shepherd, WE SELL BIZ LLC. Stellar MLS
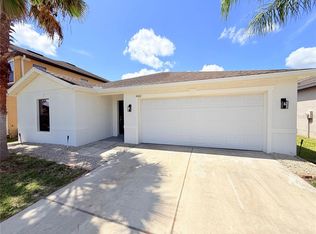
 - $269,9993 bd2 ba1.5k sqft14217 ALISTAR MANOR DRIVE, WIMAUMA, FL 33598For Sale
 MLS ID #TB8519499, Sherri Southwell, LPT REALTY, LLC. Stellar MLS
 - $295,0003 bd2 ba1.4k sqft10412 CARLOWAY HILLS DRIVE, WIMAUMA, FL 33598For Sale
 MLS ID #TB8557106, Carlos Font Salazar, ELITE KY HOMES, LLC. Stellar MLS
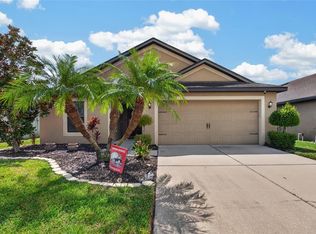
 - $265,0003 bd2 ba1.4k sqft14441 ALISTAR MANOR DRIVE, WIMAUMA, FL 33598For Sale
 MLS ID #TB8549252, Tangie Tinsley, RE/MAX BAYSIDE REALTY LLC. Stellar MLS
 - $269,0003 bd2 ba1.3k sqft14433 HADDON MIST DRIVE, WIMAUMA, FL 33598For SaleMLS ID #TB8536822, Stephany Quintana, NESTKEY REALTY LLC. Stellar MLS
- $283,0003 bd3 ba1.8k sqft14214 EDINBURGH MOOR DRIVE, WIMAUMA, FL 33598For SaleMLS ID #TB8552143, Trish Carter, CARTER COMPANY REALTORS. Stellar MLS
- $265,0003 bd2 ba1.3k sqft14450 HADDON MIST DRIVE, WIMAUMA, FL 33598For SaleMLS ID #TB8528271, Janel Rand, LPT REALTY, LLC. Stellar MLS
- $279,9003 bd2 ba1.5k sqft10624 MASSIMO DRIVE, WIMAUMA, FL 33598For SaleMLS ID #TB8490973, Lucas Gonzalez, LPT REALTY, LLC. Stellar MLS
- $250,0003 bd2 ba1.3k sqft14456 ALISTAR MANOR DRIVE, WIMAUMA, FL 33598For SaleMLS ID #TB8489929, Nicholas Shoemaker, INSPIRED REALTY, LLC. Stellar MLS
- $290,0004 bd2 ba1.8k sqft14907 IMPERIAL PURPLE LANE, WIMAUMA, FL 33598For SaleMLS ID #TB8523632, Veronica Baena, MARK SPAIN REAL ESTATE. Stellar MLS
- $277,0004 bd3 ba1.9k sqft14460 ENGLISH LAVENDER DRIVE, WIMAUMA, FL 33598For SaleMLS ID #TB8547153, Jada Uludag, FLORIDA REALTY. Stellar MLS
- $274,9003 bd2 ba1.1k sqft15428 FLORIDA BREEZE LOOP, WIMAUMA, FL 33598For SaleMLS ID #TB8523521, Scott Conklin, SELLSTATE BAY REALTY. Stellar MLS
- $300,0003 bd2 ba1.7k sqft15665 AURORA LAKE CIRCLE, WIMAUMA, FL 33598For SaleMLS ID #TB8519035, Pat Hall, KELLER WILLIAMS SOUTH SHORE. Stellar MLS
- $314,9993 bd2 ba1.9k sqft10821 STANDING STONE DRIVE, WIMAUMA, FL 33598For SaleMLS ID #TB8513137, Paul Stern, HOMEXPRESS REALTY, INC.. Stellar MLS
- $304,9004 bd3 ba1.9k sqft14832 CRESCENT ROCK DRIVE, WIMAUMA, FL 33598For SaleMLS ID #TB8525947, Iris Wilson, VERANDA REALTY. Stellar MLS
- $310,0004 bd2 ba1.8k sqft14921 TROPICAL VIOLET WAY, WIMAUMA, FL 33598For SaleMLS ID #A4703942, Paula Orjuela, WORLD CAPITAL REALTY LLC. Stellar MLS
- $310,0004 bd2 ba1.6k sqft15427 WINTER BREEZE LANE, WIMAUMA, FL 33598For SaleMLS ID #O6401222, Jack Hart, III LLC, OLYMPUS EXECUTIVE REALTY INC. Stellar MLS
- $299,0003 bd2 ba1.5k sqft10920 CARLTON FIELDS DRIVE, RIVERVIEW, FL 33579For SaleMLS ID #TB8543445, Cabot Brown, COMPASS FLORIDA LLC. Stellar MLS
- $270,0004 bd2 ba1.6k sqft11112 HIDDEN BREEZE DRIVE, WIMAUMA, FL 33598For SaleMLS ID #TB8474375, Lisandra Andino, DALTON WADE INC. Stellar MLS
