This beautifully finished home presents an incredible investment opportunity in the heart of Boise’s University District – featuring 3-bedrooms, each with it’s own en-suite bath & walk-in closet, and an additional 1-bed, 1-bath ADU. Set on a corner lot with immediate proximity to BSU, Greenbelt, & Boise River. It is an unbeatable location for vibrant city living, along with consistent rental demand and long-term appreciation. With quick access to Saint Luke’s, Micron & downtown, this address supports both a desirable lifestyle & strong income-producing potential. The thoughtfully designed main home features quality finishes & a functional floorplan well-suited for owner-occupants or tenants alike. The open-concept main level includes soaring ceilings, quartzite countertops, stainless steel appliances, & a main-level bedroom suite – an ideal setup for flexible living arrangements. Upstairs, 2 additional bedrooms help create a layout that supports roommates, short-term furnished rentals, or executive housing. Above the detached garage, a fully finished 1-bedroom, 1-bath ADU enhances the property’s potential. Whether utilized as a long-term rental, mid-term furnished unit, owner occupant and/or multigenerational living space, the ADU provides an additional revenue stream. Garage provides private and separate parking for both the main home and ADU, adding practicality and tenant appeal.
Pending
$1,250,000
1436 & 1434 S Euclid Ave, Boise, ID 83706
4beds
5baths
2,880sqft
:
Get pre-qualified$7,262/mo
Single Family Residence
Built in 2021
6,054 Square Feet Lot
$-- Zestimate®
$434/sqft
$-- HOA
What's special
Functional floorplanQuality finishesThoughtfully designed main homeStainless steel appliancesSoaring ceilingsOpen-concept main levelCorner lot
- 155 days |
- 35 |
- 0 |
Zillow last checked:
Listing updated:
Listed by:
Lysi Bishop Main:208-672-9000,
Keller Williams Realty Boise
Source: IMLS,MLS#: 98975401
Facts & features
Interior
Bedrooms & bathrooms
- Bedrooms: 4
- Bathrooms: 5
- Main level bathrooms: 1
- Main level bedrooms: 1
Primary bedroom
- Level: Main
- Area: 276
- Dimensions: 23 x 12
Bedroom 2
- Level: Upper
- Area: 143
- Dimensions: 11 x 13
Bedroom 3
- Level: Upper
- Area: 143
- Dimensions: 11 x 13
Bedroom 4
- Level: Upper
- Area: 120
- Dimensions: 12 x 10
Kitchen
- Level: Main
- Area: 144
- Dimensions: 16 x 9
Heating
- Forced Air, Natural Gas, Ductless/Mini Split
Cooling
- Central Air, Ductless/Mini Split
Appliances
- Included: Gas Water Heater, Tank Water Heater, Dishwasher, Disposal, Microwave, Oven/Range Freestanding, Refrigerator, Washer, Dryer, Gas Range
Features
- Bath-Master, Bed-Master Main Level, Guest Room, Great Room, Two Kitchens, Two Master Bedrooms, Double Vanity, Walk-In Closet(s), Breakfast Bar, Number of Baths Main Level: 1, Number of Baths Upper Level: 3
- Flooring: Hardwood
- Has basement: No
- Has fireplace: No
Interior area
- Total structure area: 2,880
- Total interior livable area: 2,880 sqft
- Finished area above ground: 2,184
- Finished area below ground: 0
Property
Parking
- Total spaces: 3
- Parking features: Detached
- Garage spaces: 3
Features
- Levels: Two
- Patio & porch: Covered Patio/Deck
- Fencing: Wood
Lot
- Size: 6,054 Square Feet
- Dimensions: 125 x 48
- Features: Standard Lot 6000-9999 SF, Irrigation Available, Sidewalks, Corner Lot, Irrigation Sprinkler System
Details
- Additional structures: Sep. Detached Dwelling, Sep. Detached w/Kitchen, Separate Living Quarters
- Parcel number: R1955000892
Construction
Type & style
- Home type: SingleFamily
- Property subtype: Single Family Residence
Materials
- Frame
- Roof: Composition
Condition
- Year built: 2021
Utilities & green energy
- Water: Public
- Utilities for property: Sewer Connected, Cable Connected, Broadband Internet
Community & HOA
Community
- Subdivision: Dundee
Location
- Region: Boise
Financial & listing details
- Price per square foot: $434/sqft
- Annual tax amount: $8,415
- Date on market: 2/20/2026
- Listing terms: Cash,Conventional,VA Loan
- Ownership: Fee Simple
Estimated market value
Not available
Estimated sales range
Not available
Not available
Price history
Price history is unavailable.
Public tax history
Tax history is unavailable.
Monthly payment
Est. payment
Payment breakdown
Explore the cost of this home by adjusting the details. Changes won't be saved.Climate risks
Neighborhood: Southeast Boise
Nearby schools
GreatSchools rating
- 3/10Garfield Elementary SchoolGrades: PK-6Distance: 0.5 mi
- 9/10East Junior High SchoolGrades: 7-9Distance: 4.7 mi
- 9/10Timberline High SchoolGrades: 10-12Distance: 1.7 mi
Schools provided by the listing agent
- Elementary: Garfield
- Middle: East Jr
- High: Timberline (Boise)
- District: Boise School District #1
Source: IMLS. This data may not be complete. We recommend contacting the local school district to confirm school assignments for this home.
- $892,9003 bd3 ba2.1k sqft1436 S Euclid Ave, Boise, ID 83706Off Market

- $--3 bd3 ba1.7k sqft1432 S Euclid Ave, Boise, ID 83706Sold
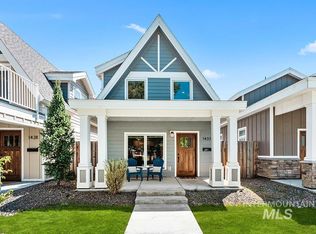
- $288,0000.35 Acres1426 S Euclid Ave, Boise, ID 83706Off Market
- $--3 bd3 ba1.7k sqft1428 S Euclid Ave, Boise, ID 83706Sold
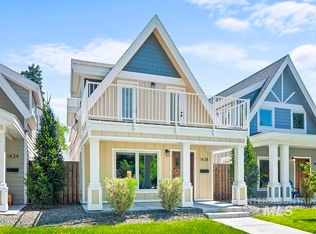
- $--3 bd3 ba1.7k sqft1424 S Euclid Ave, Boise, ID 83706Sold
- $704,8006 bd3 ba2.4k sqft1416 S Euclid Ave, Boise, ID 83706Off Market
- $--2 bd1 ba850 sqft1416 S Euclid Ave #EUCL1416, Boise, ID 83706Off Market
- $635,7005 bd3 ba2.4k sqft1506 S Euclid Ave, Boise, ID 83706Off Market
A local agent can set up tours, give advice and negotiate with sellers.
Similar homes
- $1,275,0004 bd3 ba2.9k sqft6004 E Hootowl Dr, Boise, ID 83716Active
 MLS ID #98990643, Lysi Bishop, Keller Williams Realty Boise. IMLS
 - $1,095,0006 bd4 ba3.6k sqft1001/1003 E Franklin St, Boise, ID 83712Active
 MLS ID #98991196, Amy Shaw, Windermere Real Estate Professionals. IMLS
 - $999,9994 bd3 ba3.4k sqft8448 W Brooks Dr, Boise, ID 83714New
 MLS ID #98995272, Kelley Simon, Silvercreek Realty Group. IMLS
 - $649,9003 bd3 ba1.9k sqft670 S Berwick Dr, Boise, ID 83706Active
 MLS ID #98986245, Lysi Bishop, Keller Williams Realty Boise. IMLS
 - $1,050,0003 bd3 ba3.2k sqft9709 W Snowcap Dr, Boise, ID 83709ActiveMLS ID #98991053, Manda Edge, Compass RE. IMLS
- $1,274,9994 bd3 ba2.8k sqft3859 Vadonia Ln, Meridian, ID 83642ActiveMLS ID #98985212, Eric Holmes, Presidio Real Estate Idaho. IMLS
- $849,9004 bd3 ba3k sqft2910 S Mayflower Way, Boise, ID 83709ActiveMLS ID #98993543, Dawn Templeton, Templeton Real Estate Group. IMLS
- $999,9504 bd3 ba2.8k sqft11339 N 20th Pl, Boise, ID 83714ActiveMLS ID #98985996, Lysi Bishop, Keller Williams Realty Boise. IMLS
- $999,9995 bd4 ba3.6k sqft12170 W Chinden Ridge Dr, Boise, ID 83714ActiveMLS ID #98977623, Kory Mccain, LPT Realty. IMLS
- $745,0004 bd3 ba1.9k sqft3016 S Heritage Ave, Boise, ID 83709ActiveMLS ID #98990399, Vincent Archibeque, Silvercreek Realty Group. IMLS
- $1,223,0443 bd4 ba3k sqft13498 N Spring Creek Way, Boise, ID 83714ActiveIMLS
- $1,240,0004 bd4 ba3k sqft817 N Gracie Ave Lot 1/4, Eagle, ID 83616ActiveMLS ID #98990977, Matt Bauscher, Amherst Madison. IMLS
- $670,0004 bd3 ba2.5k sqft11782 W Ardyce St, Boise, ID 83713ActiveMLS ID #98988741, Michelle Tiner, Boise Premier Real Estate. IMLS
- $1,099,0005 bd4 ba3.4k sqft3859 W Ravenna St, Meridian, ID 83646ActiveMLS ID #98989046, Melanie Rich, Powered-By. IMLS
- $995,0004 bd3 ba2.9k sqft4701 W Braveheart St, Eagle, ID 83616ActiveMLS ID #98992931, Scott Graves, THG Real Estate. IMLS
- $1,174,9994 bd4 ba2.7k sqft864 N Gracie Ave Lot 11/3, Eagle, ID 83616ActiveMLS ID #98993460, Matt Bauscher, Amherst Madison. IMLS
- $662,0004 bd3 ba2.4k sqft3597 S Capulet Way, Meridian, ID 83642ActiveMLS ID #98994063, Marta Paulson, A.V. West. IMLS
- $799,9005 bd4 ba2.9k sqft10979 W Leilani Dr, Boise, ID 83709ActiveMLS ID #98982485, Aaron Hale, Syme Real Estate. IMLS
- $799,9003 bd3 ba2.4k sqft6170 W Ina Dr, Boise, ID 83703ActiveMLS ID #98981391, Jason Pennington, Silvercreek Realty Group. IMLS
- $985,0004 bd4 ba3k sqft4512 W Star Hollow Ct, Meridian, ID 83646ActiveMLS ID #98979442, Pamela Treadwell, Silvercreek Realty Group. IMLS
