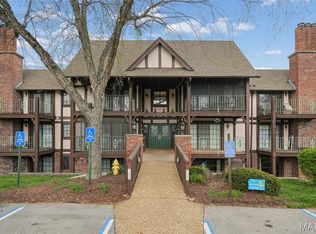
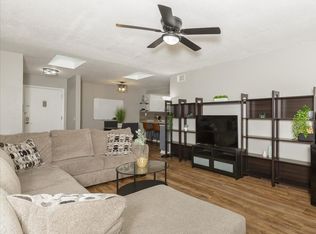
Turn your HGTV dreams into reality and make this condo truly your own! Why rent when you can start building equity in a space that reflects your style?
Unbeatable price, unbeatable location—just minutes from highway and bridge access in St. Charles, making your commute a breeze.
This spacious condo is packed with value, featuring a brand new water heater (2026), new electrical panel (2026), a huge walk-in closet, two private patios, in-unit laundry hookups, and assigned covered parking.
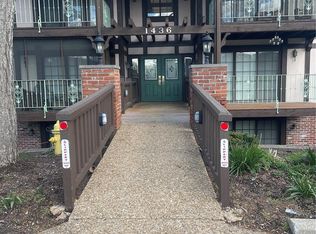
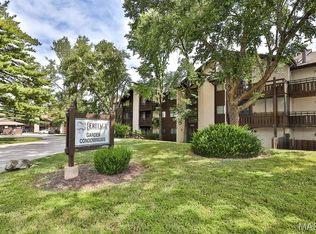
Enjoy stress-free, low-maintenance living—your HOA covers water, sewer, trash, groundskeeping, snow removal, secure entry, covered parking, common areas, plus exterior maintenance and insurance.
Got a pup? Bring them along! This pet-friendly community offers walking paths perfect for daily strolls.
Opportunities like this don’t last—schedule your tour today!
Pending
Listed by: RedKey Realty Leaders • Monica C Kornblum • 314-757-1347
$99,999
1436 Heritage Lndg APT 108, Saint Charles, MO 63303
1beds
937sqft
Condominium
Built in 1983
-- sqft lot
$-- Zestimate®
$107/sqft
$550/mo HOA
What's special
Huge walk-in closetSpacious condoAssigned covered parkingIn-unit laundry hook-upsTwo private patios
- 168 days |
- 30 |
- 0 |
Zillow last checked:
Listing updated:
Listed by:
Monica C Kornblum 314-757-1347,
RedKey Realty Leaders
Source: MARIS,MLS#: 26004693 Originating MLS: St. Louis Association of REALTORS
Originating MLS: St. Louis Association of REALTORSFacts & features
Interior
Bedrooms & bathrooms
- Bedrooms: 1
- Bathrooms: 1
- Full bathrooms: 1
- Main level bathrooms: 1
- Main level bedrooms: 1
Heating
- Forced Air
Cooling
- Central Air
Appliances
- Included: Water Heater
- Laundry: Laundry Closet
Features
- Dining/Living Room Combo, Shower, Storage, Tub, Walk-In Closet(s)
- Flooring: Luxury Vinyl
- Doors: Sliding Doors
- Has basement: No
- Number of fireplaces: 1
Interior area
- Total structure area: 937
- Total interior livable area: 937 sqft
- Finished area above ground: 937
Property
Parking
- Total spaces: 1
- Parking features: Covered
- Carport spaces: 1
Features
- Levels: One
- Patio & porch: Patio
- Exterior features: Entry Steps/Stairs
- Has view: Yes
- View description: Garden
Lot
- Features: Garden
Details
- Parcel number: 3011766180600090000000
- Special conditions: Standard
Construction
Type & style
- Home type: Condo
- Architectural style: Mid-Rise 3or4 Story
- Property subtype: Condominium
- Attached to another structure: Yes
Materials
- Brick Veneer, Concrete
Condition
- Year built: 1983
Utilities & green energy
- Electric: Ameren
- Sewer: Public Sewer
- Water: Public
- Utilities for property: Electricity Connected, Natural Gas Connected, Sewer Connected, Water Connected
Community & HOA
Community
- Subdivision: Heritage Gardens
HOA
- Has HOA: Yes
- Amenities included: Common Ground, Parking, Storage
- Services included: Insurance, Maintenance Grounds, Maintenance Parking/Roads, Common Area Maintenance, Exterior Maintenance, Snow Removal, Trash
- HOA fee: $550 monthly
- HOA name: Heritage Garden Condominiums
Location
- Region: Saint Charles
Financial & listing details
- Price per square foot: $107/sqft
- Annual tax amount: $1,369
- Date on market: 2/13/2026
- Cumulative days on market: 169 days
- Listing terms: Cash,Conventional
- Ownership: Private
- Electric utility on property: Yes
Estimated market value
Not available
Estimated sales range
Not available
$1,396/mo
Price history
| Date | Event | Price |
|---|---|---|
| 7/23/2026 | Pending sale | $99,999$107/sqft |
Source:  MARIS #26004693 Report a problem MARIS #26004693 Report a problem | ||
| 5/27/2026 | Price change | $99,999-10.7%$107/sqft |
Source: MARIS #26004693 Report a problem | ||
| 3/29/2026 | Price change | $112,000-6.7%$120/sqft |
Source: MARIS #26004693 Report a problem | ||
| 2/13/2026 | Listed for sale | $120,000$128/sqft |
Source: MARIS #26004693 Report a problem | ||
Public tax history
Tax history is unavailable.
Monthly payment
Est. payment
Payment breakdown
Explore the cost of this home by adjusting the details. Changes won't be saved.Climate risks
Neighborhood: 63303
Nearby schools
GreatSchools rating
- 6/10Becky-David Elementary SchoolGrades: PK-5Distance: 1.1 mi
- 9/10Barnwell Middle SchoolGrades: 6-8Distance: 1.2 mi
- 8/10Francis Howell North High SchoolGrades: 9-12Distance: 1.1 mi
Schools provided by the listing agent
- Elementary: Becky-David Elem.
- Middle: Barnwell Middle
- High: Francis Howell North High
Source: MARIS. This data may not be complete. We recommend contacting the local school district to confirm school assignments for this home.
- $140,0002 bd2 ba1.1k sqft1436 Heritage Lndg APT 310, Saint Charles, MO 63303For Sale
- $--2 bd2 ba1.1k sqft1436 Heritage Lndg UNIT 29, Saint Charles, MO 63303Sold
- $--2 bd2 ba1.1k sqft1436 Heritage Lndg APT 112, Saint Charles, MO 63303Sold
- $--3 bd2 ba1.3k sqft1436 Heritage Lndg APT 301, Saint Charles, MO 63303Sold
- $142,6002 bd2 ba1.1k sqft1436 Heritage Lndg APT 211, Saint Charles, MO 63303Off Market
- $--2 bd2 ba1.1k sqft1436 Heritage Lndg APT 209, Saint Charles, MO 63303Sold
- $177,2003 bd2 ba1.3k sqft1436 Heritage Lndg UNIT 13, Saint Charles, MO 63303Off Market
- $136,6002 bd2 ba1.2k sqft1436 Heritage Lndg APT 106, Saint Charles, MO 63303Off Market
A local agent can set up tours, give advice and negotiate with sellers.
Similar homes
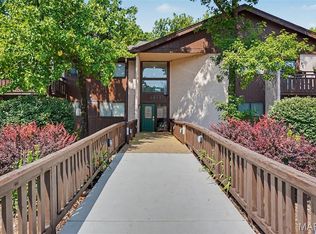
- $94,9001 bd1 ba726 sqft1410 Heritage Lndg APT 305, Saint Charles, MO 63303For Sale
 MLS ID #26043252, Stephanie Darroch, Coldwell Banker Realty - Gundaker. MARIS
 - $99,9001 bd1 ba692 sqft1633 Summergate Pkwy #P, Saint Charles, MO 63303For Sale
 MLS ID #26049095, Rodney Wallner, Berkshire Hathaway HomeServices Select Properties. MARIS
 - $112,0001 bd1 ba750 sqft1380 Heritage Lndg APT 206, Saint Charles, MO 63303For Sale
 MLS ID #25046566, Elizabeth A Schreiber, Keller Williams Chesterfield. MARIS
 - $140,0002 bd2 ba1.1k sqft1436 Heritage Lndg APT 310, Saint Charles, MO 63303For SaleMLS ID #26045978, Nick Maynes, Coldwell Banker Realty - Gundaker. MARIS
- $129,0002 bd1 ba804 sqft1615 Summergate Pkwy #M, Saint Charles, MO 63303For SaleMLS ID #26048613, Elizabeth A Schreiber, Keller Williams Chesterfield. MARIS
- $144,9002 bd1 ba804 sqft1626 Summergate Pkwy #E, Saint Charles, MO 63303For SaleMLS ID #26047466, Lisa L Burkemper, Berkshire Hathaway HomeServices Select Properties. MARIS
- $105,0002 bd2 ba990 sqft1279 Guelbreth Ln APT 301, Saint Louis, MO 63146For SaleMLS ID #26051435, Mary W Chege, Coldwell Banker Realty - Gundaker. MARIS
- $93,9002 bd1 ba951 sqft12, Bridgeton, MO 63044For SaleMLS ID #26017807, Pat D Austin, Show-Me Realty Associates. MARIS
- $89,9002 bd1 ba951 sqft3129 Roger Williams Dr APT A, Bridgeton, MO 63044For SaleMLS ID #26030546, Janice F. F Hollis, Hollis Properties. MARIS
- $93,5002 bd1 ba938 sqft4229 Carrollton Dr APT C, Bridgeton, MO 63044For SaleMLS ID #26014824, Debbie D Weber, Keller Williams Realty St. Louis. MARIS
- $95,0002 bd2 ba1k sqft11138 Towering Pines Dr, Saint Louis, MO 63136For SaleMLS ID #26051187, Todd A Murray, Epique Realty. MARIS
- $149,9002 bd2 ba916 sqft1044 Sugar Creek Ct #5, Saint Peters, MO 63376For SaleMLS ID #26047227, Kelly A Boehmer, Berkshire Hathaway HomeServices Select Properties. MARIS
- $92,4002 bd1 ba951 sqftBridgecrest II, Bridgeton, MO 63044For SaleMLS ID #26013769, Peter Lu, EXP Realty, LLC. MARIS
- $125,0002 bd2 ba804 sqft3114 Edwards Pl APT 303, Maryland Heights, MO 63043For SaleMLS ID #26050995, Jen R Oliver, Nettwork Global. MARIS
- $99,9002 bd1 ba852 sqft14255 Riverfront Dr, Florissant, MO 63034For SaleMLS ID #26035666, Rhonda Liddell-Davis, Keller Williams Realty St. Louis. MARIS
- $94,9003 bd1 ba1k sqft8283 Frost Ave, Saint Louis, MO 63134For SaleMLS ID #26053456, Michelle E Woodland-Lidster, Mainstay Brokerage, LLC. MARIS
- $114,9002 bd2 ba1k sqft13453 Coliseum Dr E, Chesterfield, MO 63017For SaleMLS ID #26015475, Brandon L Barbier, Full Scope Home Services, Inc.. MARIS
- $133,9991 bd1 ba690 sqft1504 Surrey Ln #C, Saint Charles, MO 63304For SaleMLS ID #26031380, Jamie S Leggett, Coldwell Banker Realty - Gundaker. MARIS
- $85,0002 bd2 ba924 sqft602 Rosetta Dr APT C, Florissant, MO 63031For SaleMLS ID #26048119, Aimee N Davison, RE/MAX Platinum. MARIS
- $105,0002 bd2 ba1.3k sqft1812 Suns Up Ct, Florissant, MO 63031For SaleMLS ID #26037999, Jenny A Wisniewski, Landmark Realty. MARIS
