So much better than new... These owners added many upgrades during the building process and many other amenities thereafter. Best value, greatest decor, so many comforts for your buying dollar! No carpet/upgraded flooring throughout, recessed lighting, granite in both kitchen and baths, natural gas range/oven, luxury kitchen backsplash, double-lap privacy wood & wrought iron fencing, and much more. (See the list of amenities & upgrades.)
This spacious home features an expansive Living Room, separate Dining Room, plus an additional area for an Office, Playroom, Workouts... whatever suits your lifestyle needs. There's ample room for everyone and everything. 5 Bedrooms and 3 full Baths provide additional flexibility. The backyard offers an expanded patio area and a separation provided by wrought-iron fencing for pets, play area or possible hot tub or pool. Move-in ready and ready for you!
Active
$409,000
1436 Zachery Ct, Covington, LA 70435
5beds
2,720sqft
Single Family Residence
Built in 2024
7,914 Square Feet Lot
$405,400 Zestimate®
$150/sqft
$40/mo HOA
What's special
- 25 days |
- 544 |
- 13 |
Zillow last checked:
Listing updated:
Listed by:
Betsy Tarkington 985-373-6186,
Coldwell Banker TEC 985-845-2001
Source: GSREIN,MLS#: 2564481
Facts & features
Interior
Bedrooms & bathrooms
- Bedrooms: 5
- Bathrooms: 3
- Full bathrooms: 3
Primary bedroom
- Description: Flooring: Plank,Simulated Wood
- Level: Lower
- Dimensions: 15.4 x 15.1
Bedroom
- Description: Flooring: Plank,Simulated Wood
- Level: Lower
- Dimensions: 11 x 11.4
Bedroom
- Description: Flooring: Plank,Simulated Wood
- Level: Lower
- Dimensions: 10.2 x 12.7
Bedroom
- Description: Flooring: Plank,Simulated Wood
- Level: Lower
- Dimensions: 9.5 x 13.9
Bedroom
- Description: Flooring: Plank,Simulated Wood
- Level: Lower
- Dimensions: 11 x 11.4
Den
- Description: Flooring: Plank,Simulated Wood
- Level: Lower
- Dimensions: 11.0 x 12.3
Dining room
- Description: Flooring: Plank,Simulated Wood
- Level: Lower
- Dimensions: 10.8 x 12.11
Kitchen
- Description: Flooring: Plank,Simulated Wood
- Level: Lower
- Dimensions: 19.4 x 15.11
Living room
- Description: Flooring: Plank,Simulated Wood
- Level: Lower
- Dimensions: 19.4 x 17.11
Heating
- Has Heating (Unspecified Type)
Cooling
- Central Air, 1 Unit
Appliances
- Included: Dishwasher, Disposal, Microwave, Oven, Range, ENERGY STAR Qualified Appliances
Features
- Ceiling Fan(s), Carbon Monoxide Detector, Granite Counters, Pantry, Stainless Steel Appliances, Cable TV
- Has fireplace: No
- Fireplace features: None
Interior area
- Total structure area: 3,466
- Total interior livable area: 2,720 sqft
Property
Parking
- Total spaces: 2
- Parking features: Attached, Garage, Two Spaces, Garage Door Opener
- Has attached garage: Yes
Features
- Levels: One
- Stories: 1
- Patio & porch: Concrete, Covered, Porch
- Exterior features: Fence, Porch
- Pool features: None
Lot
- Size: 7,914 Square Feet
- Dimensions: 60 x 130
- Features: Outside City Limits, Rectangular Lot
Details
- Parcel number: 141710
- Special conditions: None
Construction
Type & style
- Home type: SingleFamily
- Architectural style: French Provincial
- Property subtype: Single Family Residence
Materials
- Brick, Stucco
- Foundation: Slab
- Roof: Shingle
Condition
- Excellent
- Year built: 2024
Utilities & green energy
- Sewer: Public Sewer
- Water: Public
Green energy
- Energy efficient items: Appliances, HVAC, Lighting, Water Heater, Windows
Community & HOA
Community
- Features: Common Grounds/Area
- Subdivision: Oak Alley Meadows
HOA
- Has HOA: Yes
- HOA fee: $40 monthly
- HOA name: Oak Alley Meadows
Location
- Region: Covington
Financial & listing details
- Price per square foot: $150/sqft
- Tax assessed value: $361,597
- Annual tax amount: $3,216
- Date on market: 6/24/2026
Estimated market value
$405,400
$385,000 - $426,000
$2,883/mo
Price history
| Date | Event | Price |
|---|---|---|
| 6/25/2026 | Listed for sale | $409,000+4.7%$150/sqft |
Source:  GSREIN #2564481 Report a problem GSREIN #2564481 Report a problem | ||
| 7/23/2024 | Sold | -- |
Source: GSREIN #NO2024011476 Report a problem | ||
| 6/17/2024 | Pending sale | $390,765$144/sqft |
Source: GSREIN #NO2024011476 Report a problem | ||
Public tax history
| Year | Property taxes | Tax assessment |
|---|---|---|
| 2025 | $3,216 +324.2% | $36,160 +456.3% |
| 2024 | $758 | $6,500 |
Find assessor info on the county website
Monthly payment
Est. payment
Payment breakdown
Explore the cost of this home by adjusting the details. Changes won't be saved.Climate risks
Neighborhood: 70435
Nearby schools
GreatSchools rating
- 6/10E. E. Lyon Elementary SchoolGrades: PK-3Distance: 4.6 mi
- 4/10William Pitcher Junior High SchoolGrades: 7-8Distance: 6 mi
- 5/10Covington High SchoolGrades: 9-12Distance: 4.9 mi
Schools provided by the listing agent
- Elementary: stpsb.org
Source: GSREIN. This data may not be complete. We recommend contacting the local school district to confirm school assignments for this home.
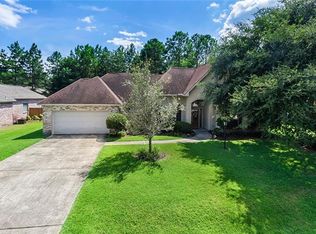
- $367,3004 bd2 ba2.2k sqft465 Laurelleaf Ln, Covington, LA 70435Off Market
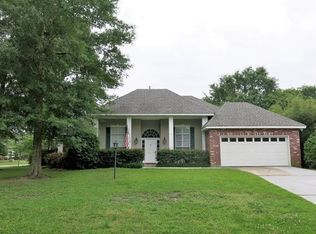
- $306,700-- bd-- ba1.8k sqft511 Turnwood Dr, Covington, LA 70435Off Market
- $337,1004 bd2 ba2k sqft337 Primrose Ln, Covington, LA 70435Off Market
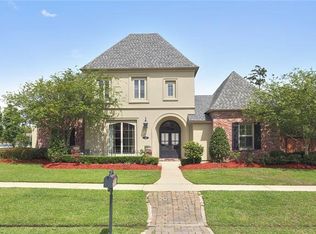
- $615,1005 bd4 ba3.2k sqft541 Solitude Way, Covington, LA 70435Off Market
- $247,500-- bd-- ba1.1k sqft73044 48th Hwy #21, Covington, LA 70435Off Market
- $204,8003 bd2 ba1.2k sqft70479 10th St, Covington, LA 70435Off Market
- $547,4004 bd3 ba3k sqft676 Silverthorne Ln, Covington, LA 70435Off Market
- $332,273-- bd-- ba-- sqft21516 Casril Dr, Covington, LA 70435Off Market
- $97,593-- bd-- ba-- sqft70237 Ste East Hwy #59, Covington, LA 70435Off Market
A local agent can set up tours, give advice and negotiate with sellers.
Similar homes
- $435,0004 bd3 ba2.2k sqft506 N Acadia Park Land, Covington, LA 70435For Sale

 MLS ID #2559511, Cherise Springer, Realty One Group Immobilia. GSREIN
 - $460,0004 bd3 ba2.4k sqft213 Saw Grass Loop, Covington, LA 70435For Sale
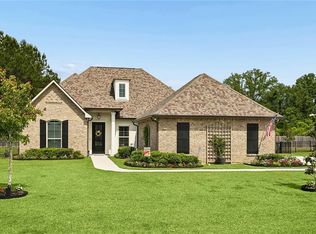 MLS ID #2556730, Kristen Simpson, Homesmart Realty South. GSREIN
 - $499,0004 bd5 ba2.6k sqft22009 Spring Clover Ln, Covington, LA 70435For Sale
 MLS ID #2537089, Jamie Mixon Cure, Keller Williams Realty Services. GSREIN
 - $359,9004 bd2 ba1.8k sqft72388 Homestead St, Covington, LA 70435New Construction
 MLS ID #2561992, Image Hasselbeck, Community RealEstate LLC. GSREIN
 - $409,9994 bd2 ba2.3k sqft21212 White Wing Dove Dr, Covington, LA 70433For SaleMLS ID #2563928, Witney Arch, Realty One Group Immobilia. GSREIN
- $355,0003 bd3 ba1.8k sqft25034 Shubert Ln, Covington, LA 70435For SaleMLS ID #2542625, Felix Forjet, Thrive Real Estate LLC. GSREIN
- $468,5004 bd3 ba2.2k sqft1241 Abita River Dr, Covington, LA 70433For SaleMLS ID #2563585, Cody Currier, 1 Percent Lists. GSREIN
- $332,9004 bd3 ba2k sqft1433 Zachery Ct, Covington, LA 70435For SaleMLS ID #2556772, Misty Levy, REMAX ALLIANCE. GSREIN
- $380,0004 bd2 ba2k sqft150 Frenchmen Dr, Mandeville, LA 70448For SaleMLS ID #2568004, Stacia Lamulle, 1 Percent Lists Premier. GSREIN
- $439,9004 bd3 ba2.4k sqft21428 Skyler Dove Dr, Covington, LA 70433For SaleMLS ID #2560639, Lance Daggs, REVE, REALTORS. GSREIN
- $550,0004 bd3 ba2.6k sqft426 Long Lake Dr, Covington, LA 70435For SaleMLS ID #2550410, Tiffani Bernheisel, Keller Williams Realty Services. GSREIN
- $290,0003 bd2 ba1.7k sqft107 Mount Carmel Ct, Belle Chasse, LA 70435For SaleMLS ID #2566048, Sam Schulz, Real Broker, LLC. GSREIN
- $299,0003 bd2 ba1.6k sqft2212 Darlene Dr, Covington, LA 70435For SaleMLS ID #2563275, Virginia Saxton, Crescent Sotheby's Intl Realty. GSREIN
- $400,0004 bd3 ba2.2k sqft1517 Audubon Pkwy, Madisonville, LA 70447For SaleMLS ID #2557594, Allison Palmer, Palmetto Realty LLC. GSREIN
- $375,0003 bd2 ba1.3k sqft18313 Cusachs Dr, Covington, LA 70433For SaleMLS ID #2562295, Rebecca Davis, Select Living LLC. GSREIN
- $499,9003 bd2 ba2k sqft708 Rue Courtney Dr, Covington, LA 70433For SaleMLS ID #2567710, Karen Morgan, Compass Covington (COMP27). GSREIN
- $399,0003 bd2 ba1.7k sqft22081 Prats Rd, Abita Springs, LA 70420For SaleMLS ID #2525872, Taylor Dossett Finn, 1 Percent Lists. GSREIN
- $460,0004 bd3 ba2.6k sqft612 English Oak Dr, Madisonville, LA 70447For SaleMLS ID #2566977, Rob Davis, The W Group Real Estate LLC. GSREIN
- $489,0003 bd3 ba2.2k sqft1305 Abita River Dr, Covington, LA 70433For SaleMLS ID #2560194, James Clayton, 1 Percent Lists. GSREIN
- $265,0003 bd2 ba1.5k sqft75506 Joyce Dr, Covington, LA 70435For SaleMLS ID #2567133, Todd Pichon, Keller Williams Realty Services. GSREIN
