Virtually Staged. MOVE IN READY!!! Beautiful new construction home! Luxury Plank Vinyl flooring throughout all living and common areas, tile in bathrooms, and carpet in the bedrooms. Open floor plan with dining area and eat-in kitchen, all done in neutral, pleasing colors. Inside laundry with W & D hook-ups. Walk-in closet in Master bedroom. Stainless steel appliance package in the kitchen. Cabinets are shaker-style with light luxury quartz countertops. Please see attached documents from Builder (Builders Contract Addendum & Warranty) Actual photos are currently unavailable. Any photos depicted are for illustration purposes only and only to show layout. Floor plan displayed is our standard plan and garage orientation may vary on actual home. Interior and exterior colors, finishes, and garage orientation will vary for actual home. Information is deemed correct, but no guarantee made. Any dimensions listed are approximate.
New construction
Price cut: $500 (8/14)
$241,500
14362 SW 30TH PLACE, OCALA, FL 34481
3beds
1,399sqft
Single Family Residence
Built in 2025
10,019 Square Feet Lot
$240,200 Zestimate®
$173/sqft
$-- HOA
What's special
Light luxury quartz countertopsCarpet in the bedroomsTile in bathrooms
- 55 days |
- 243 |
- 28 |
Likely to sell faster than
Zillow last checked:
Listing updated:
Listed by:
Whitney Fowler 352-427-5066,
PLATINUM HOMES AND LAND REALTY 352-565-7555
Source: Stellar MLS,MLS#: OM727626 Originating MLS: Ocala - Marion
Originating MLS: Ocala - Marion
Facts & features
Interior
Bedrooms & bathrooms
- Bedrooms: 3
- Bathrooms: 2
- Full bathrooms: 2
Primary bedroom
- Features: Walk-In Closet(s)
- Level: First
Kitchen
- Level: First
Living room
- Level: First
Heating
- Electric
Cooling
- Central Air
Appliances
- Included: Dishwasher, Microwave, Range, Refrigerator
- Laundry: Inside, Laundry Room, Washer Hookup
Features
- Cathedral Ceiling(s), Eating Space In Kitchen, Living Room/Dining Room Combo, Open Floorplan, Primary Bedroom Main Floor, Split Bedroom, Thermostat, Walk-In Closet(s)
- Flooring: Carpet, Tile, Vinyl
- Has fireplace: No
Interior area
- Total structure area: 1,839
- Total interior livable area: 1,399 sqft
Video & virtual tour
Property
Parking
- Total spaces: 2
- Parking features: Garage - Attached
- Attached garage spaces: 2
- Details: Garage Dimensions: 19x20
Features
- Levels: One
- Stories: 1
- Exterior features: Other
Lot
- Size: 10,019 Square Feet
- Dimensions: 75 x 135
Details
- Parcel number: 2002046006
- Zoning: R1
- Special conditions: None
Construction
Type & style
- Home type: SingleFamily
- Property subtype: Single Family Residence
Materials
- Concrete, Stucco
- Foundation: Slab
- Roof: Shingle
Condition
- Completed
- New construction: Yes
- Year built: 2025
Details
- Builder model: Josie
- Builder name: Aldana Contracting LLC
Utilities & green energy
- Sewer: Aerobic Septic
- Water: Well
- Utilities for property: Electricity Connected, Water Connected
Community & HOA
Community
- Pet fee: $0 monthly
- Subdivision: RAINBOW PARK UN 02
HOA
- Has HOA: No
Location
- Region: Ocala
Financial & listing details
- Price per square foot: $173/sqft
- Annual tax amount: $498
- Date on market: 6/30/2026
- Cumulative days on market: 211 days
- Listing terms: Cash,Conventional,FHA,USDA Loan,VA Loan
- Ownership: Fee Simple
- Total actual rent: 0
- Electric utility on property: Yes
- Road surface type: Dirt
Estimated market value
$240,200
$228,000 - $252,000
$1,875/mo
Price history
| Date | Event | Price |
|---|---|---|
| 8/14/2026 | Price change | $241,500-0.2%$173/sqft |
Source:  Stellar MLS #OM727626 Report a problem Stellar MLS #OM727626 Report a problem | ||
| 6/30/2026 | Listed for sale | $242,000$173/sqft |
Source: Stellar MLS #OM727626 Report a problem | ||
| 6/11/2026 | Listing removed | $242,000$173/sqft |
Source: Stellar MLS #OM716016 Report a problem | ||
| 5/15/2026 | Price change | $242,000-1.2%$173/sqft |
Source: Stellar MLS #OM716016 Report a problem | ||
| 1/6/2026 | Listed for sale | $244,900$175/sqft |
Source: Stellar MLS #OM716016 Report a problem | ||
Public tax history
Tax history is unavailable.
Monthly payment
Est. payment
Payment breakdown
Explore the cost of this home by adjusting the details. Changes won't be saved.Climate risks
Neighborhood: 34481
Nearby schools
GreatSchools rating
- 5/10Dunnellon Elementary SchoolGrades: PK-5Distance: 6.9 mi
- 5/10Dunnellon Middle SchoolGrades: 6-8Distance: 9.9 mi
- 2/10Dunnellon High SchoolGrades: 9-12Distance: 6.6 mi
- $11,900-- bd-- ba-- sqft14362 SW 30th Pl, Ocala, FL 34481Off Market
- $245,0003 bd2 ba1.3k sqft14346 SW 30th Pl, Ocala, FL 34481Sold
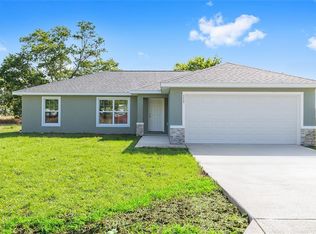
- $23,90010,019 sqftSW 30th Pl LOT 24, Ocala, FL 34481Lot/Land

- $224,0003 bd2 ba1.2k sqft14390 SW 30th Pl, Ocala, FL 34481Sold
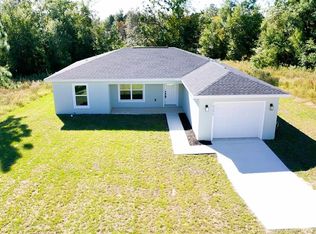
- $20,00010,018 sqft0 SW 30th Pl, Ocala, FL 34481Sold
- $--0.33 acresSW 31st Pl, Ocala, FL 34481Off Market
- $104,8002 bd1 ba960 sqft14385 SW 30th Pl, Ocala, FL 34481Off Market
- $252,0003 bd2 ba1.3k sqft14409 SW 30th Pl, Ocala, FL 34481Sold
A local agent can set up tours, give advice and negotiate with sellers.
Similar homes
- $235,0003 bd2 ba1.3k sqft14664 SW 22ND PLACE, OCALA, FL 34481New Construction
 MLS ID #OM716767, Abby Martel, ALDANA REALTY LLC. Stellar MLS
 - $209,0003 bd2 ba1k sqft14703 SW 23RD PLACE, OCALA, FL 34481New Construction
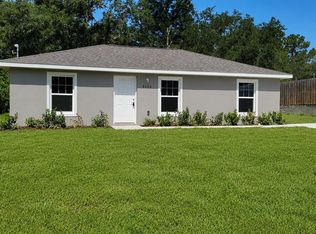 MLS ID #OM728562, Alyson Aldana, ALDANA REALTY LLC. Stellar MLS
 - $237,9002 bd2 ba1.5k sqft9702 SW 92ND PLACE ROAD, OCALA, FL 34481For Sale
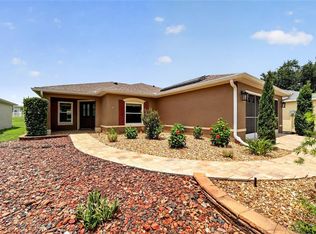 MLS ID #OM729002, Colleen Skeffington, FLORIDA ADVANTAGE REALTY GROUP. Stellar MLS
 - $236,0003 bd2 ba1.6k sqft9940 SW 61ST TERRACE, OCALA, FL 34476For Sale
 MLS ID #OM730887, Beth Anthony, RE/MAX PREMIER REALTY. Stellar MLS
 - $249,9992 bd2 ba1.8k sqft9526 SW 92ND PLACE ROAD, OCALA, FL 34481For SaleMLS ID #GC542418, David Amerio, Jr, LPT REALTY, LLC. Stellar MLS
- $242,9003 bd2 ba1.3k sqft24492 NW HEMLOCK AVENUE, DUNNELLON, FL 34431New ConstructionMLS ID #OM730924, Keith Potter, MAIN STREET REALTY & DEVELOP. Stellar MLS
- $234,9993 bd2 ba1.2k sqft4918 NW 61ST COURT, OCALA, FL 34482For SaleMLS ID #OM728966, Carol Krokel, HIDDEN OAKS REALTY LLC. Stellar MLS
- $249,9002 bd2 ba1.3k sqft7881 SW 89TH CIRCLE, OCALA, FL 34481For SaleMLS ID #OM716500, Tammy Coughlin, ON TOP OF THE WORLD REAL EST. Stellar MLS
- $249,9003 bd2 ba1.5k sqft21512 SW RAINBOW LAKES BOULEVARD, DUNNELLON, FL 34431For SaleMLS ID #O6417101, Amanda Hinricher, OAK AVENUE REAL ESTATE LLC. Stellar MLS
- $239,8003 bd2 ba1.3k sqft8111 SW 132ND LOOP, OCALA, FL 34473For SaleMLS ID #OM727868, Melissa Gary, HOMERUN REALTY. Stellar MLS
- $229,9003 bd2 ba1.5k sqft4504 NW 32ND STREET, OCALA, FL 34482For SaleMLS ID #OM729467, Chad MacBlain, KELLER WILLIAMS CORNERSTONE RE. Stellar MLS
- $285,0002 bd2 ba1.4k sqft9722 SW 102ND TERRACE, OCALA, FL 34481For SaleMLS ID #OM726020, Toni Gaitanis, ON TOP OF THE WORLD REAL EST. Stellar MLS
- $270,0003 bd2 ba1.5k sqft5705 SW 89TH PLACE, OCALA, FL 34476For SaleMLS ID #OM730179, Dionne Peace, COLDWELL BANKER VANGUARD LIFESTYLE REALTY. Stellar MLS
- $249,9003 bd2 ba1.3k sqft23827 SW BEAVER DRIVE, DUNNELLON, FL 34431New ConstructionMLS ID #O6425781, Janelle Cobb, INTEGRITY REALTY SERVICES LLC. Stellar MLS
- $250,0003 bd2 ba1.7k sqft8447 SW 60TH COURT, OCALA, FL 34476For SaleMLS ID #OM722994, Scott Coldwell, COLDWELL REALTY SOLD GUARANTEE. Stellar MLS
- $263,0003 bd2 ba1.6k sqft5488 NW 61ST AVENUE, OCALA, FL 34482For SaleMLS ID #TB8492401, Michelle Guardino, PEOPLE'S TRUST REALTY. Stellar MLS
- $229,9003 bd2 ba1.4k sqft5315 SE 26TH AVENUE, OCALA, FL 34480For SaleMLS ID #OM705860, Jamie Arnold, HOMERUN REALTY. Stellar MLS
- $315,0002 bd2 ba1.7k sqft9269 SW 97TH CIRCLE, OCALA, FL 34481For SaleMLS ID #OM729958, Amber Leathers, ON TOP OF THE WORLD REAL EST. Stellar MLS
- $275,0003 bd2 ba1.3k sqft2892 SW HARBOR HILLS ROAD, DUNNELLON, FL 34431New ConstructionMLS ID #OM729114, Tiffani Loughlin, MAIN STREET REALTY & DEVELOP. Stellar MLS
- $243,5003 bd2 ba1k sqft147 JUNIPER CIRCLE, OCALA, FL 34480New ConstructionMLS ID #OM728011, Whitney Fowler, PLATINUM HOMES AND LAND REALTY. Stellar MLS
