Built in 2021 by Jenn Homes, this cozy residence is nestled in Ocala Park Estates—just minutes from the World Equestrian Center. Offering 3 bedrooms, 2 bathrooms, and a desirable split floor plan, this home is perfectly suited for first-time buyers, downsizers, or anyone seeking easy, modern living. This home is ready and waiting for it's new owners. Make memories here! Step inside to an inviting open-concept layout designed for both everyday living and effortless entertaining. The kitchen is a standout, featuring granite countertops, stainless steel appliances, a spacious breakfast bar, and soft-close cabinetry with abundant storage. Enjoy seamless indoor-outdoor living with French doors that lead to a covered patio—ideal for relaxing or hosting guests. The fully fenced backyard provides privacy and plenty of space for pets, play, or simply unwinding in your own outdoor retreat. Combining the tranquility of a country setting with convenient access to shopping, dining, and medical facilities, this home offers the best of both worlds. With Ocala continuing to grow, now is the perfect time to make your move.
Pending
Price cut: $10K (8/5)
$263,000
5488 NW 61ST AVENUE, OCALA, FL 34482
3beds
1,689sqft
Single Family Residence
Built in 2021
10,454 Square Feet Lot
$256,900 Zestimate®
$156/sqft
$-- HOA
What's special
Inviting open-concept layoutDesirable split floor planSpacious breakfast barStainless steel appliances
- 199 days
- 219
- 13
Zillow last checked:
Listing updated:
Listed by:
Michelle Guardino 352-238-0844,
PEOPLE'S TRUST REALTY 727-946-0904
Source: Stellar MLS,MLS#: TB8492401 Originating MLS: Suncoast Tampa
Originating MLS: Suncoast Tampa
Facts & features
Interior
Bedrooms & bathrooms
- Bedrooms: 3
- Bathrooms: 2
- Full bathrooms: 2
Rooms
- Room types: Breakfast Room Separate, Great Room, Utility Room
Primary bedroom
- Features: Walk-In Closet(s)
- Level: First
Dining room
- Level: First
Kitchen
- Level: First
Living room
- Level: First
Heating
- Central, Electric, Heat Pump
Cooling
- Central Air
Appliances
- Included: Dishwasher, Disposal, Electric Water Heater, Microwave, Range, Refrigerator
- Laundry: Inside, Laundry Room, Washer Hookup
Features
- Ceiling Fan(s), Eating Space In Kitchen, High Ceilings, Open Floorplan, Primary Bedroom Main Floor, Split Bedroom, Stone Counters, Thermostat, Vaulted Ceiling(s), Walk-In Closet(s)
- Flooring: Carpet, Tile
- Doors: French Doors
- Has fireplace: No
Interior area
- Total structure area: 2,374
- Total interior livable area: 1,689 sqft
Video & virtual tour
Property
Parking
- Total spaces: 2
- Parking features: Garage - Attached
- Attached garage spaces: 2
Features
- Levels: One
- Stories: 1
- Patio & porch: Covered, Front Porch, Rear Porch
- Exterior features: Private Mailbox, Rain Gutters
Lot
- Size: 10,454 Square Feet
- Dimensions: 75 x 140
- Features: Cleared, Landscaped
- Residential vegetation: Trees/Landscaped
Details
- Parcel number: 1304014014
- Zoning: R1
- Special conditions: None
Construction
Type & style
- Home type: SingleFamily
- Architectural style: Florida
- Property subtype: Single Family Residence
Materials
- Block, Stucco
- Foundation: Slab
- Roof: Shingle
Condition
- Completed
- New construction: No
- Year built: 2021
Utilities & green energy
- Sewer: Septic Tank
- Water: Well
- Utilities for property: Cable Connected, Electricity Connected, Underground Utilities, Water Connected
Community & HOA
Community
- Pet fee: $0 monthly
- Subdivision: OCALA PARK ESTATE
HOA
- Has HOA: No
Location
- Region: Ocala
Financial & listing details
- Price per square foot: $156/sqft
- Tax assessed value: $255,294
- Annual tax amount: $4,074
- Date on market: 3/31/2026
- Cumulative days on market: 197 days
- Listing terms: Cash,Conventional,FHA
- Ownership: Fee Simple
- Total actual rent: 0
- Electric utility on property: Yes
- Road surface type: Paved
Estimated market value
$256,900
$244,000 - $270,000
$2,242/mo
Price history
| Date | Event | Price |
|---|---|---|
| 10/6/2026 | Pending sale | $263,000$156/sqft |
Source:  Stellar MLS #TB8492401 Report a problem Stellar MLS #TB8492401 Report a problem | ||
| 8/5/2026 | Price change | $263,000-3.7%$156/sqft |
Source: Stellar MLS #TB8492401 Report a problem | ||
| 7/6/2026 | Price change | $273,000-5.2%$162/sqft |
Source: Stellar MLS #TB8492401 Report a problem | ||
| 5/15/2026 | Price change | $288,000-4%$171/sqft |
Source: Stellar MLS #TB8492401 Report a problem | ||
| 3/31/2026 | Listed for sale | $300,000+7.1%$178/sqft |
Source: Stellar MLS #TB8492401 Report a problem | ||
| 3/20/2026 | Listing removed | $1,900$1/sqft |
Source: Zillow Rentals Report a problem | ||
| 3/5/2026 | Listed for rent | $1,900$1/sqft |
Source: Zillow Rentals Report a problem | ||
| 4/25/2025 | Sold | $280,000-1.9%$166/sqft |
Source: Stellar MLS #OM695209 Report a problem | ||
| 3/27/2025 | Pending sale | $285,500$169/sqft |
Source: Stellar MLS #OM695209 Report a problem | ||
| 3/11/2025 | Price change | $285,500-0.5%$169/sqft |
Source: Stellar MLS #OM695209 Report a problem | ||
| 2/14/2025 | Listed for sale | $287,000$170/sqft |
Source: Stellar MLS #OM695209 Report a problem | ||
Public tax history
| Year | Property taxes | Tax assessment |
|---|---|---|
| 2025 | $4,434 +8.8% | $255,294 +6.7% |
| 2024 | $4,075 +1.7% | $239,291 +10% |
| 2023 | $4,006 +16.6% | $217,537 +10% |
| 2022 | $3,437 +931.9% | $197,761 +2646.7% |
| 2021 | $333 | $7,200 +10.8% |
| 2020 | -- | $6,500 |
Find assessor info on the county website
Monthly payment
Est. payment
Payment breakdown
Explore the cost of this home by adjusting the details. Changes won't be saved.Climate risks
Neighborhood: 34482
Nearby schools
Schools provided by the listing agent
- Elementary: Fessenden Elementary School
- Middle: North Marion Middle School
- High: North Marion High School
Source: Stellar MLS. This data may not be complete. We recommend contacting the local school district to confirm school assignments for this home.



Similar homes
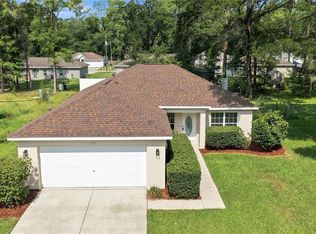
- $241,0003 bd2 ba1.3k sqft5522 NW 60TH TERRACE, OCALA, FL 34482For Sale
 MLS ID #OM729413, Joshua Smith, ASHLAR REALTY. Stellar MLS
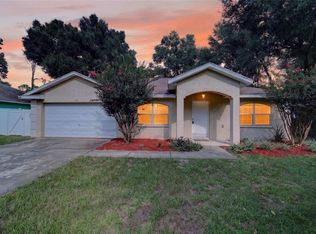
 - $285,0003 bd2 ba1.8k sqft6481 NW 67TH TERRACE, OCALA, FL 34482For Sale
 MLS ID #TB8547139, Scott Carpenter, CARPENTER REALTY GROUP. Stellar MLS
 - $233,9003 bd2 ba1k sqft6292 NW 64TH TERRACE, OCALA, FL 34482For Sale
 MLS ID #OM732188, Betti Silverman, LOT & BLOCK REALTY. Stellar MLS
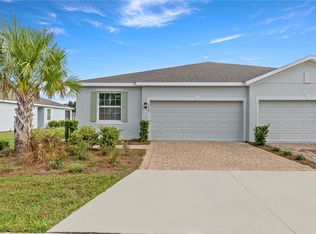
 - $232,0003 bd2 ba1.5k sqft5365 NW 46TH LANE ROAD, OCALA, FL 34482For Sale
 MLS ID #OM732681, Nichole Roberts, ALL FLORIDA HOMES REALTY LLC. Stellar MLS
 - $239,9003 bd2 ba1.4k sqft5805 NW 16TH STREET, OCALA, FL 34482For SaleMLS ID #OM724514, Debra Bernardo, EVM TOTAL REAL ESTATE SOLUTION. Stellar MLS
- $239,9002 bd2 ba1.6k sqft5888 NW 21ST STREET, OCALA, FL 34482For SaleMLS ID #OM718269, Ashley Sexton, CRYSTAL SNOOK REAL ESTATE. Stellar MLS
- $274,9003 bd2 ba1.4k sqft2471 NW 24TH ROAD, OCALA, FL 34475For SaleMLS ID #OM731553, Steph Hopson, PROFESSIONAL REALTY OF OCALA. Stellar MLS
- $269,0003 bd2 ba1.7k sqft5523 SW 42ND PLACE, OCALA, FL 34474For SaleMLS ID #OM733313, Janie Quast, SELLSTATE NEXT GENERATION REALTY. Stellar MLS
- $315,0002 bd2 ba1.3k sqft5665 NW 40TH LOOP, OCALA, FL 34482For SaleMLS ID #O6442732, Cassie Lamoureux, KELLER WILLIAMS CLASSIC. Stellar MLS
- $270,0003 bd2 ba1.5k sqft685 NW 67TH PLACE, OCALA, FL 34475For SaleMLS ID #OM720116, Lola Riddle, WATSON REALTY CORP. Stellar MLS
- $259,9003 bd2 ba1.4k sqft7009 HEMLOCK COURSE, OCALA, FL 34472For SaleMLS ID #OM733426, Melissa Gary, HOMERUN REALTY. Stellar MLS
- $269,0003 bd2 ba2k sqft8368 SW 79TH CIRCLE, OCALA, FL 34476For SaleMLS ID #OM714043, Jaky McCall, KELLER WILLIAMS CORNERSTONE RE. Stellar MLS
- $264,9003 bd2 ba1.4k sqft4660 SW 130TH STREET, OCALA, FL 34473For SaleMLS ID #OM727986, Alberto Rodriguez, CENTRAL CITY REALTY. Stellar MLS
- $279,9004 bd2 ba1.8k sqft3063 NE 42ND ROAD, OCALA, FL 34470For SaleMLS ID #OM729808, Amy Denesha, SANCTUARY SOUTH REALTY. Stellar MLS
- $249,4003 bd1 ba1.3k sqft2810 SE LAKE WEIR AVENUE, OCALA, FL 34471For SaleMLS ID #OM733112, Jennifer Hay, AXEN REALTY LLC. Stellar MLS
- $260,0003 bd2 ba1.3k sqft3742 SW 134TH STREET, OCALA, FL 34473For SaleMLS ID #OM731354, Chad MacBlain, KELLER WILLIAMS CORNERSTONE RE. Stellar MLS
- $255,0003 bd2 ba2k sqft18 JUNIPER LOOP DRIVE, OCALA, FL 34480For SaleMLS ID #OM731125, Cynthia Desmarais, CB/ELLISON RLTY WEST. Stellar MLS
- $277,9003 bd2 ba1.6k sqft15324 SW 60TH CIRCLE, OCALA, FL 34473For SaleMLS ID #O6447543, John Marascia, REDFIN CORPORATION. Stellar MLS
- $274,9004 bd2 ba1.9k sqft6305 SW 63RD STREET, OCALA, FL 34474For SaleMLS ID #OM729522, Janie Quast, SELLSTATE NEXT GENERATION REALTY. Stellar MLS
- $249,9003 bd2 ba1.4k sqft16342 SW 23RD COURT ROAD, OCALA, FL 34473For SaleMLS ID #OM733631, Jorge Barreiro, TCT REALTY GROUP LLC. Stellar MLS
