Welcome home to this beautifully updated 3-bedroom, 2-bathroom property in Skiatook! Situated on nearly 1/3 acre in a neighborhood with a peaceful country feel, this home offers the space, comfort, and updates you've been looking for. The extensive list of updates includes new
countertops, new flooring, fresh paint, new appliances, soft close drawers and cabinets with new
hardware, and new interior and exterior doors. A versatile bonus room provides additional space for a home office, playroom, hobby area, or whatever best fits your needs. Enjoy the convenience of a 2-car garage and plenty of outdoor space on the generous lot. The washer/dryer and upright freezer are also negotiable, offering an added opportunity to have everything you need. This move-in-ready home combines modern updates with the relaxed feel of country living—all while being conveniently located in Skiatook with easy access to arterials. Come see all this home has to offer!
For sale
$297,000
14365 N 50th West Ave, Skiatook, OK 74070
3beds
1,721sqft
Single Family Residence
Built in 2012
0.32 Acres Lot
$-- Zestimate®
$173/sqft
$-- HOA
What's special
Fresh paintNew flooringNew appliancesVersatile bonus room
- 3 days |
- 292 |
- 15 |
Zillow last checked:
Listing updated:
Listed by:
Patty Brannock 918-406-4112,
Epique Realty
Source: MLS Technology, Inc.,MLS#: 2627983 Originating MLS: MLS Technology
Originating MLS: MLS TechnologyFacts & features
Interior
Bedrooms & bathrooms
- Bedrooms: 3
- Bathrooms: 2
- Full bathrooms: 2
Primary bedroom
- Description: Primary Bedroom,Private Bath,Walk-in Closet
- Level: First
Bedroom
- Description: Bedroom,No Bath
- Level: First
Bedroom
- Description: Bedroom,No Bath
- Level: First
Primary bathroom
- Description: Primary Bath,Double Sink,Full Bath,Separate Shower,Whirlpool
- Level: First
Bathroom
- Description: Hall Bath,Bathtub,Full Bath
- Level: First
Dining room
- Description: Dining Room,Breakfast
- Level: First
Kitchen
- Description: Kitchen,Eat-In,Pantry
- Level: First
Living room
- Description: Living Room,Combo
- Level: First
Recreation
- Description: Hobby Room,Additional Room
- Level: First
Utility room
- Description: Utility Room,Inside
- Level: First
Heating
- Central, Gas
Cooling
- Central Air
Appliances
- Included: Dishwasher, Gas Water Heater, Ice Maker, Microwave, Oven, Range, Refrigerator, Stove, PlumbedForIce Maker
- Laundry: Washer Hookup, Electric Dryer Hookup, Gas Dryer Hookup
Features
- Granite Counters, Vaulted Ceiling(s), Ceiling Fan(s), Gas Range Connection
- Flooring: Vinyl
- Doors: Insulated Doors
- Windows: Aluminum Frames, Insulated Windows
- Basement: None
- Has fireplace: No
Interior area
- Total structure area: 1,721
- Total interior livable area: 1,721 sqft
Property
Parking
- Total spaces: 2
- Parking features: Attached, Garage
- Attached garage spaces: 2
Features
- Levels: One
- Stories: 1
- Patio & porch: Covered, Patio, Porch
- Exterior features: None
- Pool features: None
- Fencing: None
- Waterfront features: Other
- Body of water: Skiatook Lake
Lot
- Size: 0.32 Acres
- Features: None
Details
- Additional structures: None
- Parcel number: 20221271410
Construction
Type & style
- Home type: SingleFamily
- Architectural style: Ranch
- Property subtype: Single Family Residence
Materials
- Brick, Wood Frame
- Foundation: Slab
- Roof: Asphalt,Fiberglass
Condition
- Year built: 2012
Utilities & green energy
- Sewer: Public Sewer
- Water: Public
- Utilities for property: Electricity Available, Natural Gas Available, Water Available
Green energy
- Energy efficient items: Doors, Windows
Community & HOA
Community
- Security: No Safety Shelter, Smoke Detector(s)
- Subdivision: Littlefield Estates
HOA
- Has HOA: No
Location
- Region: Skiatook
Financial & listing details
- Price per square foot: $173/sqft
- Tax assessed value: $225,630
- Annual tax amount: $2,575
- Date on market: 8/20/2026
- Cumulative days on market: 3 days
- Listing terms: Conventional,FHA,USDA Loan,VA Loan
Estimated market value
Not available
Estimated sales range
Not available
Not available
Price history
| Date | Event | Price |
|---|---|---|
| 8/20/2026 | Listed for sale | $297,000+33%$173/sqft |
Source:  MLS Technology, Inc. #2627983 Report a problem MLS Technology, Inc. #2627983 Report a problem | ||
| 1/18/2024 | Sold | $223,368-0.7%$130/sqft |
Source: MLS Technology, Inc. #2340483 Report a problem | ||
| 11/25/2023 | Pending sale | $225,000$131/sqft |
Source: MLS Technology, Inc. #2340483 Report a problem | ||
| 11/16/2023 | Listed for sale | $225,000+55.7%$131/sqft |
Source: MLS Technology, Inc. #2340483 Report a problem | ||
| 9/7/2017 | Sold | $144,500$84/sqft |
Source: MLS Technology, Inc. #1719863 Report a problem | ||
Public tax history
| Year | Property taxes | Tax assessment |
|---|---|---|
| 2024 | $1,848 +3.2% | $19,515 +3% |
| 2023 | $1,790 +3.9% | $18,946 +3% |
| 2022 | $1,723 +2.9% | $18,394 +3% |
| 2021 | $1,675 +1.3% | $17,859 +3% |
| 2020 | $1,654 +1.2% | $17,339 |
| 2019 | $1,634 -1.2% | $17,339 |
| 2018 | $1,654 +0.4% | $17,339 -4.2% |
| 2017 | $1,647 -11.5% | $18,108 0% |
| 2016 | $1,860 | $18,112 |
| 2015 | $1,860 +6% | $18,112 |
| 2014 | $1,754 +0% | $18,112 |
| 2013 | $1,754 +598.8% | $18,112 +586.1% |
| 2012 | $251 +5.1% | $2,640 |
| 2010 | $239 +0.4% | $2,640 |
| 2009 | $238 +348.2% | $2,640 +340% |
| 2008 | $53 | $600 |
| 2007 | -- | -- |
| 2006 | -- | -- |
| 2005 | $52 -1.3% | -- |
| 2003 | $53 | $600 |
| 2002 | -- | -- |
Find assessor info on the county website
Monthly payment
Est. payment
Payment breakdown
Explore the cost of this home by adjusting the details. Changes won't be saved.Climate risks
Neighborhood: 74070
Nearby schools
GreatSchools rating
- 8/10Skiatook Intermediate Elementary SchoolGrades: 4-5Distance: 1.2 mi
- 6/10Newman Middle SchoolGrades: 6-8Distance: 1.3 mi
- 7/10Skiatook High SchoolGrades: 9-12Distance: 1.7 mi
Schools provided by the listing agent
- Elementary: Skiatook
- High: Skiatook
- District: Skiatook - Sch Dist (7)
Source: MLS Technology, Inc.. This data may not be complete. We recommend contacting the local school district to confirm school assignments for this home.
- $300,9004 bd2 ba1.6k sqft14335 N 50th West Ave, Skiatook, OK 74070Off Market

- $291,7003 bd2 ba1.6k sqft14378 N 50th West Ave, Skiatook, OK 74070Off Market
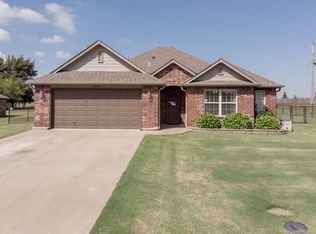
- $285,1003 bd2 ba1.9k sqft14336 N 50th West Ave, Skiatook, OK 74070Off Market
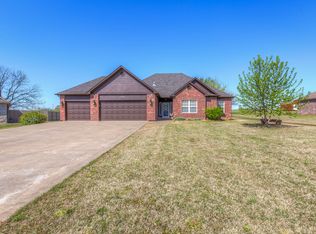
- $323,8003 bd2 ba-- sqft14375 N 50th West Ave, Skiatook, OK 74070Off Market
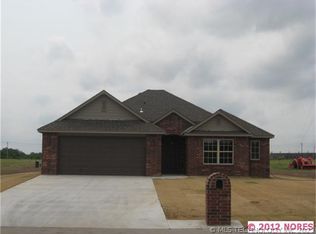
- $309,9003 bd2 ba1.8k sqft14354 N 50th West Ave, Skiatook, OK 74070Sold
- $286,8003 bd2 ba1.8k sqft14345 N 50th West Ave, Skiatook, OK 74070Off Market
- $313,8003 bd2 ba1.7k sqft14374 N 50th West Ave, Skiatook, OK 74070Off Market
- $343,2004 bd2 ba1.7k sqft14330 N 50th West Ave, Skiatook, OK 74070Off Market
A local agent can set up tours, give advice and negotiate with sellers.
A local lender can help you make sure your offer is ready when you are.
Similar homes
- $234,0003 bd2 ba1.3k sqft1105 S Hummingbird Ln, Skiatook, OK 74070For Sale
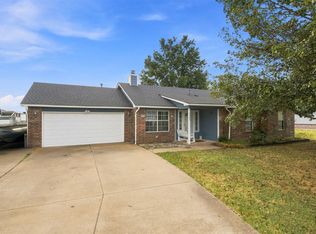 MLS ID #2631083, Melissa Ehrhart, Keller Williams Premier. MLS Technology, Inc.
 - $430,0003 bd2 ba1.9k sqft1915 S Lenapah Ave, Skiatook, OK 74070For Sale
 MLS ID #2631182, Katherine Cook, Coldwell Banker Select. MLS Technology, Inc.
 - $299,9993 bd2 ba1.4k sqft5413 W 170th St N, Skiatook, OK 74070For Sale
 MLS ID #2630391, Stacey Decker, Powell Realty, LLC. MLS Technology, Inc.
 - $275,0003 bd2 ba1.7k sqft4801 W 168th St N, Skiatook, OK 74070For Sale
 MLS ID #2529000, Destri Weed, Platinum Realty, LLC.. MLS Technology, Inc.
 - $240,0003 bd2 ba1.4k sqft711 S Hominy Pl, Skiatook, OK 74070For SaleMLS ID #2630070, Shelby Prather, Elevate Realty. MLS Technology, Inc.
- $327,0004 bd2 ba2k sqft4207 W 4th St, Skiatook, OK 74070For SaleMLS ID #2626070, David Jouett, Solid Rock, REALTORS. MLS Technology, Inc.
- $310,0002 bd2 ba1.2k sqft1429 County Road 2150, Skiatook, OK 74070For SaleMLS ID #2621458, Marilyn Morenz, Chinowth & Cohen. MLS Technology, Inc.
- $280,0003 bd2 ba1.4k sqft394290 W 4100th Rd, Skiatook, OK 74070For SaleMLS ID #2626753, Theresa Cox, Coldwell Banker Select. MLS Technology, Inc.
- $390,0003 bd2 ba1.2k sqft2738 E 116th St N, Skiatook, OK 74070For SaleMLS ID #2631027, Rosa Esther Martos, HomeSmart Stellar Realty. MLS Technology, Inc.
- $--3 bd2 ba1.4k sqft40311 State Highway 11, Skiatook, OK 74070AuctionServiceLink Auction
- $380,0003 bd2 ba1.9k sqft5117 Woodland Dr, Skiatook, OK 74070For SaleMLS ID #2547466, Theresa Cox, Coldwell Banker Select. MLS Technology, Inc.
- $425,0003 bd2 ba2.2k sqft5082 W 165th St N, Skiatook, OK 74070For SaleMLS ID #2627165, Kayla Worth, Keller Williams Premier. MLS Technology, Inc.
- $210,0003 bd2 ba1.6k sqft750 W 4th St, Skiatook, OK 74070For Sale By Owner
- $327,0003 bd2 ba1.5k sqft11399 Forest View Ln, Sperry, OK 74073New ConstructionBlack Gold Builders
- $327,0003 bd2 ba1.5k sqft11366 Country Hollow Dr, Sperry, OK 74073New ConstructionBlack Gold Builders
- $327,0003 bd2 ba1.5k sqft11372 Forest View Ln, Sperry, OK 74073New ConstructionBlack Gold Builders
- $327,0003 bd2 ba1.5k sqft11327 Scissortail Rd, Sperry, OK 74073New ConstructionBlack Gold Builders
- $370,0004 bd2 ba1.7k sqft1240 E 163rd St N, Skiatook, OK 74070For SaleMLS ID #2625033, James Wood, RE/MAX Results. MLS Technology, Inc.
- $265,0003 bd2 ba1.3k sqft9315 N 27th West Ave, Sperry, OK 74073For SaleMLS ID #2621892, Marc S Bullock, We Connect Oklahoma LLC. MLS Technology, Inc.
- $339,0003 bd2 ba1.6k sqft1013 S Chickasaw St, Skiatook, OK 74070For SaleMLS ID #2611728, Shannon Odell, Darling Properties, LLC.. MLS Technology, Inc.
