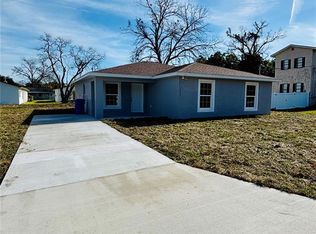
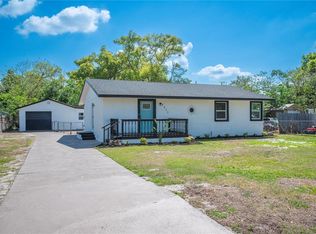
Beautiful new built 3 bed, 2 bath house with a single car garage. House located in the heart of the city of Lakeland. Quiet neighborhood surrounded by churches. Walking distance to Lincoln Academy school - one of the best elementary schools in the state of Florida. centrally located and close to Lakeland Regional Hospital and Watson Clinic. Close to downtown Lakeland and not too far from I4, making it easy to communicate between Tampa and Orlando. There is no HOA in the area to deal with Granite countertop in kitchen and bath, architectural shingles, double pane windows and wood like laminate flooring throughout. Seller is an investor and not a builder. Bring your inspector for your satisfaction. House doesn’t come with a mailbox. Interior pictures are from another listing. This house comes with stainless steel appliances.
Pending
Price cut: $4K (6/29)
$275,000
1437 AMOS AVENUE, LAKELAND, FL 33805
3beds
1,318sqft
:
Get pre-qualified$1,820/mo
Single Family Residence
Built in 2026
5,602 Square Feet Lot
$-- Zestimate®
$209/sqft
$-- HOA
What's special
Single car garageArchitectural shinglesDouble pane windowsStainless steel appliances
- 199 days |
- 221 |
- 7 |
Zillow last checked:
Listing updated:
Listed by:
Mohammad Iqbal 813-494-8864,
KELLER WILLIAMS REALTY 863-577-1234,
Gate Arty 863-529-3222,
KELLER WILLIAMS REALTY
Source: Stellar MLS,MLS#: L4958576 Originating MLS: Lakeland
Originating MLS: Lakeland
Facts & features
Interior
Bedrooms & bathrooms
- Bedrooms: 3
- Bathrooms: 2
- Full bathrooms: 2
Primary bedroom
- Features: Walk-In Closet(s)
- Level: First
- Area: 153.6 Square Feet
- Dimensions: 12.8x12
Bedroom 2
- Features: Built-in Closet
- Level: First
- Area: 120 Square Feet
- Dimensions: 10x12
Kitchen
- Level: First
- Area: 270 Square Feet
- Dimensions: 18x15
Living room
- Level: First
- Area: 224 Square Feet
- Dimensions: 14x16
Heating
- Central
Cooling
- Central Air
Appliances
- Included: Dishwasher, Microwave, Range, Refrigerator
- Laundry: Inside
Features
- Ceiling Fan(s), Walk-In Closet(s)
- Flooring: Vinyl
- Has fireplace: No
Interior area
- Total structure area: 1,582
- Total interior livable area: 1,318 sqft
Video & virtual tour
Property
Parking
- Total spaces: 1
- Parking features: Driveway
- Attached garage spaces: 1
- Has uncovered spaces: Yes
Features
- Levels: One
- Stories: 1
- Exterior features: Lighting
Lot
- Size: 5,602 Square Feet
- Dimensions: 120 x 112
Details
- Parcel number: 232812042500003110
- Zoning: RA-4
- Special conditions: None
Construction
Type & style
- Home type: SingleFamily
- Property subtype: Single Family Residence
Materials
- Stucco
- Foundation: Slab
- Roof: Shingle
Condition
- New construction: No
- Year built: 2026
Utilities & green energy
- Sewer: Septic Tank
- Water: Public
- Utilities for property: BB/HS Internet Available, Cable Available, Electricity Available
Community & HOA
Community
- Pet fee: $0 monthly
- Subdivision: COLLEGE HILL SUB
HOA
- Has HOA: No
Location
- Region: Lakeland
Financial & listing details
- Price per square foot: $209/sqft
- Tax assessed value: $22,171
- Annual tax amount: $397
- Date on market: 1/14/2026
- Cumulative days on market: 200 days
- Listing terms: Cash,Conventional,FHA,VA Loan
- Ownership: Fee Simple
- Total actual rent: 0
- Electric utility on property: Yes
- Road surface type: Paved
Estimated market value
Not available
Estimated sales range
Not available
Not available
Price history
| Date | Event | Price |
|---|---|---|
| 7/27/2026 | Pending sale | $275,000$209/sqft |
Source:  Stellar MLS #L4958576 Report a problem Stellar MLS #L4958576 Report a problem | ||
| 6/29/2026 | Price change | $275,000-1.4%$209/sqft |
Source: Stellar MLS #L4958576 Report a problem | ||
| 1/14/2026 | Listed for sale | $279,000+407.3%$212/sqft |
Source: Stellar MLS #L4958576 Report a problem | ||
| 2/6/2025 | Sold | $55,000$42/sqft |
Source: Public Record Report a problem | ||
Public tax history
| Year | Property taxes | Tax assessment |
|---|---|---|
| 2025 | $397 -18.2% | $21,924 -18.4% |
| 2024 | $485 +4.5% | $26,884 +7% |
| 2023 | $464 +10.7% | $25,127 +10% |
| 2022 | $420 -4.7% | $22,843 -0.4% |
| 2021 | $440 +10.8% | $22,928 +10% |
| 2020 | $397 -50.9% | $20,844 -49.3% |
| 2019 | $809 | $41,139 +10% |
| 2018 | $809 +10% | $37,399 +7.7% |
| 2017 | $736 +12.3% | $34,720 +5.9% |
| 2016 | $655 +2.8% | $32,779 +4.7% |
| 2015 | $637 +13.2% | $31,317 +4.7% |
| 2014 | $563 -1.6% | $29,903 +4.4% |
| 2013 | $572 -11.5% | $28,655 -10.6% |
| 2012 | $646 -6.8% | $32,047 -9.5% |
| 2011 | $694 +78.5% | $35,406 -20.3% |
| 2010 | $389 -14.3% | $44,437 -0.7% |
| 2009 | $454 -48.7% | $44,734 -3.9% |
| 2008 | $884 | $46,571 |
| 2007 | -- | -- |
| 2006 | $842 | -- |
| 2005 | -- | -- |
| 2004 | $488 -0.7% | -- |
| 2003 | $492 +0.7% | $23,760 |
| 2002 | $488 -2% | $23,760 -2% |
| 2001 | $498 | $24,240 |
Find assessor info on the county website
Monthly payment
Est. payment
Payment breakdown
Explore the cost of this home by adjusting the details. Changes won't be saved.Climate risks
Neighborhood: Webster Park North
Nearby schools
GreatSchools rating
- 2/10Dr. NE Roberts Elementary SchoolGrades: PK-5Distance: 4.5 mi
- 2/10Lake Gibson Middle SchoolGrades: 6-8Distance: 4.7 mi
- 3/10Lake Gibson Senior High SchoolGrades: PK,9-12Distance: 4.9 mi
Schools provided by the listing agent
- Elementary: Dr. N. E Roberts Elem
- Middle: Lawton Chiles Middle
- High: Lake Gibson High
Source: Stellar MLS. This data may not be complete. We recommend contacting the local school district to confirm school assignments for this home.
- $279,000-- bd-- ba-- sqft1433 Amos Ave, Lakeland, FL 33805Sold
- $279,0004 bd2 ba1.4k sqft1433 Amos Ave, Lakeland, FL 33805Sold
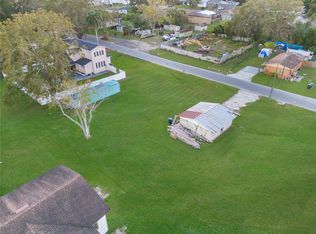
- $55,0000.308 Acres1433 Amos Ave #11, Lakeland, FL 33805Sold
- $25,458-- bd-- ba552 sqft1441 Amos Ave, Lakeland, FL 33805Off Market
- $276,1004 bd2 ba2.3k sqft1421 Amos Ave, Lakeland, FL 33805Off Market
- $139,2002 bd2 ba920 sqft1434 Amos Ave, Lakeland, FL 33805Off Market
- $23,8223 bd2 ba1.4k sqft1438 Amos Ave, Lakeland, FL 33805Off Market
- $27,140-- bd-- ba-- sqft1455 Amos Ave, Lakeland, FL 33805Off Market
A local agent can set up tours, give advice and negotiate with sellers.
A local lender can help you make sure your offer is ready when you are.
Similar homes
- $295,0003 bd2 ba1.3k sqft202 W CRESCENT DRIVE, LAKELAND, FL 33805For Sale
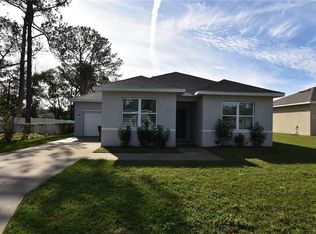
 MLS ID #L4960008, Solomon Gallant, S & D REAL ESTATE SERVICE LLC. Stellar MLS
 - $219,0002 bd1 ba952 sqft736 HULL STREET, LAKELAND, FL 33805For Sale
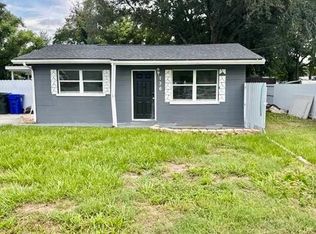 MLS ID #W7888187, Pamela Piedrahita, AURA REALTY, LLC. Stellar MLS
 - $299,0004 bd3 ba1.4k sqft1215 EL CAMINO ROAD, LAKELAND, FL 33805For Sale
 MLS ID #TB8491365, Gregory Watson, LPT REALTY, LLC. Stellar MLS
 - $240,0003 bd1 ba1.1k sqft402 TUSCARORA STREET, LAKELAND, FL 33805For Sale
 MLS ID #S5143966, Leslie Soto, HONEST EXPERTS REAL ESTATE LLC. Stellar MLS
 - $234,9003 bd2 ba1.1k sqft2047 SOMERVILLE DRIVE N, LAKELAND, FL 33815For SaleMLS ID #O6428333, Robert Salmons, ENTERA REALTY LLC. Stellar MLS
- $299,9004 bd2 ba1.1k sqft2345 NORTHVIEW DRIVE, LAKELAND, FL 33810For SaleMLS ID #O6427856, Robert Salmons, ENTERA REALTY LLC. Stellar MLS
- $299,0004 bd3 ba1.6k sqft813 ELLERBE WAY, LAKELAND, FL 33801For SaleMLS ID #P4939421, Jennifer Daniell, J&T PROPERTY SOLUTIONS GROUP LLC. Stellar MLS
- $289,9003 bd2 ba1.4k sqft521 W PALMEDEN DRIVE, LAKELAND, FL 33803For SaleMLS ID #O6398869, Robert Salmons, ENTERA REALTY LLC. Stellar MLS
- $295,0003 bd2 ba1.6k sqft6535 BAIKAL PLACE, LAKELAND, FL 33805For SaleMLS ID #O6410382, Josue Soto, EXP REALTY LLC. Stellar MLS
- $268,9993 bd2 ba1.3k sqft626 WOODLAND AVENUE, LAKELAND, FL 33801For SaleMLS ID #S5135799, Jose Hooker-Gomez, CHARLES RUTENBERG REALTY ORLANDO. Stellar MLS
- $292,5003 bd2 ba1.6k sqft2414 CASPIAN DRIVE, LAKELAND, FL 33805For SaleMLS ID #O6404034, Josue Soto, EXP REALTY LLC. Stellar MLS
- $299,9003 bd2 ba1.6k sqft2337 E MAIN STREET, LAKELAND, FL 33801For SaleMLS ID #S5154627, Brian Reeves, LPT REALTY, LLC. Stellar MLS
- $239,9003 bd2 ba1.1k sqft6210 VINTAGE DRIVE, LAKELAND, FL 33809For SaleMLS ID #TB8520916, Sharnelle Lee, LPT REALTY, LLC. Stellar MLS
- $339,9983 bd2 ba1.5k sqft5421 LAKE LUTHER ROAD, LAKELAND, FL 33805For SaleMLS ID #O6420385, Constantin Florean, FUTURE HOME REALTY INC. Stellar MLS
- $325,0003 bd2 ba1.4k sqft603 W BELMAR STREET, LAKELAND, FL 33803For SaleMLS ID #L4961942, Ciera Baldwin, KELLER WILLIAMS REALTY. Stellar MLS
- $374,0004 bd3 ba1.9k sqft928 E VALENCIA STREET, LAKELAND, FL 33805For SaleMLS ID #L4963015, Solomon Gallant, S & D REAL ESTATE SERVICE LLC. Stellar MLS
- $219,9003 bd1 ba892 sqft2711 CRUTCHFIELD ROAD, LAKELAND, FL 33805For SaleMLS ID #L4953574, Jill Lindsay, S & D REAL ESTATE SERVICE LLC. Stellar MLS
- $335,0004 bd2 ba1.9k sqft3423 PALM ROAD, LAKELAND, FL 33810For SaleMLS ID #TB8532947, Lynn Friday, SISTERS REAL ESTATE SERVICES. Stellar MLS
- $369,9003 bd2 ba1.5k sqft1609 ITCHEPACKESASSA DRIVE, LAKELAND, FL 33810For SaleMLS ID #TB8532384, Raymond Thomas, STAR BAY REALTY CORP.. Stellar MLS
- $309,0004 bd2 ba1.8k sqft4334 TROTTERS WAY, LAKELAND, FL 33801For SaleMLS ID #L4963627, Jana Lutz, COLDWELL BANKER REALTY. Stellar MLS
