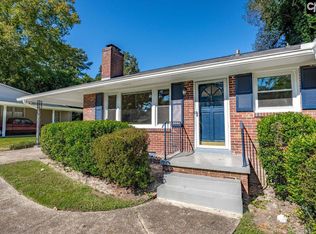
Completely renovated and move-in ready! This beautifully updated 4 bedroom, 2 bath home features the perfect blend of modern finishes and timeless charm. The living room welcomes you into the fully renovated kitchen with new cabinets, appliances, and opens into the flex room that could be a large dining room, sun room, or family room. The stunning new primary suite provides a private retreat with a spacious walk-in closet, large ensuite bathroom, and your own entrance to the backyard. Three additional bedrooms provide plenty of space for family, guests, or a home office. The brand-new hall bathroom has been thoughtfully designed with stylish finishes, a new vanity, tub-shower, and beautiful luxury vinyl tile flooring. Gorgeous hardwood floors flow throughout the home, adding warmth and character. Every detail has been updated, including electrical and plumbing, making this home truly turnkey. Conveniently located and ready for its new owners, this is one you won't want to miss! Disclaimer: CMLS has not reviewed and, therefore, does not endorse vendors who may appear in listings.
For sale
Price cut: $9.5K (10/7)
$229,999
1437 Burley Ct, Columbia, SC 29204
4beds
1,500sqft
Single Family Residence
Built in 1948
0.3 Acres Lot
$228,600 Zestimate®
$153/sqft
$-- HOA
What's special
Private retreatNew cabinetsLarge ensuite bathroomThree additional bedroomsFully renovated kitchenStunning new primary suiteNew vanity
- 99 days
- 499
- 66
Zillow last checked:
Listing updated:
Listed by:
Brittany Whitmire,
Coldwell Banker Realty
Source: Consolidated MLS,MLS#: 638488
Facts & features
Interior
Bedrooms & bathrooms
- Bedrooms: 4
- Bathrooms: 2
- Full bathrooms: 2
- Main level bathrooms: 2
Rooms
- Room types: Sun Room
Primary bedroom
- Features: Bath-Private, Walk-In Closet(s), Closet-Private, Floors-Hardwood
- Level: Main
Bedroom 2
- Features: Bath-Shared, Floors-Hardwood
- Level: Main
Bedroom 3
- Features: Bath-Shared, Floors-Hardwood
- Level: Main
Bedroom 4
- Features: Bath-Shared, Floors-Hardwood
- Level: Main
Kitchen
- Features: Floors-Hardwood, Counter Tops-Formica, Cabinets-Painted
- Level: Main
Living room
- Features: Floors-Hardwood
- Level: Main
Heating
- Central
Cooling
- Central Air
Appliances
- Included: Dishwasher
- Laundry: Electric, Heated Space, Main Level
Features
- Flooring: Hardwood
- Basement: Crawl Space
- Attic: Attic Access
- Has fireplace: No
Interior area
- Total structure area: 1,500
- Total interior livable area: 1,500 sqft
Property
Parking
- Parking features: No Garage
Features
- Stories: 1
- Fencing: Rear Only Wood
Lot
- Size: 0.3 Acres
- Features: Cul-De-Sac
Details
- Parcel number: 115160504
Construction
Type & style
- Home type: SingleFamily
- Architectural style: Traditional
- Property subtype: Single Family Residence
Materials
- Brick-Partial-AbvFound, Wood
Condition
- New construction: No
- Year built: 1948
Utilities & green energy
- Sewer: Public Sewer
- Water: Public
- Utilities for property: Cable Available, Electricity Connected
Community & HOA
Community
- Security: Smoke Detector(s)
- Subdivision: ROCHELLE HEIGHTS
HOA
- Has HOA: No
Location
- Region: Columbia
Financial & listing details
- Price per square foot: $153/sqft
- Tax assessed value: $30,000
- Annual tax amount: $867
- Date on market: 7/11/2026
- Listing agreement: Exclusive Right To Sell
- Road surface type: Paved
Estimated market value
$228,600
$217,000 - $240,000
$1,597/mo
Price history
| Date | Event | Price |
|---|---|---|
| 10/7/2026 | Price change | $229,999-4%$153/sqft |
Source:  Consolidated MLS #638488 Report a problem Consolidated MLS #638488 Report a problem | ||
| 10/1/2026 | Price change | $239,499-0.2%$160/sqft |
Source: Consolidated MLS #638488 Report a problem | ||
| 8/15/2026 | Price change | $239,999-2%$160/sqft |
Source: Consolidated MLS #638488 Report a problem | ||
| 7/11/2026 | Listed for sale | $245,000+169.2%$163/sqft |
Source: Consolidated MLS #638488 Report a problem | ||
| 3/10/2025 | Sold | $91,000-8.1%$61/sqft |
Source: Public Record Report a problem | ||
| 2/21/2025 | Pending sale | $99,000$66/sqft |
Source: Consolidated MLS #601962 Report a problem | ||
| 2/18/2025 | Listed for sale | $99,000$66/sqft |
Source: Consolidated MLS #601962 Report a problem | ||
| 2/13/2025 | Pending sale | $99,000$66/sqft |
Source: Consolidated MLS #601962 Report a problem | ||
| 2/12/2025 | Listed for sale | $99,000$66/sqft |
Source: Consolidated MLS #601962 Report a problem | ||
Public tax history
| Year | Property taxes | Tax assessment |
|---|---|---|
| 2022 | $867 -0.9% | $1,800 |
| 2021 | $875 -1.4% | $1,800 |
| 2020 | $887 -13.3% | $1,800 -13% |
| 2019 | $1,023 +13.6% | $2,070 +15% |
| 2018 | $900 | $1,800 |
| 2017 | $900 +2.8% | $1,800 |
| 2016 | $875 +2.8% | $1,800 |
| 2015 | $851 +0.6% | $1,800 -94% |
| 2014 | $846 +0.9% | $30,000 +1566.7% |
| 2013 | $839 | $1,800 -61.2% |
| 2012 | -- | $4,640 |
| 2011 | -- | $4,640 |
| 2010 | -- | $4,640 |
| 2009 | -- | $4,640 +58.9% |
| 2008 | -- | $2,920 |
| 2007 | -- | $2,920 |
| 2006 | -- | $2,920 |
| 2005 | -- | $2,920 +40.4% |
| 2004 | -- | $2,080 |
| 2003 | -- | $2,080 |
| 2002 | -- | $2,080 |
| 2000 | -- | $2,080 |
Find assessor info on the county website
Monthly payment
Est. payment
Payment breakdown
Explore the cost of this home by adjusting the details. Changes won't be saved.Climate risks
Neighborhood: Rochelle Heights - Victory Garden
Nearby schools
Schools provided by the listing agent
- Elementary: Bradley
- Middle: Sanders
- High: Keenan High
- District: Richland One
Source: Consolidated MLS. This data may not be complete. We recommend contacting the local school district to confirm school assignments for this home.

Similar homes
- $225,0004 bd2 ba1.7k sqft3720 Kaiser Ave, Columbia, SC 29204For Sale
 MLS ID #641974, Rayner Rojas Chavez. Consolidated MLS
 - $188,0003 bd1 ba990 sqft41 Tommy Cir, Columbia, SC 29204For SaleMLS ID #645102, Thomas Shoupe. Consolidated MLS
- $220,0003 bd2 ba1.1k sqft2517 Marling Dr, Columbia, SC 29204For Sale
 MLS ID #644087, Ginny Sadreameli. Consolidated MLS
 - $199,9003 bd2 ba1.3k sqft1220 Carter St, Columbia, SC 29204For Sale
 MLS ID #640687, Demetria Dinkins. Consolidated MLS
