This Burton beauty features 3 bedrooms, 1.5 baths, with an attached 2-car garage, offering the perfect opportunity for first-time buyers or those looking to downsize. Meticulously rebuilt from the studs in 2024, the residence provides lasting peace of mind with updated insulation, plumbing, electrical, roofing, and furnace. The interior boasts a good-sized living room and a large eat-in kitchen. The primary bedroom features a rare private half-bath for added convenience. Situated in a quiet neighborhood, this established and turnkey home remains a total transformation that is ready for immediate move-in.
Pending
$135,000
1437 E Parkwood Ave, Burton, MI 48529
3beds
900sqft
Single Family Residence
Built in 1931
5,227 Square Feet Lot
$-- Zestimate®
$150/sqft
$-- HOA
What's special
- 20 days
- 44
- 1
Zillow last checked:
Listing updated:
Listed by:
Jonathan McCaffrey 248-217-4177,
Community Choice Realty Inc 248-729-0011
Source: Realcomp II,MLS#: 20261038348
Facts & features
Interior
Bedrooms & bathrooms
- Bedrooms: 3
- Bathrooms: 2
- Full bathrooms: 1
- 1/2 bathrooms: 1
Primary bedroom
- Level: Entry
- Area: 99
- Dimensions: 9 X 11
Bedroom
- Level: Entry
- Area: 72
- Dimensions: 9 X 8
Bedroom
- Level: Entry
- Area: 72
- Dimensions: 9 X 8
Other
- Level: Entry
- Area: 54
- Dimensions: 9 X 6
Other
- Level: Entry
- Area: 24
- Dimensions: 6 X 4
Kitchen
- Level: Entry
- Area: 200
- Dimensions: 10 X 20
Heating
- Forced Air, Natural Gas
Appliances
- Included: Dishwasher, Disposal, Free Standing Gas Oven, Free Standing Refrigerator, Microwave
Features
- Basement: Unfinished
- Has fireplace: No
Interior area
- Total interior livable area: 900 sqft
- Finished area above ground: 900
Video & virtual tour
Property
Parking
- Total spaces: 2
- Parking features: Two Car Garage, Attached, Direct Access, Garage Faces Front
- Attached garage spaces: 2
Features
- Levels: One
- Stories: 1
- Entry location: GroundLevelwSteps
- Patio & porch: Covered, Porch
- Pool features: None
Lot
- Size: 5,227 Square Feet
- Dimensions: 52 x 100
Details
- Parcel number: 5931528031
- Special conditions: Short Sale No,Standard
Construction
Type & style
- Home type: SingleFamily
- Architectural style: Raised Ranch
- Property subtype: Single Family Residence
Materials
- Aluminum Siding
- Foundation: Basement, Block
- Roof: Asphalt
Condition
- New construction: No
- Year built: 1931
- Major remodel year: 2024
Utilities & green energy
- Sewer: Public Sewer
- Water: Public
Community & HOA
Community
- Subdivision: WILSON HOMESTEAD
HOA
- Has HOA: No
Location
- Region: Burton
Financial & listing details
- Price per square foot: $150/sqft
- Tax assessed value: $48,700
- Annual tax amount: $2,809
- Date on market: 5/30/2026
- Cumulative days on market: 20 days
- Listing agreement: Exclusive Agency
- Listing terms: Cash,Conventional,FHA,Va Loan
Estimated market value
Not available
Estimated sales range
Not available
$1,214/mo
Price history
| Date | Event | Price |
|---|---|---|
| 8/25/2026 | Pending sale | $135,000$150/sqft |
Source:  Realcomp II #20261038348 Report a problem Realcomp II #20261038348 Report a problem | ||
| 7/31/2026 | Contingent | $135,000$150/sqft |
Source: Realcomp II #20261038348 Report a problem | ||
| 7/28/2026 | Listed for sale | $135,000$150/sqft |
Source: Realcomp II #20261038348 Report a problem | ||
| 6/12/2026 | Contingent | $135,000$150/sqft |
Source: Realcomp II #20261038348 Report a problem | ||
| 5/30/2026 | Listed for sale | $135,000+5.5%$150/sqft |
Source: Realcomp II #20261038348 Report a problem | ||
| 5/15/2024 | Sold | $128,000-6.5%$142/sqft |
Source: Realcomp II #20240011882 Report a problem | ||
| 4/18/2024 | Pending sale | $136,900$152/sqft |
Source: Realcomp II #20240011882 Report a problem | ||
| 4/12/2024 | Price change | $136,900-2.1%$152/sqft |
Source: Realcomp II #20240011882 Report a problem | ||
| 3/21/2024 | Listed for sale | $139,900$155/sqft |
Source: Realcomp II #20240011882 Report a problem | ||
| 3/4/2024 | Pending sale | $139,900$155/sqft |
Source: Realcomp II #20240011882 Report a problem | ||
| 3/2/2024 | Listed for sale | $139,900+337.2%$155/sqft |
Source: Realcomp II #20240011882 Report a problem | ||
| 1/24/2023 | Sold | $32,000-13.3%$36/sqft |
Source:  MiRealSource #50098885 Report a problem MiRealSource #50098885 Report a problem | ||
| 1/21/2023 | Pending sale | $36,900$41/sqft |
Source: MiRealSource #50098885 Report a problem | ||
| 1/6/2023 | Listed for sale | $36,900+606.2%$41/sqft |
Source: MiRealSource #50098885 Report a problem | ||
| 7/31/2012 | Sold | $5,225$6/sqft |
Source: Public Record Report a problem | ||
Public tax history
| Year | Property taxes | Tax assessment |
|---|---|---|
| 2025 | $2,639 +170.8% | $48,700 +7.3% |
| 2024 | $975 | $45,400 +1.6% |
| 2023 | -- | $44,700 +24.2% |
| 2022 | -- | $36,000 +20.4% |
| 2021 | -- | $29,900 +30.6% |
| 2020 | -- | $22,900 +0.4% |
| 2019 | -- | $22,800 +8.1% |
| 2018 | $824 +0.6% | $21,100 |
| 2017 | $819 -1% | $21,100 +9.3% |
| 2016 | $827 | $19,300 |
| 2015 | $827 | -- |
| 2012 | -- | $14,800 -19.1% |
| 2011 | -- | $18,300 -21.5% |
| 2010 | -- | $23,300 -33.6% |
| 2008 | $443 | $35,100 -1.4% |
| 2006 | -- | $35,600 +6.3% |
| 2005 | -- | $33,500 +7.4% |
| 2004 | -- | $31,200 +2.6% |
| 2003 | -- | $30,400 +8.2% |
| 2002 | $492 +1.7% | $28,100 +10.2% |
| 2001 | $484 +5.8% | $25,500 +9.9% |
| 2000 | $457 | $23,200 |
Find assessor info on the county website
Monthly payment
Est. payment
Payment breakdown
Explore the cost of this home by adjusting the details. Changes won't be saved.Climate risks
Neighborhood: 48529
Similar homes
- $129,9003 bd2 ba1k sqft2062 E Schumacher St, Burton, MI 48529For Sale
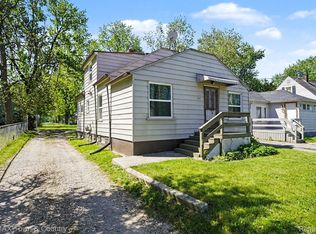
 MLS ID #20261037324, Kari Hartley, RE/MAX Town & Country. Realcomp II
 - $119,9002 bd1 ba908 sqft1470 Donovan St, Burton, MI 48529For Sale
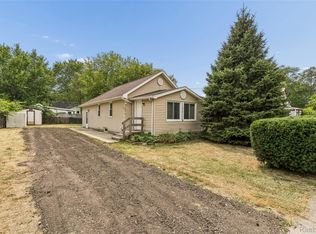 MLS ID #20261060596, Bradley LaBrie, Keller Williams First. Realcomp II
 - $117,5003 bd1 ba1.1k sqft1346 Connell St, Burton, MI 48529For Sale
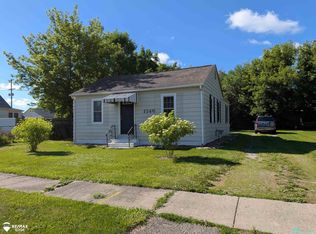
 MLS ID #50212168, John Good, REMAX Edge. MiRealSource
 - $174,9002 bd2 ba1.3k sqft1452 Kenneth St, Burton, MI 48529For Sale
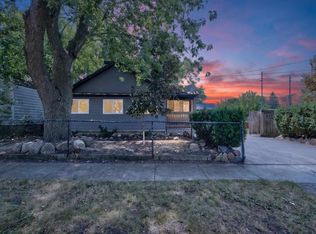 MLS ID #50217426, Aaron White, Dane Seltzer Real Estate Group. MiRealSource
 - $89,9002 bd1 ba720 sqft1233 Carman St, Burton, MI 48529For SaleMLS ID #20261068912, Courtney O'Reilly, The Brokerage Real Estate Enthusiasts. Realcomp II
- $99,9002 bd1 ba927 sqft3204 E Hemphill Rd, Burton, MI 48529For SaleMLS ID #50217350, Colton Rine, Five Star Real Estate. MiRealSource
- $79,9002 bd1 ba780 sqft2065 Brady Ave, Burton, MI 48529For SaleMLS ID #20261062478, Jackie Stratton, Keller Williams First. Realcomp II
- $135,0004 bd2 ba1.2k sqft2051 Dwight Ave, Flint, MI 48503For SaleMLS ID #20261039230, Tim A Cox, RE/MAX Platinum. Realcomp II
- $144,9003 bd1 ba910 sqft3922 Hogarth Ave, Flint, MI 48532For SaleMLS ID #50216970, Lilian Hanna, Keller Williams First. MiRealSource
- $75,0002 bd1 ba676 sqft1233 Allen St, Burton, MI 48529For SaleMLS ID #20261066130, Joshua Lewandowski, Keller Williams First. Realcomp II
- $149,9003 bd2 ba1.3k sqft714 Country Club Ln, Flint, MI 48507For SaleMLS ID #20261058050, Debbie Caldwell, American Associates Inc. Realcomp II
- $129,9003 bd1 ba916 sqft3385 N Genesee Rd, Flint, MI 48506For SaleMLS ID #20261036919, Jennifer Rygalski, Keller Williams First. Realcomp II
- $120,0003 bd1 ba986 sqft1846 Hosler St, Flint, MI 48503For SaleMLS ID #20261064894, Manya Triplett, Burrell Real Estate. Realcomp II
- $139,9003 bd1 ba1.1k sqft3718 Woodrow Ave, Flint, MI 48506For SaleMLS ID #20261057404, Michael F MacDonald, Tremaine Real Estate. Realcomp II
- $123,9003 bd1 ba1.1k sqft1848 S Averill Ave, Flint, MI 48503For SaleMLS ID #50214214, Amy Garza, HamadyRobinson, REALTORS®. MiRealSource
- $159,9002 bd2 ba864 sqft2261 Bradford Dr, Flint, MI 48507For SaleMLS ID #50216896, Joseph S Richvalsky, Richvalsky & Sons Realty Co.. MiRealSource
- $127,5003 bd1 ba1.2k sqft815 Marquette St, Flint, MI 48504For SaleMLS ID #50206929, Christopher R Gebrael, Gebrael Management. MiRealSource
- $74,9002 bd1 ba678 sqft1026 W Scottwood Ave, Flint, MI 48507For SaleMLS ID #20261068043, Andrew J Alger, Keller Williams First. Realcomp II
