Located in sought after Elkhorn, this spacious 4 bedroom, 3 bathroom home offers the layout, natural light, and everyday functionality buyers are searching for. Situated on a desirable corner lot with mature landscaping, the property delivers strong curb appeal along with the comfort of an established neighborhood setting.
Pending
$374,900
1437 N 209th St, Elkhorn, NE 68022
4beds
2,827sqft
:
Get pre-qualified$2,723/mo
Single Family Residence
Built in 2010
8,712 Square Feet Lot
$375,900 Zestimate®
$133/sqft
$16/mo HOA
What's special
Strong curb appealDesirable corner lotMature landscapingNatural light
- 11 days |
- 1,293 |
- 72 |
Zillow last checked:
Listing updated:
Listed by:
Jessica Gallant 402-689-0062,
BHHS Ambassador Real Estate
Source: GPRMLS,MLS#: 22617952
Facts & features
Interior
Bedrooms & bathrooms
- Bedrooms: 4
- Bathrooms: 3
- Full bathrooms: 1
- 3/4 bathrooms: 1
- 1/2 bathrooms: 1
- Partial bathrooms: 1
- Main level bathrooms: 1
Primary bedroom
- Features: Wall/Wall Carpeting, Window Covering, Cath./Vaulted Ceiling, Ceiling Fan(s), Walk-In Closet(s)
- Level: Second
- Area: 193.44
- Dimensions: 16 x 12.09
Bedroom 2
- Features: Wall/Wall Carpeting, Window Covering, Ceiling Fan(s)
- Level: Second
- Area: 141.26
- Dimensions: 14 x 10.09
Bedroom 3
- Features: Wall/Wall Carpeting, Window Covering, Ceiling Fan(s)
- Level: Second
- Area: 120.96
- Dimensions: 12 x 10.08
Bedroom 4
- Features: Wall/Wall Carpeting, Window Covering, Ceiling Fan(s), Walk-In Closet(s)
- Level: Second
- Area: 101.81
- Dimensions: 10.09 x 10.09
Primary bathroom
- Features: 3/4, Double Sinks
Kitchen
- Features: Window Covering, 9'+ Ceiling, Dining Area, Pantry, Sliding Glass Door, Luxury Vinyl Plank
- Level: Main
- Area: 182.13
- Dimensions: 14.01 x 13
Living room
- Features: Window Covering, 9'+ Ceiling, Luxury Vinyl Plank
- Level: Main
- Area: 271.35
- Dimensions: 18.09 x 15
Basement
- Area: 992
Heating
- Natural Gas, Forced Air
Cooling
- Central Air
Appliances
- Included: Humidifier, Range, Refrigerator, Washer, Dishwasher, Dryer, Disposal, Microwave
- Laundry: Vinyl Floor, 9'+ Ceiling
Features
- High Ceilings, Ceiling Fan(s), Pantry
- Flooring: Carpet, Ceramic Tile, Luxury Vinyl, Plank
- Doors: Sliding Doors
- Windows: Egress Window, Window Coverings, LL Daylight Windows
- Basement: Daylight,Egress,Walk-Out Access,Partially Finished
- Number of fireplaces: 1
- Fireplace features: Direct-Vent Gas Fire, Dining Room
Interior area
- Total structure area: 2,827
- Total interior livable area: 2,827 sqft
- Finished area above ground: 2,258
- Finished area below ground: 569
Video & virtual tour
Property
Parking
- Total spaces: 2
- Parking features: Built-In, Garage, Garage Door Opener
- Attached garage spaces: 2
Features
- Levels: Two
- Patio & porch: Porch, Patio, Deck
- Exterior features: Sprinkler System
- Fencing: Full,Iron,Vinyl
Lot
- Size: 8,712 Square Feet
- Dimensions: 53.16 x 7.26 x 43.75 x 81.42 x 133.9
- Features: Up to 1/4 Acre., Corner Lot, Subdivided, Public Sidewalk
Details
- Additional structures: Shed(s)
- Parcel number: 2251104668
- Other equipment: Sump Pump
Construction
Type & style
- Home type: SingleFamily
- Property subtype: Single Family Residence
Materials
- Vinyl Siding
- Foundation: Concrete Perimeter
- Roof: Composition
Condition
- Not New and NOT a Model
- New construction: No
- Year built: 2010
Utilities & green energy
- Sewer: Public Sewer
- Water: Public
- Utilities for property: Electricity Available, Natural Gas Available, Water Available, Sewer Available
Community & HOA
Community
- Subdivision: Summer Glen
HOA
- Has HOA: Yes
- HOA fee: $196 annually
Location
- Region: Elkhorn
Financial & listing details
- Price per square foot: $133/sqft
- Tax assessed value: $371,600
- Annual tax amount: $5,780
- Date on market: 7/16/2026
- Listing terms: VA Loan,FHA,Conventional,Cash
- Ownership: Fee Simple
- Electric utility on property: Yes
Estimated market value
$375,900
$357,000 - $395,000
$2,929/mo
Price history
| Date | Event | Price |
|---|---|---|
| 7/19/2026 | Pending sale | $374,900$133/sqft |
Source:  GPRMLS #22617952 Report a problem GPRMLS #22617952 Report a problem | ||
| 7/16/2026 | Listed for sale | $374,900+19%$133/sqft |
Source: GPRMLS #22617952 Report a problem | ||
| 8/27/2021 | Sold | $315,000+23%$111/sqft |
Source: GPRMLS #22116769 Report a problem | ||
| 5/21/2018 | Sold | $256,000+0.4%$91/sqft |
Source: GPRMLS #21802631 Report a problem | ||
| 2/23/2018 | Listed for sale | $255,000$90/sqft |
Source: CBSHOME Real Estate 159 Dodge #21802631 Report a problem | ||
Public tax history
| Year | Property taxes | Tax assessment |
|---|---|---|
| 2025 | $5,780 +9.1% | $371,600 +11.2% |
| 2024 | $5,297 -25.8% | $334,300 |
| 2023 | $7,135 +4.2% | $334,300 +15.1% |
| 2022 | $6,845 +8.9% | $290,400 +11.8% |
| 2021 | $6,284 -1.1% | $259,700 |
| 2020 | $6,352 +6.7% | $259,700 +7% |
| 2019 | $5,952 +15.9% | $242,600 +19% |
| 2018 | $5,136 +8% | $203,800 |
| 2017 | $4,757 | $203,800 +12% |
| 2016 | $4,757 -2% | $181,900 |
| 2015 | $4,855 | $181,900 +3.2% |
| 2014 | -- | $176,200 -7.4% |
| 2013 | -- | $190,300 |
| 2012 | -- | $190,300 |
| 2011 | -- | $190,300 +1803% |
| 2009 | $264 | $10,000 +58.7% |
| 2008 | -- | $6,300 |
Find assessor info on the county website
Monthly payment
Est. payment
Payment breakdown
Explore the cost of this home by adjusting the details. Changes won't be saved.Climate risks
Neighborhood: Elkhorn
Nearby schools
GreatSchools rating
- 8/10Westridge Elementary SchoolGrades: PK-5Distance: 1 mi
- 8/10Elkhorn Middle SchoolGrades: 6-8Distance: 1 mi
- 9/10Elkhorn High SchoolGrades: 9-12Distance: 0.7 mi
Schools provided by the listing agent
- Elementary: Westridge
- Middle: Elkhorn
- High: Elkhorn
- District: Elkhorn
Source: GPRMLS. This data may not be complete. We recommend contacting the local school district to confirm school assignments for this home.
- $369,1003 bd3 ba2.1k sqft1433 N 209th St, Elkhorn, NE 68022Off Market
- $397,1004 bd2 ba2.3k sqft1429 N 209th St, Elkhorn, NE 68022Off Market
- $330,8003 bd2 ba1.3k sqft1501 N 209th St, Elkhorn, NE 68022Off Market
- $366,2003 bd2 ba1.4k sqft20835 Charles St, Elkhorn, NE 68022Off Market

- $450,0004 bd4 ba3.4k sqft20831 Charles St, Elkhorn, NE 68022Off Market
- $337,8003 bd2 ba1.3k sqft1430 N 209th St, Elkhorn, NE 68022Off Market
- $355,7003 bd2 ba1.3k sqft1425 N 209th St, Elkhorn, NE 68022Off Market
- $344,0003 bd3 ba2.2k sqft1506 N 208th Ter, Elkhorn, NE 68022Off Market
A local agent can set up tours, give advice and negotiate with sellers.
A local lender can help you make sure your offer is ready when you are.
Similar homes
- $400,0004 bd3 ba2.7k sqft20802 Charles St, Elkhorn, NE 68022For Sale
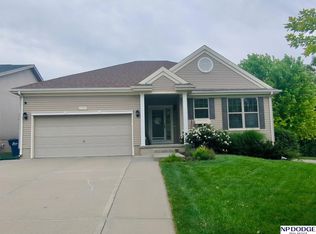
 MLS ID #22616172, Kirstin Brown, NP Dodge RE Sales Inc 148Dodge. GPRMLS
 - $355,0004 bd3 ba2.2k sqft20059 Hopper St, Elkhorn, NE 68022For Sale
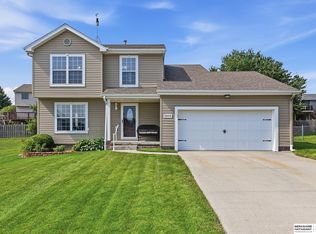 MLS ID #22620940, Katie Weinert, BHHS Ambassador Real Estate. GPRMLS
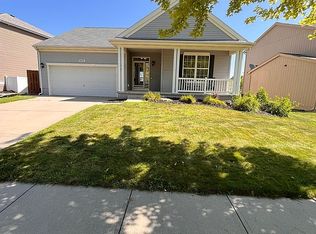
 - $335,0004 bd3 ba2.7k sqft20828 Charles St, Elkhorn, NE 68022For Sale By Owner
- $380,0003 bd3 ba2.1k sqft638 S 215th St, Elkhorn, NE 68022For Sale
 MLS ID #22621244, Jeff Grover, Nebraska Realty. GPRMLS
 - $380,0005 bd3 ba1.9k sqft1711 N 206th St, Elkhorn, NE 68022For SaleMLS ID #22610507, Melvin Melendez Sorto, Nebraska Realty. GPRMLS
- $415,0003 bd3 ba2.1k sqft2728 N 191st Ave, Elkhorn, NE 68022For SaleMLS ID #22621112, Amber Tkaczuk, Nebraska Realty. GPRMLS
- $335,0003 bd2 ba1.4k sqft1340 N 216th St, Elkhorn, NE 68022For SaleMLS ID #22616837, Ryan Moseley, NP Dodge RE Sales Inc 86Dodge. GPRMLS
- $435,0004 bd3 ba3.1k sqft20903 Cleveland St, Elkhorn, NE 68022For SaleMLS ID #22615178, Heidi Steskal, BHHS Ambassador Real Estate. GPRMLS
- $420,0004 bd3 ba3.7k sqft648 S 214th St, Elkhorn, NE 68022For SaleMLS ID #22618950, Alec Oberndorfer, BHHS Ambassador Real Estate. GPRMLS
- $315,0003 bd2 ba1.5k sqft19018 Morrissey Cir, Elkhorn, NE 68022For SaleMLS ID #22621197, Jeff Diehl, Prime Home Realty. GPRMLS
- $475,0005 bd3 ba2.6k sqft18892 Leavenworth St, Elkhorn, NE 68022For SaleMLS ID #22621095, Maren Lakers, NP Dodge RE Sales Inc 86Dodge. GPRMLS
- $315,0004 bd2 ba1.6k sqft20245 Gateway Rd, Elkhorn, NE 68022For Sale By Owner
- $545,5004 bd4 ba2.4k sqft18954 Pratt St, Elkhorn, NE 68022For SaleMLS ID #22621058, Peter Jacobus, Elkhorn Realty Group. GPRMLS
- $285,0004 bd3 ba2.9k sqft20773 Ginkgo Cir, Elkhorn, NE 68022AuctionXome
- $485,0004 bd3 ba3.1k sqft19921 Farnam St, Elkhorn, NE 68022For SaleMLS ID #22618242, Kiely Sindelar, JMJ Realty, LLC. GPRMLS
- $429,9003 bd4 ba3.1k sqft18884 Mason Plz, Elkhorn, NE 68022For SaleMLS ID #22618534, TJ Scott, Scott Real Estate Service Inc. GPRMLS
- $537,0004 bd3 ba2.4k sqft2708 N 191st Ave, Elkhorn, NE 68022For SaleMLS ID #22620909, Tim Povich, Nebraska Realty. GPRMLS
- $469,0004 bd3 ba3.4k sqft20711 Flavin St, Elkhorn, NE 68022For SaleMLS ID #22618315, Chuck Burney, Nebraska Realty. GPRMLS
- $529,9905 bd4 ba2.9k sqft2726 N 189th St, Elkhorn, NE 68022For SaleMLS ID #22620843, Braden Stueve, Meraki Realty Group. GPRMLS
- $415,0004 bd3 ba2.8k sqft4276 N 176th Ave, Omaha, NE 68116For SaleMLS ID #22620588, Mike Salkin, Berkshire Real Estate. GPRMLS
