Charming one-level, 3 BR, 2 BA home built in 1908, beautifully blending historic character with modern conveniences! Located in the heart of the desirable Central Gardens Historic District, a vibrant neighborhood known for it's strong sense of community. The inviting front porch is perfect for visiting with friends and neighbors. Inside, you'll find original hardwood floors throughout, soaring 10+ ft ceilings, updated baths, and a Chef's dream Kitchen featuring a FORNO 8-burner gas range, beautifully updated cabinetry and countertops. Next to the Kitchen is a Pantry, Laundry Closet, additional storage, and double French doors opening to the inviting, landscaped backyard with a fire pit area. The Keeping Room, conveniently located off the Kitchen, is ideal for a home office. Additional features include central air and heat and a detached private carport. Enjoy easy access to restaurants, shopping, and all the charm and convenience of Midtown living!l
For sale
$305,000
1438 Vance Ave, Memphis, TN 38104
3beds
1,609sqft
Single Family Residence
Built in 1908
7,840 Square Feet Lot
$295,700 Zestimate®
$190/sqft
$-- HOA
What's special
Updated bathsInviting front porchDetached private carportAdditional storageFire pit areaLaundry closetOriginal hardwood floors throughout
- 19 days
- 876
- 115
Likely to sell faster than
Zillow last checked:
Listing updated:
Listed by:
Rita Kunzel,
Crye-Leike, Inc., REALTORS 901-757-2500,
Kurt Kunzel,
Crye-Leike, Inc., REALTORS
Source: MAAR,MLS#: 10233100
Facts & features
Interior
Bedrooms & bathrooms
- Bedrooms: 3
- Bathrooms: 2
- Full bathrooms: 2
Rooms
- Room types: Entry Hall, Attic
Primary bedroom
- Features: Smooth Ceiling, Hardwood Floor
- Level: First
- Area: 182
- Dimensions: 13 x 14
Bedroom 2
- Features: Smooth Ceiling, Hardwood Floor
- Level: First
- Area: 132
- Dimensions: 11 x 12
Bedroom 3
- Features: Smooth Ceiling, Hardwood Floor
- Level: First
- Area: 169
- Dimensions: 13 x 13
Primary bathroom
- Features: Smooth Ceiling, Tile Floor
Dining room
- Features: Separate Dining Room
- Area: 196
- Dimensions: 14 x 14
Kitchen
- Features: Updated/Renovated Kitchen, Pantry
- Area: 117
- Dimensions: 9 x 13
Living room
- Features: Separate Living Room
- Area: 168
- Dimensions: 12 x 14
Den
- Width: 0
Heating
- Central, Natural Gas
Cooling
- Central Air, Ceiling Fan(s)
Appliances
- Included: Electric Water Heater, Vent Hood/Exhaust Fan, Range/Oven, Double Oven, Gas Cooktop, Disposal, Dishwasher, Washer, Dryer
- Laundry: Laundry Closet
Features
- All Bedrooms Down, Primary Down, Renovated Bathroom, Full Bath Down, Smooth Ceiling, High Ceilings, Cable Wired, Cedar Closet(s), Living Room, Dining Room, Kitchen, Primary Bedroom, 2nd Bedroom, 3rd Bedroom, 2 or More Baths, Keeping/Hearth Room, Square Feet Source: Appraisal
- Flooring: Hardwood, Tile, Parquet
- Windows: Wood Frames, Storm Window(s), Window Treatments
- Basement: Crawl Space
- Attic: Pull Down Stairs
- Number of fireplaces: 3
- Fireplace features: Decorative
Interior area
- Total interior livable area: 1,609 sqft
Property
Parking
- Total spaces: 1
- Parking features: Driveway/Pad, Storage
- Covered spaces: 1
- Has uncovered spaces: Yes
Features
- Stories: 1
- Patio & porch: Porch, Deck
- Exterior features: Sidewalks
- Pool features: None
- Fencing: Wood,Wood Fence
Lot
- Size: 7,840 Square Feet
- Dimensions: 51 x 156
- Features: Some Trees, Professionally Landscaped, Historic District, Well Landscaped Grounds
Details
- Parcel number: 016016 00008
Construction
Type & style
- Home type: SingleFamily
- Architectural style: Traditional
- Property subtype: Single Family Residence
Materials
- Wood/Composition
- Roof: Composition Shingles,Built-Up/Flat
Condition
- New construction: No
- Year built: 1908
Utilities & green energy
- Sewer: Public Sewer
- Water: Public
Community & HOA
Community
- Security: Security System, Smoke Detector(s), Burglar Alarm, Dead Bolt Lock(s)
- Subdivision: Meacham Re Blk22
Location
- Region: Memphis
Financial & listing details
- Price per square foot: $190/sqft
- Tax assessed value: $301,700
- Annual tax amount: $3,976
- Price range: $305K - $305K
- Date on market: 10/23/2026
- Cumulative days on market: 20 days
- Listing terms: Conventional
Estimated market value
$295,700
$281,000 - $310,000
$1,803/mo
Price history
| Date | Event | Price |
|---|---|---|
| 10/23/2026 | Listed for sale | $305,000+29.5%$190/sqft |
Source:  MAAR #10233100 Report a problem | ||
| 3/24/2021 | Listing removed | -- |
Source: Owner Report a problem | ||
| 10/13/2015 | Listing removed | $235,500$146/sqft |
Source: Owner Report a problem | ||
| 10/13/2015 | Listed for sale | $235,500+4.7%$146/sqft |
Source: Owner Report a problem | ||
| 10/9/2015 | Sold | $225,000-4.5%$140/sqft |
Source: Public Record Report a problem | ||
| 9/18/2015 | Pending sale | $235,500$146/sqft |
Source: Owner Report a problem | ||
| 7/10/2015 | Listed for sale | $235,500+26.4%$146/sqft |
Source: Owner Report a problem | ||
| 9/20/2004 | Sold | $186,250+15%$116/sqft |
Source: Public Record Report a problem | ||
| 11/16/2000 | Sold | $162,000+29.6%$101/sqft |
Source: Public Record Report a problem | ||
| 5/6/1996 | Sold | $125,000$78/sqft |
Source: Public Record Report a problem | ||
Public tax history
| Year | Property taxes | Tax assessment |
|---|---|---|
| 2025 | $3,976 -13% | $75,425 +8.7% |
| 2024 | $4,570 +8.1% | $69,400 |
| 2023 | $4,228 | $69,400 |
| 2022 | -- | $69,400 |
| 2021 | -- | $69,400 +27.7% |
| 2020 | $1,736 | $54,325 |
| 2019 | $1,736 -21.1% | $54,325 |
| 2018 | $2,200 -45.1% | $54,325 |
| 2017 | $4,010 +192.1% | $54,325 +34.6% |
| 2016 | $1,373 -1.9% | $40,375 |
| 2014 | $1,399 | $40,375 |
| 2013 | -- | $40,375 -8% |
| 2012 | -- | $43,875 |
| 2011 | -- | $43,875 |
| 2010 | -- | $43,875 |
| 2009 | -- | $43,875 -4.6% |
| 2008 | -- | $45,975 |
| 2007 | -- | $45,975 |
| 2006 | -- | $45,975 |
| 2005 | -- | $45,975 +29.9% |
| 2004 | -- | $35,400 |
| 2003 | -- | $35,400 |
| 2002 | -- | $35,400 |
| 2001 | -- | $35,400 +15.8% |
| 2000 | -- | $30,575 |
Find assessor info on the county website
Monthly payment
Est. payment
Payment breakdown
Explore the cost of this home by adjusting the details. Changes won't be saved.Climate risks
Neighborhood: Midtown


Similar homes
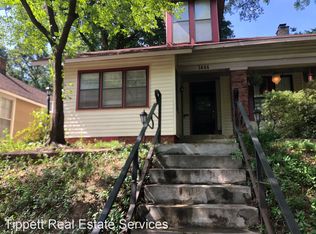
- $280,0002 bd1 ba1.4k sqft916 Meda St, Memphis, TN 38104For Sale
 MLS ID #10234015, Alissa Dunn, Coldwell Banker Collins-Maury. MAAR
- $300,0004 bd2 ba2.1k sqft96 N Evergreen St, Memphis, TN 38104For Sale
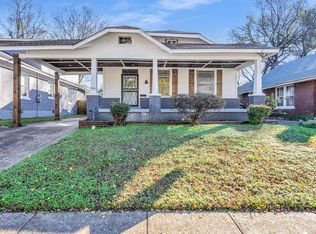 MLS ID #10208428, Donnie K Morrow, eXp Realty, LLC. MAAR
- $324,9002 bd2 ba1.6k sqft93 N Rembert St, Memphis, TN 38104For Sale
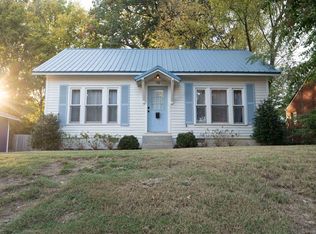 MLS ID #10233413, Mike Parker, The Firm. MAAR
- $299,9004 bd2 ba2k sqft1936 Mignon Ave, Memphis, TN 38107For Sale
 MLS ID #10233633, Stephen D Mansour, REMAX Experts. MAAR
