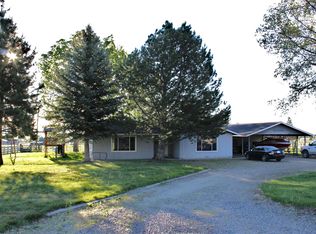
Step into this turn key 3 bed/2bath home situated on 5 acres m/l. Property is perfectly situated for a mini-farm, large garden, adding a shop, or just elbow room from any neighbors. Perfectly located less than 10 miles from Historic Baker City. Inside features open concept living/dining with new stainless appliances, updated lvp floors and counters, wood stove for alternative heating, and tile/upgraded baths. Create your dream property in the heart of Baker Valley!!
Pending
Price cut: $20K (5/26)
$409,900
14386 Ben Dier Ln, Baker City, OR 97814
3beds
1,188sqft
Residential, Manufactured Home
Built in 1997
4.95 Acres Lot
$396,100 Zestimate®
$345/sqft
$-- HOA
What's special
Large gardenNew stainless appliances
- 71 days |
- 81 |
- 0 |
Zillow last checked:
Listing updated:
Listed by:
Mitchell Grove 541-519-3044,
The Grove Team, Ltd.
Source: RMLS (OR),MLS#: 613669535
Facts & features
Interior
Bedrooms & bathrooms
- Bedrooms: 3
- Bathrooms: 2
- Full bathrooms: 2
- Main level bathrooms: 2
Rooms
- Room types: Bedroom 2, Bedroom 3, Dining Room, Family Room, Kitchen, Living Room, Primary Bedroom
Primary bedroom
- Level: Main
Bedroom 2
- Level: Main
Bedroom 3
- Level: Main
Dining room
- Level: Main
Kitchen
- Level: Main
Living room
- Level: Main
Heating
- Forced Air
Cooling
- Central Air
Appliances
- Included: Built-In Range, Dishwasher, Disposal, Free-Standing Refrigerator, Microwave, Range Hood, Stainless Steel Appliance(s), Washer/Dryer, Tank Water Heater
Features
- Ceiling Fan(s), Vaulted Ceiling(s), Pantry
- Flooring: Laminate, Tile
- Windows: Double Pane Windows, Vinyl Frames
- Basement: Crawl Space
- Number of fireplaces: 1
- Fireplace features: Stove, Wood Burning
Interior area
- Total structure area: 1,188
- Total interior livable area: 1,188 sqft
Property
Parking
- Total spaces: 1
- Parking features: Driveway, RV Access/Parking, RV Boat Storage, Carport, Detached
- Garage spaces: 1
- Has carport: Yes
- Has uncovered spaces: Yes
Accessibility
- Accessibility features: Main Floor Bedroom Bath, One Level, Utility Room On Main, Accessibility
Features
- Levels: One
- Stories: 1
- Patio & porch: Covered Patio
- Exterior features: Yard
- Fencing: Cross Fenced,Fenced
- Has view: Yes
- View description: Mountain(s), Trees/Woods, Valley
Lot
- Size: 4.95 Acres
- Dimensions: 402' x 536' m/l
- Features: Level, Trees, Acres 3 to 5
Details
- Additional structures: Barn, RVParking, RVBoatStorage, Workshop
- Parcel number: 8648
- Zoning: RR5
Construction
Type & style
- Home type: MobileManufactured
- Property subtype: Residential, Manufactured Home
Materials
- Metal Siding
- Foundation: Concrete Perimeter
- Roof: Metal
Condition
- Approximately
- New construction: No
- Year built: 1997
Utilities & green energy
- Sewer: Septic Tank
- Water: Well
Community & HOA
HOA
- Has HOA: No
Location
- Region: Baker City
Financial & listing details
- Price per square foot: $345/sqft
- Tax assessed value: $322,500
- Annual tax amount: $1,966
- Date on market: 5/8/2026
- Cumulative days on market: 72 days
- Listing terms: Cash,Conventional,FHA,USDA Loan
- Road surface type: Gravel, Paved
- Body type: Double Wide
Estimated market value
$396,100
$376,000 - $416,000
$1,555/mo
Price history
| Date | Event | Price |
|---|---|---|
| 6/16/2026 | Pending sale | $409,900$345/sqft |
Source:  RMLS (OR) #613669535 Report a problem RMLS (OR) #613669535 Report a problem | ||
| 5/26/2026 | Price change | $409,900-4.7%$345/sqft |
Source: RMLS (OR) #613669535 Report a problem | ||
| 5/8/2026 | Listed for sale | $429,900+49.3%$362/sqft |
Source: RMLS (OR) #613669535 Report a problem | ||
| 3/23/2026 | Sold | $288,000$242/sqft |
Source: RMLS (OR) #151810919 Report a problem | ||
Public tax history
| Year | Property taxes | Tax assessment |
|---|---|---|
| 2025 | $1,967 -1.9% | $151,134 +3% |
| 2024 | $2,005 +8.8% | $146,733 +3% |
| 2023 | $1,844 +8.7% | $142,460 +3% |
| 2022 | $1,697 +3.2% | $138,311 +3% |
| 2021 | $1,644 +8.6% | $134,283 +3% |
| 2020 | $1,514 +3% | $130,372 +3% |
| 2019 | $1,470 +2.9% | $126,575 +3% |
| 2018 | $1,428 +929% | $122,889 +3% |
| 2017 | $139 -89.7% | $119,310 +3% |
| 2016 | $1,349 +2.9% | $115,835 +3% |
| 2015 | $1,310 +2.9% | $112,462 +3% |
| 2014 | $1,273 +2.9% | $109,187 +3% |
| 2013 | $1,237 +6% | $106,007 +6.1% |
| 2011 | $1,167 +1.9% | $99,923 +3% |
| 2010 | $1,145 +2.9% | $97,013 +3% |
| 2009 | $1,113 +2.9% | $94,188 +3% |
| 2008 | $1,081 +3% | $91,445 +3% |
| 2007 | $1,049 | $88,782 |
Find assessor info on the county website
Monthly payment
Climate risks
Neighborhood: 97814
Getting around
0 / 100
Car-DependentNearby schools
GreatSchools rating
- 8/10Haines Elementary SchoolGrades: PK-6Distance: 5.3 mi
- 6/10Baker Middle SchoolGrades: 7-8Distance: 8.6 mi
- 6/10Baker High SchoolGrades: 9-12Distance: 8.2 mi
Schools provided by the listing agent
- Elementary: Haines
- Middle: Baker
- High: Baker
Source: RMLS (OR). This data may not be complete. We recommend contacting the local school district to confirm school assignments for this home.
- $168,3403 bd2 ba-- sqft14360 Ben Dier Ln, Baker City, OR 97814Off Market
- $389,0003 bd2 ba2.2k sqft14400 Ben Dier Ln, Baker City, OR 97814Off Market
- $466,3003 bd2 ba2.3k sqft14360 Ben Dier Ln, Baker City, OR 97814Off Market
- $481,1003 bd2 ba1.7k sqft14349 Ben Dier Ln, Baker City, OR 97814Off Market
- $553,3003 bd2 ba1.7k sqft14310 Ben Dier Ln, Baker City, OR 97814Off Market
- $497,3003 bd2 ba2.1k sqft14422 Ben Dier Ln, Baker City, OR 97814Off Market
- $---- sqft0 Heather Glen Subdivi #14, Baker City or, OR 97814Off Market
- $706,1003 bd2 ba2.4k sqft14405 Ben Dier Ln, Baker City, OR 97814Off Market
A local agent can set up tours, give advice and negotiate with sellers.
Similar homes
- $465,0004 bd3 ba1.3k sqft37780 Hudspeth Rd, Baker City, OR 97814Active
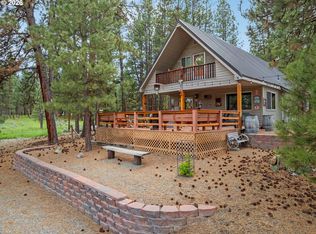
 MLS ID #714457763, Karla Smith, The Grove Team, Ltd.. RMLS (OR)
 - $400,0003 bd2 ba1.6k sqft3010 5th St, Baker City, OR 97814Active
 MLS ID #370015072, Courtney Benson, Sage to Pine Properties. RMLS (OR)
 - $269,9003 bd2 ba960 sqft40327 Bear Gulch Rd, Baker City, OR 97814Active
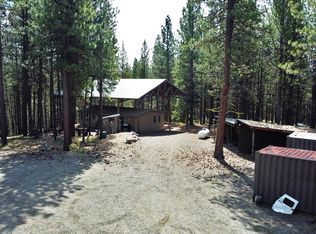 MLS ID #671221835, Mitchell Grove, The Grove Team, Ltd.. RMLS (OR)
 - $398,9003 bd1 ba924 sqft602 Mill St, Sumpter, OR 97877Active
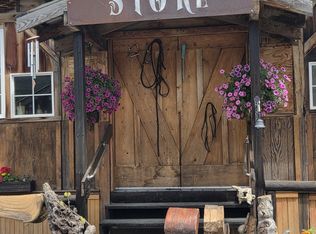 MLS ID #429094590, Laurrie Blackman, Mountain Valley Land Company. RMLS (OR)
 - $425,0003 bd2 ba1.6k sqft2280 D St, Baker City, OR 97814ActiveMLS ID #470288306, Andrew Bryan, Baker City Realty, Inc.. RMLS (OR)
- $395,0002 bd2 ba1.4k sqft710 School St, Haines, OR 97833ActiveMLS ID #390376770, Michelle Dollar, Sage to Pine Properties. RMLS (OR)
- $375,0004 bd2 ba1.5k sqft3545 9th Dr, Baker City, OR 97814ActiveMLS ID #718269689, Suzi Smith, Red Leaf Realty. RMLS (OR)
- $285,0003 bd2 ba1.5k sqft1650 11th St, Baker City, OR 97814ActiveMLS ID #277796445, Robert Reedy, The Oregon Realty Group. RMLS (OR)
- $321,9003 bd2 ba1.6k sqft1220 Court Ave, Baker City, OR 97814ActiveMLS ID #498592241, Mitchell Grove, The Grove Team, Ltd.. RMLS (OR)
- $455,0003 bd2 ba1.5k sqft1712 Broadway St, Baker City, OR 97814ActiveMLS ID #340929358, Shannon Downing, Keller Williams Four Rivers LLC. RMLS (OR)
- $325,0003 bd1 ba1.4k sqft605 Sumpter Valley Hwy, Sumpter, OR 97877ActiveMLS ID #761741250, Marty Lien, High Country Realty Professionals. RMLS (OR)
- $315,0002 bd2 ba1.1k sqft3355 8th Dr, Baker City, OR 97814ActiveMLS ID #166511117, Mitchell Grove, The Grove Team, Ltd.. RMLS (OR)
- $375,0002 bd2 ba1.3k sqft495 B St, North Powder, OR 97867For Sale By Owner
- $325,0002 bd1 ba1.7k sqft1029 Walnut St, Baker City, OR 97814ActiveMLS ID #770661746, Andrew Bryan, Baker City Realty, Inc.. RMLS (OR)
- $299,5004 bd2 ba1.7k sqft2705/2715 Myrtle St, Baker City, OR 97814ActiveMLS ID #545227506, Karla Smith, The Grove Team, Ltd.. RMLS (OR)
- $375,0002 bd2 ba1.2k sqft395 NE Bonanza St, Sumpter, OR 97877ActiveMLS ID #573009904, Karla Smith, The Grove Team, Ltd.. RMLS (OR)
- $299,5004 bd2 ba1.7k sqft2735-2745 Myrtle St, Baker City, OR 97814ActiveMLS ID #603994593, Karla Smith, The Grove Team, Ltd.. RMLS (OR)
- $445,0002 bd2 ba1.4k sqft455 E Auburn St, Sumpter, OR 97877ActiveMLS ID #399127037, Devon Myer, Keller Williams Four Rivers LLC. RMLS (OR)
- $235,0003 bd2 ba1.6k sqft2249 Miller Ave, Baker City, OR 97814ActiveMLS ID #308585398, Candace Bowman, Oregon Trail Realty LLC. RMLS (OR)
- $265,0003 bd1 ba1.2k sqft1940 Clifford St, Baker City, OR 97814ActiveMLS ID #696464864, Jeff Anderson, Keller Williams Four Rivers LLC. RMLS (OR)
