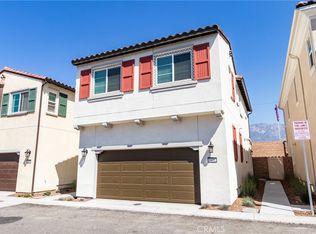
Welcome to Rose Glen, a newer gated community in Upland offering contemporary design, energy-efficient living, no Mello-Roos, and a low property tax rate. This beautifully upgraded Plan Two residence features approximately 1,572 square feet of thoughtfully designed living space, including three bedrooms and two-and-a-half bathrooms.
The open-concept main level seamlessly connects the living room, dining area, and kitchen, creating a bright and functional layout ideal for everyday living and entertaining. The kitchen is appointed with white cabinetry, quartz countertops, a full tile backsplash, luxury vinyl plank flooring, and brushed nickel fixtures.
The property is enhanced by several valuable owner-paid upgrades, including fully paid-off solar panels with no remaining lease or financing obligation, custom window coverings throughout, and a professionally installed concrete patio in the backyard. The finished outdoor area provides a clean, durable, and low-maintenance space that is ready for outdoor dining, entertaining, or relaxation. The home’s all-electric design further supports energy efficiency and modern, sustainable living.
The spacious primary suite features a walk-in closet, dual-sink vanity, separate soaking tub, and walk-in shower. Residents of Rose Glen may also enjoy community amenities, including a children’s play area and outdoor exercise equipment.
Conveniently located near schools, the Claremont Colleges, shopping, dining, and major freeway access, this move-in-ready residence presents an exceptional opportunity to enjoy modern comfort, desirable upgrades, and the added value of a newer home in a gated Upland community.
For sale
Listed by: eXp Realty of Southern California, Inc • Richmond Lin • Contact: 213-605-3048
Price cut: $20K (8/11)
$690,000
1439 Prairie Rose Ln, Upland, CA 91786
3beds
1,590sqft
Single Family Residence
Built in 2024
1,870 Square Feet Lot
$688,800 Zestimate®
$434/sqft
$248/mo HOA
What's special
- 40 days
- 306
- 11
Zillow last checked:
Listing updated:
Listed by:
Richmond Lin DRE #02214427 213-605-3048,
eXp Realty of Southern California, Inc
Source: CRMLS,MLS#: OC26161398 Originating MLS: California Regional MLS
Originating MLS: California Regional MLSFacts & features
Interior
Bedrooms & bathrooms
- Bedrooms: 3
- Bathrooms: 3
- Full bathrooms: 2
- 1/2 bathrooms: 1
- Main level bathrooms: 2
- Main level bedrooms: 3
Rooms
- Room types: Bedroom
Bedroom
- Features: All Bedrooms Up
Heating
- Central
Cooling
- Central Air
Appliances
- Laundry: Washer Hookup, Gas Dryer Hookup, Upper Level
Features
- All Bedrooms Up
- Has fireplace: No
- Fireplace features: None
- Common walls with other units/homes: No Common Walls
Interior area
- Total interior livable area: 1,590 sqft
Property
Parking
- Total spaces: 2
- Parking features: Garage - Attached
- Attached garage spaces: 2
Features
- Levels: Two
- Stories: 2
- Entry location: Front
- Pool features: None
Lot
- Size: 1,870 Square Feet
- Features: 21-25 Units/Acre
Details
- Parcel number: 1046484020000
- Special conditions: Standard
Construction
Type & style
- Home type: SingleFamily
- Property subtype: Single Family Residence
Condition
- New construction: No
- Year built: 2024
Utilities & green energy
- Sewer: Public Sewer
- Water: Public
Community & HOA
Community
- Features: Park, Street Lights
HOA
- Has HOA: Yes
- Amenities included: Playground
- HOA fee: $248 monthly
- HOA name: Rose Glen HOA
- HOA phone: 909-667-7660
Location
- Region: Upland
Financial & listing details
- Price per square foot: $434/sqft
- Date on market: 7/24/2026
- Cumulative days on market: 40 days
- Listing terms: Cash to New Loan
Estimated market value
$688,800
$654,000 - $723,000
$3,522/mo
Price history
| Date | Event | Price |
|---|---|---|
| 8/11/2026 | Price change | $690,000-2.8%$434/sqft |
Source:  CRMLS #OC26161398 Report a problem CRMLS #OC26161398 Report a problem | ||
| 7/24/2026 | Listed for sale | $710,000-6.6%$447/sqft |
Source: CRMLS #OC26161398 Report a problem | ||
| 12/8/2025 | Listing removed | $760,000$478/sqft |
Source:  SDMLS #WS25094860 Report a problem SDMLS #WS25094860 Report a problem | ||
| 9/5/2025 | Listing removed | $3,200$2/sqft |
Source: CRMLS #TR25143129 Report a problem | ||
| 7/25/2025 | Price change | $3,200-3%$2/sqft |
Source: CRMLS #TR25143129 Report a problem | ||
| 6/26/2025 | Listed for rent | $3,300-10.8%$2/sqft |
Source: CRMLS #TR25143129 Report a problem | ||
| 6/23/2025 | Listed for sale | $760,000+3.6%$478/sqft |
Source: SDMLS #WS25094860 Report a problem | ||
| 5/21/2025 | Listing removed | $3,700$2/sqft |
Source: Zillow Rentals Report a problem | ||
| 4/30/2025 | Price change | $3,700+17.5%$2/sqft |
Source: Zillow Rentals Report a problem | ||
| 3/14/2025 | Price change | $3,150-7.4%$2/sqft |
Source: Zillow Rentals Report a problem | ||
| 3/5/2025 | Listed for rent | $3,400-2.9%$2/sqft |
Source: Zillow Rentals Report a problem | ||
| 2/24/2025 | Listing removed | $3,500$2/sqft |
Source: Zillow Rentals Report a problem | ||
| 2/7/2025 | Price change | $3,500-2.8%$2/sqft |
Source: Zillow Rentals Report a problem | ||
| 1/14/2025 | Listed for rent | $3,600$2/sqft |
Source: Zillow Rentals Report a problem | ||
| 1/12/2025 | Listing removed | $3,600-2.7%$2/sqft |
Source: Zillow Rentals Report a problem | ||
| 1/4/2025 | Listed for rent | $3,700$2/sqft |
Source: Zillow Rentals Report a problem | ||
| 12/12/2024 | Sold | $733,765+3.8%$461/sqft |
Source: CRMLS #CV24170520 Report a problem | ||
| 8/27/2024 | Pending sale | $706,810$445/sqft |
Source: CRMLS #CV24170520 Report a problem | ||
| 8/17/2024 | Listed for sale | $706,810$445/sqft |
Source: CRMLS #CV24170520 Report a problem | ||
Public tax history
Tax history is unavailable.
Monthly payment
Est. payment
Payment breakdown
Explore the cost of this home by adjusting the details. Changes won't be saved.Climate risks
Neighborhood: 91786
Similar homes
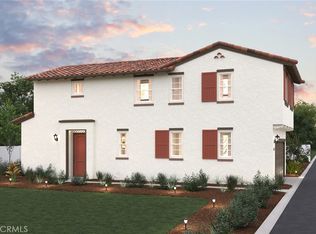
- $710,0003 bd3 ba1.8k sqft1609 Jedediah Pl, Upland, CA 91784For Sale
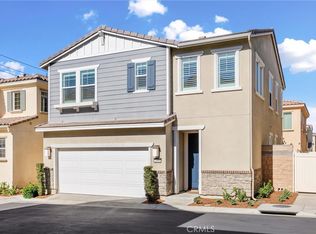 MLS ID #CV26182405, Rhonda Keliipio, SparrowLily Realty, Inc. CRMLS

 - $589,0003 bd3 ba1.2k sqft1362 Anise Way, Upland, CA 91786For Sale
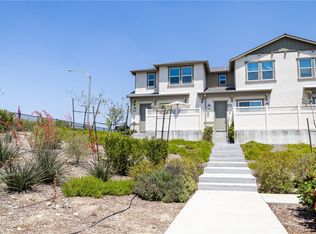 MLS ID #IG26103035, Jaclyn Dolatre, REALTY ONE GROUP EMPIRE. CRMLS

 - $559,9002 bd4 ba1.3k sqft184 Royal Way, Upland, CA 91786For Sale
 MLS ID #NP26183537, David Alvarez, Nissi Agents. CRMLS
 - $710,0003 bd3 ba1.8k sqft11090 Mountain View Dr APT 31, Rancho Cucamonga, CA 91730For Sale
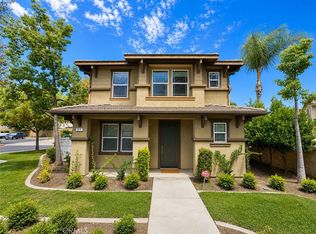 MLS ID #CV26186914, Mike Hsieh, RE/MAX TOP PRODUCERS. CRMLS
Local buyer's agents are ready to help
