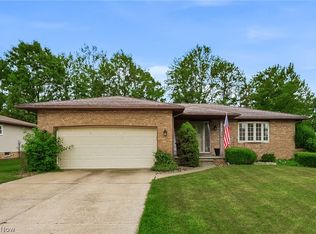
Welcome home to this completely remodeled, oversized 4 bedroom, 2.5 bath all-brick ranch, ideally situated on a desirable street in Middleburg Heights! This move-in-ready home offers exceptional curb appeal with a newly poured stamped concrete front porch, new porch railings. The spacious backyard is perfect for relaxing or entertaining and features a concrete patio, fully fenced yard, and a convenient storage shed. Step inside to discover a stunning, fully remodeled kitchen (2025) featuring beautiful soft-close wood cabinetry, quartz countertops, a stylish tile backsplash, and an abundance of cabinet and countertop space. Just off the kitchen, the inviting hearth room with custom built-ins creates the perfect gathering space. The main level offers four generously sized bedrooms, ample closet space, and exceptional storage throughout. New high-grade luxury vinyl plank flooring and plush newer carpeting flow throughout the home, creating a fresh, modern feel. The cozy rec room in the basement adds extra entertaining space. The spacious primary suite features a beautifully updated en-suite bath with a double vanity, a walk-in shower, and a separate tub/shower combination for added convenience. Major mechanical updates provide peace of mind, including a brand-new furnace (2025), central air conditioning (2025), and electrical breaker box (2025). Upgraded recessed lighting throughout enhances the home’s bright and contemporary design. All newer interior doors and hardware to complete the updated . This expansive ranch has quality updates from top to bottom and nothing left to do but move in, this is one you won’t want to miss! Excellent city services and amenities in the award winning Middleburg Hts-Schedule your private showing today!
Pending
$379,900
14395 Robert Dr, Middleburg Heights, OH 44130
4beds
3,185sqft
Single Family Residence
Built in 1963
10,001 Square Feet Lot
$-- Zestimate®
$119/sqft
$-- HOA
What's special
Fully fenced yardExceptional curb appealBright and contemporary designSpacious primary suiteStylish tile backsplashUpgraded recessed lighting throughoutNew porch railings
- 38 days |
- 170 |
- 4 |
Likely to sell faster than
Zillow last checked:
Listing updated:
Listed by:
Dee DiVincenzo 216-326-0628 deedivo@yahoo.com,
JMG Ohio
Source: MLS Now,MLS#: 5228820 Originating MLS: Akron Cleveland Association of REALTORS
Originating MLS: Akron Cleveland Association of REALTORSFacts & features
Interior
Bedrooms & bathrooms
- Bedrooms: 4
- Bathrooms: 3
- Full bathrooms: 2
- 1/2 bathrooms: 1
- Main level bathrooms: 2
- Main level bedrooms: 4
Primary bedroom
- Description: Flooring: Carpet
- Level: First
- Dimensions: 13 x 11
Bedroom
- Description: Flooring: Carpet
- Level: First
- Dimensions: 14 x 12
Bedroom
- Description: Flooring: Carpet
- Level: First
- Dimensions: 12 x 10
Bedroom
- Description: Flooring: Carpet
- Level: First
- Dimensions: 12 x 10
Dining room
- Description: Flooring: Luxury Vinyl Tile
- Features: Window Treatments
- Level: First
- Dimensions: 14 x 10
Eat in kitchen
- Description: Flooring: Luxury Vinyl Tile
- Level: First
- Dimensions: 17 x 12
Family room
- Description: Flooring: Luxury Vinyl Tile
- Features: Bookcases, Fireplace
- Level: First
- Dimensions: 26 x 13
Laundry
- Description: Flooring: Luxury Vinyl Tile
- Level: First
- Dimensions: 9 x 6
Living room
- Description: Flooring: Carpet
- Features: Window Treatments
- Level: First
- Dimensions: 18 x 14
Mud room
- Description: Flooring: Luxury Vinyl Tile
- Level: First
- Dimensions: 10 x 7
Recreation
- Description: Flooring: Luxury Vinyl Tile
- Level: Basement
- Dimensions: 20 x 13
Heating
- Forced Air, Gas
Cooling
- Central Air, Ceiling Fan(s)
Appliances
- Included: Dishwasher, Microwave, Range, Refrigerator
- Laundry: In Hall
Features
- Bookcases, Double Vanity, Eat-in Kitchen, Recessed Lighting
- Windows: Double Pane Windows
- Basement: Finished,Partial
- Number of fireplaces: 1
- Fireplace features: Gas, Wood Burning
Interior area
- Total structure area: 3,185
- Total interior livable area: 3,185 sqft
- Finished area above ground: 2,385
- Finished area below ground: 800
Video & virtual tour
Property
Parking
- Total spaces: 2
- Parking features: Attached, Garage
- Attached garage spaces: 2
Features
- Levels: One
- Stories: 1
- Patio & porch: Rear Porch, Front Porch
- Fencing: Back Yard,Full,Wood
Lot
- Size: 10,001 Square Feet
- Dimensions: 80 x 125
Details
- Additional structures: Shed(s)
- Parcel number: 37402042
Construction
Type & style
- Home type: SingleFamily
- Architectural style: Ranch
- Property subtype: Single Family Residence
Materials
- Brick
- Roof: Asphalt,Fiberglass
Condition
- Year built: 1963
Utilities & green energy
- Sewer: Public Sewer
- Water: Public
Community & HOA
Community
- Subdivision: Elhein & Presnicks Resub
HOA
- Has HOA: No
Location
- Region: Middleburg Heights
Financial & listing details
- Price per square foot: $119/sqft
- Tax assessed value: $297,200
- Annual tax amount: $5,547
- Date on market: 7/18/2026
- Cumulative days on market: 39 days
Estimated market value
Not available
Estimated sales range
Not available
Not available
Price history
| Date | Event | Price |
|---|---|---|
| 7/21/2026 | Pending sale | $379,900$119/sqft |
Source:  MLS Now #5228820 Report a problem MLS Now #5228820 Report a problem | ||
| 7/18/2026 | Listed for sale | $379,900+4.9%$119/sqft |
Source: MLS Now #5228820 Report a problem | ||
| 1/29/2025 | Sold | $362,000-2.1%$114/sqft |
Source: MLS Now #5090983 Report a problem | ||
| 12/23/2024 | Pending sale | $369,900$116/sqft |
Source: MLS Now #5090983 Report a problem | ||
| 12/19/2024 | Listed for sale | $369,900-1.4%$116/sqft |
Source: MLS Now #5090983 Report a problem | ||
| 11/20/2024 | Listing removed | $375,000$118/sqft |
Source: MLS Now #5082505 Report a problem | ||
| 11/15/2024 | Listed for sale | $375,000$118/sqft |
Source: MLS Now #5082505 Report a problem | ||
| 11/7/2024 | Pending sale | $375,000$118/sqft |
Source: MLS Now #5082505 Report a problem | ||
| 11/4/2024 | Listed for sale | $375,000+59.6%$118/sqft |
Source: MLS Now #5082505 Report a problem | ||
| 6/28/2024 | Sold | $235,000-14.5%$74/sqft |
Source: MLS Now #5039457 Report a problem | ||
| 6/20/2024 | Pending sale | $275,000$86/sqft |
Source: MLS Now #5039457 Report a problem | ||
| 6/4/2024 | Price change | $275,000-8.3%$86/sqft |
Source: MLS Now #5039457 Report a problem | ||
| 6/1/2024 | Price change | $299,900-7.7%$94/sqft |
Source: MLS Now #5039457 Report a problem | ||
| 5/29/2024 | Listed for sale | $325,000$102/sqft |
Source: MLS Now #5039457 Report a problem | ||
Public tax history
| Year | Property taxes | Tax assessment |
|---|---|---|
| 2025 | $5,331 +1.6% | $104,020 |
| 2024 | $5,246 +5.6% | $104,020 +27.6% |
| 2023 | $4,967 +0.7% | $81,550 |
| 2022 | $4,932 +0.6% | $81,550 |
| 2021 | $4,903 +2.1% | $81,550 +16% |
| 2020 | $4,802 +0.7% | $70,320 |
| 2019 | $4,770 -1.7% | $70,320 |
| 2018 | $4,855 -60.3% | $70,320 +5.2% |
| 2017 | $12,243 -42.6% | $66,860 |
| 2016 | $21,337 +5.6% | $66,860 |
| 2015 | $20,205 +34.3% | $66,860 +6% |
| 2014 | $15,040 +59.5% | $63,080 |
| 2013 | $9,432 +7% | $63,080 |
| 2012 | $8,815 -25% | $63,080 -7.7% |
| 2011 | $11,753 +79.1% | $68,330 |
| 2010 | $6,561 +1483.2% | $68,330 |
| 2009 | $414 -90.2% | $68,330 -8% |
| 2008 | $4,242 +2.7% | $74,270 |
| 2007 | $4,132 +0.6% | $74,270 |
| 2006 | $4,107 +12.8% | $74,270 +8.4% |
| 2005 | $3,641 +1.2% | $68,500 |
| 2004 | $3,596 +6.4% | $68,500 |
| 2003 | $3,379 +6.2% | $68,500 +9.5% |
| 2002 | $3,181 -43.1% | $62,550 |
| 2001 | $5,592 | $62,550 |
| 2000 | $5,592 | $62,550 |
Find assessor info on the county website
Monthly payment
Est. payment
Payment breakdown
Explore the cost of this home by adjusting the details. Changes won't be saved.Climate risks
Neighborhood: 44130
Nearby schools
GreatSchools rating
- 8/10Big Creek Elementary SchoolGrades: PK-4Distance: 0.5 mi
- 5/10Berea-Midpark Middle SchoolGrades: 5-9Distance: 0.8 mi
- 7/10Berea-Midpark High SchoolGrades: 9-12Distance: 2.4 mi
Schools provided by the listing agent
- District: Berea CSD - 1804
Source: MLS Now. This data may not be complete. We recommend contacting the local school district to confirm school assignments for this home.
- $329,6003 bd2 ba1.9k sqft14349 Robert Dr, Middleburg Hts, OH 44130Off Market
- $323,9003 bd3 ba1.6k sqft14441 Robert Dr, Middleburg Heights, OH 44130Off Market
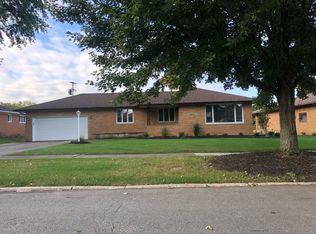
- $319,2003 bd2 ba1.8k sqft14478 Seneca Trl, Middleburg Heights, OH 44130Off Market
- $350,0003 bd2 ba1.8k sqft14500 Seneca Trl, Middleburg Heights, OH 44130Sold
- $303,6003 bd2 ba1.6k sqft14522 Seneca Trl, Middleburg Heights, OH 44130Off Market
- $314,9003 bd1 ba1.6k sqft14465 Robert Dr, Middleburg Heights, OH 44130Off Market
- $272,7003 bd2 ba1.2k sqft14414 Robert Dr, Middleburg Heights, OH 44130Off Market
- $307,5003 bd1 ba1.7k sqft14390 Robert Dr, Middleburg Heights, OH 44130Off Market
A local agent can set up tours, give advice and negotiate with sellers.
Similar homes
- $319,9004 bd2 ba2.2k sqft6881 Lantern Ln, Parma Heights, OH 44130For Sale
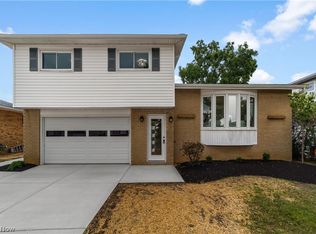 MLS ID #5232462, Laurie C Mireiter, Real Estate Quest, Inc.. MLS Now
 - $425,0004 bd3 ba2.6k sqft17069 Partridge Dr, Strongsville, OH 44136For Sale
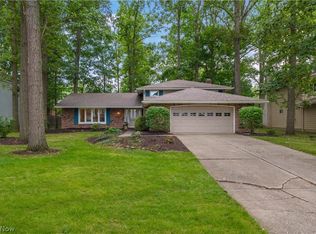 MLS ID #5236853, Mike Kackloudis, RE/MAX Above & Beyond. MLS Now
 - $435,0004 bd3 ba2.7k sqft13756 Cartwright Pkwy, Strongsville, OH 44136For Sale
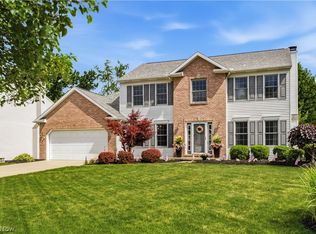 MLS ID #5225170, Adam T Bellinski, Russell Real Estate Services. MLS Now
 - $359,0003 bd2 ba3.3k sqft6103 Ely Vista Dr, Parma, OH 44129For Sale
 MLS ID #5225289, Kristine Korber, RE/MAX Crossroads Properties. MLS Now
 - $345,0004 bd3 ba2.8k sqft3890 Sanford Dr, Parma, OH 44134For SaleMLS ID #5209934, Brenda Gadowski, Glasshouse Realty Group, LLC. MLS Now
- $325,0004 bd2 ba2k sqft8493 Webster Rd, Strongsville, OH 44136For SaleMLS ID #5202945, John Glatz, McCrae & Co. Real Estate, LLC. MLS Now
- $339,9004 bd2 ba1.9k sqft333 E Ridgewood Dr, Seven Hills, OH 44131For SaleMLS ID #5234721, Val Ivanchenko, Engel & Völkers Distinct. MLS Now
- $289,0004 bd2 ba1.7k sqft6907 Greenleaf Ave, Parma Heights, OH 44130For SaleMLS ID #5231930, Anthony R Latina, RE/MAX Crossroads Properties. MLS Now
- $359,9004 bd3 ba2k sqft6224 Denise Dr, North Ridgeville, OH 44039For SaleMLS ID #5238601, Christina A Paramore, EXP Realty, LLC.. MLS Now
- $376,9994 bd3 ba2.4k sqft5364 Hampton Dr, North Olmsted, OH 44070For SaleMLS ID #5225760, Michelle Green, Russell Real Estate Services. MLS Now
- $325,0005 bd3 ba1.9k sqft216 Kraft St, Berea, OH 44017For SaleMLS ID #5236132, Christina L Coughlin, Russell Real Estate Services. MLS Now
- $355,0003 bd2 ba2.9k sqft21818 Royalton Rd, Strongsville, OH 44136For SaleMLS ID #5189384, Christopher A Frederick, Coldwell Banker Schmidt Realty. MLS Now
- $335,0003 bd2 ba2.1k sqft8310 Broadview Rd, Broadview Heights, OH 44147For SaleMLS ID #5236956, Brenda Gadowski, Glasshouse Realty Group, LLC. MLS Now
- $359,9004 bd3 ba1.8k sqft14824 Thornton Dr, North Royalton, OH 44133For SaleMLS ID #5219447, Nathan A Torok, Russell Real Estate Services. MLS Now
- $359,9004 bd2 ba2.2k sqft28610 Lynhaven Dr, North Olmsted, OH 44070For SaleMLS ID #5233714, Noureddine Chehade, EXP Realty, LLC.. MLS Now
- $377,5004 bd2 ba2.5k sqft1668 Lewis Dr, Lakewood, OH 44107For SaleMLS ID #5231594, Tony Apotsos, NextHome Experts. MLS Now
- $355,0004 bd2 ba1.9k sqft61 Claremont Dr, Brunswick, OH 44212For SaleMLS ID #5226136, Mary Jaworski, 2000 Professional Realty. MLS Now
- $325,0003 bd3 ba1.9k sqft9672 Melody Ln, Brooklyn, OH 44144For SaleMLS ID #5238882, Autumn M Enovitch, Real of Ohio. MLS Now
- $365,0004 bd3 ba2.4k sqft4218 Canterbury Dr, Brunswick, OH 44212For SaleMLS ID #5231306, Ryan A Corrao, CENTURY 21 DePiero & Associates, Inc.. MLS Now
- $429,0004 bd3 ba3.1k sqft1148 Krndia Ct, Brunswick, OH 44212For SaleMLS ID #5230672, Nicole R Guizzotti, EXP Realty, LLC.. MLS Now
