NEW CONSTRUCTION- Welcome to Broadway Woods, a private wooded retreat offering luxury finishes, peaceful surroundings, and exceptional living space. Nestled on .55 acres of mature trees, this beautifully designed twin home is accessed by a 750-foot private driveway, creating a rare sense of privacy and seclusion while still being conveniently located. Inside, the home offers 1,802 square feet of refined living space with 3 spacious bedrooms and 2.5 bathrooms, thoughtfully designed with high-end materials and elegant details throughout. The entire first floor is finished with stunning travertine flooring, adding warmth, durability, and timeless style. The chef-inspired kitchen is the centerpiece of the home, featuring granite countertops, a marble backsplash, and 42-inch soft-close wood cabinetry, blending sophistication with everyday functionality. Highline oven goes up to 750 degrees for pizza making and a convenient pot filler for your pasta cooking. The open layout allows the kitchen to flow seamlessly into the living and dining areas, making it ideal for entertaining and comfortable daily living. Upstairs, the primary suite and additional bathrooms feature custom tile work and granite countertops, delivering a spa-like feel with luxurious finishes. Custom plantation shutters throughout the home provide classic elegance while enhancing natural light and privacy. The home also includes an 800-square-foot basement with an egress window, offering outstanding potential for future expansion. With walls already studded and partially insulated, the space is ready to be transformed into a home theater, gym, office, guest suite, or additional living area. Surrounded by trees and natural beauty, this property offers the perfect combination of privacy, luxury finishes, and future value, making it a rare opportunity in today’s market.
New construction
Price cut: $30.5K (5/24)
$494,500
144 Broadway #B, Hammonton, NJ 08037
3beds
1,802sqft
Townhouse
Built in 2026
0.27 Acres Lot
$493,500 Zestimate®
$274/sqft
$-- HOA
What's special
Natural light and privacyChef-inspired kitchenPot fillerOpen layoutGranite countertopsMarble backsplashStunning travertine flooring
- 123 days |
- 153 |
- 9 |
Zillow last checked:
Listing updated:
Listed by:
jackie caponi 609-314-7357,
Real Broker, LLC
Source: Bright MLS,MLS#: NJAC2023206
Loading...
Facts & features
Interior
Bedrooms & bathrooms
- Bedrooms: 3
- Bathrooms: 3
- Full bathrooms: 2
- 1/2 bathrooms: 1
Rooms
- Room types: Dining Room, Bedroom 2, Bedroom 3, Kitchen, Family Room, Bedroom 1, Laundry, Bathroom 1, Bathroom 2, Half Bath
Bedroom 1
- Level: Upper
Bedroom 2
- Level: Upper
Bedroom 3
- Level: Upper
Bathroom 1
- Level: Upper
Bathroom 2
- Level: Upper
Dining room
- Level: Main
Family room
- Level: Main
Half bath
- Level: Main
Kitchen
- Level: Main
Laundry
- Level: Upper
Heating
- Forced Air, Natural Gas
Cooling
- Central Air, Ceiling Fan(s), Natural Gas
Appliances
- Included: Dishwasher, Disposal, Dryer, Exhaust Fan, Ice Maker, Microwave, Self Cleaning Oven, Oven/Range - Gas, Range Hood, Refrigerator, Six Burner Stove, Stainless Steel Appliance(s), Cooktop, Washer, Tankless Water Heater, Water Treat System
- Laundry: Upper Level, Laundry Room
Features
- Attic, Bathroom - Stall Shower, Bathroom - Tub Shower, Bathroom - Walk-In Shower, Breakfast Area, Ceiling Fan(s), Combination Kitchen/Dining, Crown Molding, Family Room Off Kitchen, Open Floorplan, Eat-in Kitchen, Kitchen Island, Kitchen - Table Space, Recessed Lighting, Upgraded Countertops, Walk-In Closet(s)
- Flooring: Carpet
- Doors: Sliding Glass
- Windows: Energy Efficient, Insulated Windows, Window Treatments
- Basement: Space For Rooms,Sump Pump,Windows
- Has fireplace: No
Interior area
- Total structure area: 2,602
- Total interior livable area: 1,802 sqft
- Finished area above ground: 1,802
- Finished area below ground: 0
Property
Parking
- Total spaces: 1
- Parking features: Garage Faces Front, Garage Door Opener, Inside Entrance, Attached, Driveway
- Attached garage spaces: 1
- Has uncovered spaces: Yes
Accessibility
- Accessibility features: Accessible Hallway(s)
Features
- Levels: Two
- Stories: 2
- Pool features: None
Lot
- Size: 0.27 Acres
- Features: Backs to Trees, SideYard(s)
Details
- Additional structures: Above Grade, Below Grade
- Parcel number: 130390400014 02
- Zoning: RESIDENTIAL
- Special conditions: Standard
Construction
Type & style
- Home type: Townhouse
- Architectural style: A-Frame
- Property subtype: Townhouse
Materials
- Vinyl Siding
- Foundation: Concrete Perimeter
Condition
- Excellent
- New construction: Yes
- Year built: 2026
Utilities & green energy
- Electric: 200+ Amp Service
- Sewer: Public Sewer, Grinder Pump
- Water: Well
- Utilities for property: Underground Utilities, Cable
Community & HOA
Community
- Subdivision: Hammonton
HOA
- Has HOA: No
Location
- Region: Hammonton
- Municipality: HAMMONTON TOWN
Financial & listing details
- Price per square foot: $274/sqft
- Tax assessed value: $39,500
- Annual tax amount: $1,112
- Date on market: 3/17/2026
- Listing agreement: Exclusive Agency
- Listing terms: Cash,Conventional,FHA,VA Loan
- Ownership: Fee Simple
Estimated market value
$493,500
$469,000 - $518,000
$3,061/mo
Price history
| Date | Event | Price |
|---|---|---|
| 5/24/2026 | Price change | $494,500-5.8%$274/sqft |
Source:  Bright MLS #NJAC2023206 Report a problem Bright MLS #NJAC2023206 Report a problem | ||
| 3/17/2026 | Listed for sale | $525,000$291/sqft |
Source: Bright MLS #NJAC2023206 Report a problem | ||
Public tax history
Tax history is unavailable.
Monthly payment
Est. payment
Payment breakdown
Explore the cost of this home by adjusting the details. Changes won't be saved.Climate risks
Neighborhood: 08037
Nearby schools
GreatSchools rating
- 4/10Warren E Sooy Jr Elementary SchoolGrades: 2-5Distance: 1.4 mi
- 6/10Hammonton Middle SchoolGrades: 6-8Distance: 0.9 mi
- 4/10Hammonton High SchoolGrades: 9-12Distance: 1.7 mi
Schools provided by the listing agent
- Elementary: Warren E. Sooy Jr-elememtary School
- Middle: Hammonton M.s.
- High: Hammonton H.s.
- District: Hammonton Town Schools
Source: Bright MLS. This data may not be complete. We recommend contacting the local school district to confirm school assignments for this home.
- $--2 bd2 ba-- sqft80 Broadway #F320A52C6, Hammonton, NJ 08037Off Market
- $--1 bd1 ba-- sqft80 Broadway #776F18CCB, Hammonton, NJ 08037Off Market
- $--1 bd1 ba-- sqft80 Broadway #1, Hammonton, NJ 08037Off Market
- $326,9002 bd1 ba809 sqft90 Broadway, Hammonton, NJ 08037Off Market
- $290,000-- bd-- ba2.1k sqft94 Broadway, Hammonton, NJ 08037Sold
- $424,100-- bd-- ba2.3k sqft727 Valley Ave, Hammonton, NJ 08037Off Market
- $406,000-- bd-- ba2k sqft719 Valley Ave, Hammonton, NJ 08037Off Market
- $426,200-- bd-- ba2.2k sqft733 Valley Ave, Hammonton, NJ 08037Off Market
A local agent can set up tours, give advice and negotiate with sellers.
Similar homes
- $494,5003 bd3 ba1.8k sqft144 Broadway #A, Hammonton, NJ 08037For Sale
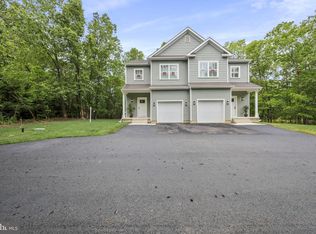
 MLS ID #NJAC2024728, jackie caponi, Real Broker, LLC. Bright MLS
 - $539,9004 bd3 ba2.4k sqft208 Peach St, Hammonton, NJ 08037For Sale
 MLS ID #NJAC2024824, Ricky Mauriello, RE/MAX Community-Williamstown. Bright MLS
 - $599,9004 bd3 ba2k sqft503 Hay Rd, Hammonton, NJ 08037New Construction
 MLS ID #NJCD2115478, Frank Maione, Century 21 Reilly Realtors. Bright MLS
 - $475,0003 bd3 ba2.7k sqft2600 Long Ave, Mays Landing, NJ 08330For Sale
 MLS ID #609205, WILLIAM RAMPOLLA, GALLOWAY REAL ESTATE INC. SJSRMLS
 - $479,0004 bd3 ba1.7k sqft50 E Buttonwood Ave, Pine Hill, NJ 08021New ConstructionMLS ID #NJCD2121340, Tim Belko, BHHS Fox & Roach-Washington-Gloucester. Bright MLS
- $479,0004 bd3 ba1.7k sqft58 E Buttonwood Ave, Clementon, NJ 08021New ConstructionMLS ID #NJCD2121356, Tim Belko, BHHS Fox & Roach-Washington-Gloucester. Bright MLS
- $479,0004 bd3 ba1.7k sqft54 E Buttonwood Ave, Clementon, NJ 08021New ConstructionMLS ID #NJCD2121350, Tim Belko, BHHS Fox & Roach-Washington-Gloucester. Bright MLS
- $499,9003 bd2 ba1.6k sqft221 Oak Ln, Tabernacle, NJ 08088For SaleMLS ID #NJBL2112874, Liam Coonahan, Real of Pennsylvania. Bright MLS
- $496,0003 bd3 ba2.1k sqft30 Grand Banks Cir, Marlton, NJ 08053For SaleMLS ID #NJBL2115212, Kathleen Adams, BHHS Fox & Roach-Medford. Bright MLS
- $450,0003 bd2 ba1.2k sqft2622 N Blue Bell Rd, Franklinville, NJ 08322For SaleMLS ID #NJGL2074584, Angie Kovalak, BHHS Fox & Roach-Washington-Gloucester. Bright MLS
- $475,0002 bd3 ba1.4k sqft6330 Estelle Ave, Mays Landing, NJ 08330For SaleMLS ID #NJAC2024908, Walt Vayo, BHHS Fox & Roach-Medford. Bright MLS
- $485,0003 bd2 ba1.6k sqft57 Marlborough Ave, Marlton, NJ 08053For SaleMLS ID #NJBL2116200, Mark McKenna, EXP Realty, LLC. Bright MLS
- $489,9994 bd3 ba2.2k sqft7 York Ct, Sicklerville, NJ 08081For SaleMLS ID #NJCD2117882, Maggie Colvin, EXP Realty, LLC. Bright MLS
- $479,0003 bd2 ba1.7k sqft7 Pin Oak Trl, Medford, NJ 08055For SaleMLS ID #NJBL2109482, Francine Loucks, Century 21 Alliance-Medford. Bright MLS
- $573,0004 bd4 ba2.5k sqft812 W Malaga Rd, Williamstown, NJ 08094For SaleMLS ID #NJGL2073970, Kevin Nguyen, Kay and Jay Realty Inc. Bright MLS
- $495,0004 bd3 ba2.3k sqft1739 Paine Ct, Turnersville, NJ 08012For SaleMLS ID #NJGL2074292, Michael Lentz, Keller Williams Realty - Washington Township. Bright MLS
- $619,9004 bd3 ba2k sqft106 Blue Anchor Rd, Sicklerville, NJ 08081New ConstructionMLS ID #NJCD2122054, Ricky Mauriello, RE/MAX Community-Williamstown. Bright MLS
- $619,9004 bd3 ba2k sqft102 Blue Anchor Rd, Sicklerville, NJ 08081New ConstructionMLS ID #NJCD2122030, Ricky Mauriello, RE/MAX Community-Williamstown. Bright MLS
- $439,0004 bd3 ba1.6k sqft576 Park Rd, Mays Landing, NJ 08330For SaleMLS ID #NJAC2025448, Eileen Furey, Coldwell Banker Argus Real Estate. Bright MLS
- $619,9004 bd3 ba2k sqft104 Blue Anchor Rd, Sicklerville, NJ 08081New ConstructionMLS ID #NJCD2122048, Ricky Mauriello, RE/MAX Community-Williamstown. Bright MLS
