Welcome to this stunning new build home in Hammonton — proudly known as the “Blueberry Capital of the World.” Conveniently located near local favorites like Bagliani’s Italian Market and Hammonton's new hot spot, Scarpelli Italian Restaurant, this beautifully upgraded 3-bedroom, 2.5-bath home offers the perfect blend of luxury, comfort, and charm. Step inside to find exceptional finishes throughout, including travertine tile flooring across the entire first floor, elegant white plantation shutters on every window, and upgraded granite countertops in both the kitchen and bathrooms. The gourmet kitchen features a built-in microwave and a convenient pot filler above the stove — perfect for everyday cooking and entertaining alike. The bathrooms showcase custom tile work, adding a sophisticated touch to the home’s modern design. Additional upgrades include a sprinkler system, professionally installed sod in both the front and back yards, a private driveway, and a peaceful wooded lot offering added privacy and tranquility. Complete with a full basement and thoughtfully designed living spaces, this home is truly move-in ready and a must-see!
For sale
$494,500
144 Broadway #A, Hammonton, NJ 08037
3beds
1,802sqft
Townhouse
Built in 2026
0.54 Acres Lot
$491,700 Zestimate®
$274/sqft
$-- HOA
What's special
Full basementBuilt-in microwaveThoughtfully designed living spacesGourmet kitchenPrivate drivewaySprinkler system
- 53 days |
- 215 |
- 6 |
Zillow last checked:
Listing updated:
Listed by:
jackie caponi 609-314-7357,
Real Broker, LLC
Source: Bright MLS,MLS#: NJAC2024728
Loading...
Facts & features
Interior
Bedrooms & bathrooms
- Bedrooms: 3
- Bathrooms: 3
- Full bathrooms: 2
- 1/2 bathrooms: 1
- Main level bathrooms: 3
- Main level bedrooms: 3
Basement
- Area: 800
Heating
- Forced Air, Natural Gas
Cooling
- Central Air, Electric
Appliances
- Included: Water Treat System, Tankless Water Heater
- Laundry: Upper Level
Features
- Attic, Attic/House Fan, Bathroom - Tub Shower, Bathroom - Walk-In Shower, Breakfast Area, Built-in Features, Ceiling Fan(s), Combination Kitchen/Dining, Crown Molding, Dining Area, Family Room Off Kitchen, Open Floorplan, Eat-in Kitchen, Kitchen Island, Pantry, Recessed Lighting, Store/Office, Upgraded Countertops, Walk-In Closet(s), Other
- Flooring: Carpet
- Windows: Window Treatments
- Basement: Concrete
- Has fireplace: No
Interior area
- Total structure area: 2,602
- Total interior livable area: 1,802 sqft
- Finished area above ground: 1,802
- Finished area below ground: 0
Property
Parking
- Total spaces: 4
- Parking features: Garage Faces Front, Attached, Driveway
- Attached garage spaces: 4
- Has uncovered spaces: Yes
Accessibility
- Accessibility features: Accessible Hallway(s)
Features
- Levels: Two
- Stories: 2
- Pool features: None
- Has view: Yes
- View description: Trees/Woods
Lot
- Size: 0.54 Acres
- Features: Backs to Trees, Wooded
Details
- Additional structures: Above Grade, Below Grade
- Parcel number: 130390400014 02
- Zoning: R-2
- Special conditions: Standard
Construction
Type & style
- Home type: Townhouse
- Architectural style: Transitional
- Property subtype: Townhouse
Materials
- Frame
- Foundation: Permanent
Condition
- New construction: No
- Year built: 2026
Utilities & green energy
- Sewer: Public Sewer
- Water: Well
- Utilities for property: Underground Utilities
Community & HOA
Community
- Security: Fire Sprinkler System
- Subdivision: Hammonton Town
HOA
- Has HOA: No
Location
- Region: Hammonton
- Municipality: HAMMONTON TOWN
Financial & listing details
- Price per square foot: $274/sqft
- Tax assessed value: $39,500
- Annual tax amount: $1,087
- Date on market: 5/26/2026
- Listing agreement: Exclusive Agency
- Ownership: Fee Simple
Estimated market value
$491,700
$467,000 - $516,000
$3,275/mo
Price history
| Date | Event | Price |
|---|---|---|
| 5/26/2026 | Listed for sale | $494,500$274/sqft |
Source:  Bright MLS #NJAC2024728 Report a problem Bright MLS #NJAC2024728 Report a problem | ||
Public tax history
Tax history is unavailable.
Monthly payment
Est. payment
Payment breakdown
Explore the cost of this home by adjusting the details. Changes won't be saved.Climate risks
Neighborhood: 08037
Nearby schools
GreatSchools rating
- 4/10Warren E Sooy Jr Elementary SchoolGrades: 2-5Distance: 1.5 mi
- 6/10Hammonton Middle SchoolGrades: 6-8Distance: 1 mi
- 4/10Hammonton High SchoolGrades: 9-12Distance: 1.7 mi
Schools provided by the listing agent
- District: Hammonton Town Schools
Source: Bright MLS. This data may not be complete. We recommend contacting the local school district to confirm school assignments for this home.
- $401,3003 bd3 ba-- sqft144 Broadway, Hammonton, NJ 08037Off Market

- $74,4003.66 Acres158 Broadway, Hammonton, NJ 08037Off Market
- $205,000-- sqft127 Winding Way, Hammonton, NJ 08037Sold
- $600,600-- bd-- ba2.2k sqft131 Winding Way, Hammonton, NJ 08037Off Market
- $325,0003 bd1 ba1.4k sqft162 Broadway, Hammonton, NJ 08037Sold
- $402,500-- bd-- ba1.2k sqft100 Broadway, Hammonton, NJ 08037Off Market
- $996,9004 bd6 ba5.6k sqft135 Winding Way, Hammonton, NJ 08037Off Market
- $525,0004 bd3 ba2.2k sqft123 Winding Way, Hammonton, NJ 08037Sold
A local agent can set up tours, give advice and negotiate with sellers.
Similar homes
- $494,5003 bd3 ba1.8k sqft144 Broadway #B, Hammonton, NJ 08037New Construction

 MLS ID #NJAC2023206, jackie caponi, Real Broker, LLC. Bright MLS
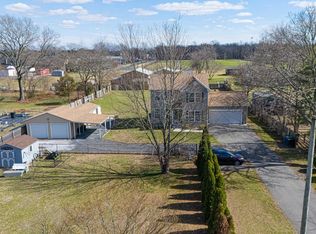
 - $498,0003 bd3 ba2k sqft776 Fairview Ave, Hammonton, NJ 08037For Sale
 MLS ID #NJAC2023342, Andy Rosenberg, Keller Williams Realty - Atlantic Shore. Bright MLS
 - $639,9904 bd3 ba2.2k sqft439 N Chew Rd, Hammonton, NJ 08037New Construction
 MLS ID #NJAC2024408, Kevin Davies, Vylla Home. Bright MLS
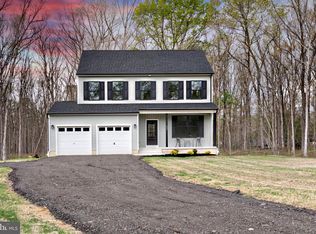
 - $599,9004 bd3 ba2k sqft503 Hay Rd, Hammonton, NJ 08037New Construction
 MLS ID #NJCD2115478, Frank Maione, Century 21 Reilly Realtors. Bright MLS
 - $515,0003 bd3 ba1.5k sqft1230 Winslow Rd, Williamstown, NJ 08094For SaleMLS ID #NJGL2070344, Alex Convery, HomeSmart First Advantage Realty. Bright MLS
- $525,0003 bd2 ba1.5k sqft46 Cape May Ave, Dorothy, NJ 08317For SaleMLS ID #NJAC2025146, Charlene Brown, RE/MAX at Barnegat Bay - Forked River. Bright MLS
- $475,0003 bd3 ba1.8k sqft207 Dickens Ct, Williamstown, NJ 08094For SaleMLS ID #NJGL2073592, Damarys Cover, Fox & Foxx Realty LLC. Bright MLS
- $465,0003 bd2 ba1.6k sqft584 Lantern Way, Franklinville, NJ 08322For SaleMLS ID #NJGL2071752, Nick Christopher, Real Broker, LLC. Bright MLS
- $496,0003 bd3 ba2.1k sqft30 Grand Banks Cir, Marlton, NJ 08053For SaleMLS ID #NJBL2115212, Kathleen Adams, BHHS Fox & Roach-Medford. Bright MLS
- $475,0002 bd3 ba1.4k sqft6330 Estelle Ave, Mays Landing, NJ 08330For SaleMLS ID #NJAC2024908, Walt Vayo, BHHS Fox & Roach-Medford. Bright MLS
- $519,9993 bd3 ba1.8k sqft4 Margy Ln, Marlton, NJ 08053For SaleMLS ID #NJBL2104786, Josephine Rich, Weichert Realtors - Moorestown. Bright MLS
- $419,0004 bd3 ba2.1k sqft536 Sun Haven Dr, Clayton, NJ 08312For SaleMLS ID #NJGL2075558, Karla Jusko, EXIT Realty Defined. Bright MLS
- $450,0003 bd2 ba1.2k sqft2622 N Blue Bell Rd, Franklinville, NJ 08322For SaleMLS ID #NJGL2074584, Angie Kovalak, BHHS Fox & Roach-Washington-Gloucester. Bright MLS
- $489,9994 bd3 ba2.2k sqft7 York Ct, Sicklerville, NJ 08081For SaleMLS ID #NJCD2117882, Maggie Colvin, EXP Realty, LLC. Bright MLS
- $439,0004 bd3 ba1.6k sqft576 Park Rd, Mays Landing, NJ 08330For SaleMLS ID #NJAC2025448, Eileen Furey, Coldwell Banker Argus Real Estate. Bright MLS
- $530,0003 bd3 ba2k sqft5 Carter Ln, Marlton, NJ 08053For SaleMLS ID #NJBL2115872, Nicole Rajis, BHHS Fox & Roach-Marlton. Bright MLS
- $485,0003 bd2 ba1.6k sqft57 Marlborough Ave, Marlton, NJ 08053For SaleMLS ID #NJBL2116200, Mark McKenna, EXP Realty, LLC. Bright MLS
- $430,0004 bd3 ba1.7k sqft2994 Daphne Dr, Vineland, NJ 08361For SaleMLS ID #NJCB2031628, Melissa Fiori-Lacivita, BHHS Fox & Roach-Vineland. Bright MLS
- $599,0003 bd2 ba2.2k sqft492 Oak Shade Rd, Shamong, NJ 08088For SaleMLS ID #NJBL2114186, Brenda Richmond, Keller Williams Realty - Moorestown. Bright MLS
- $490,0005 bd3 ba2.2k sqft109 Carissa Ln, Sicklerville, NJ 08081For SaleMLS ID #NJCD2118622, Nick Christopher, Real Broker, LLC. Bright MLS
