Move right into this beautifully maintained 3 bedroom Colonial in the heart of Lynbrook! This inviting home offers a spacious living room, formal dining room, family room, and an eat-in kitchen designed for comfortable everyday living and effortless entertaining. Enjoy two brand-new full bathrooms and a newly finished basement, providing exceptional bonus living space. A third floor attic offers abundant storage and future potential. Additional highlights include gas heat, and gas cooking, an updated roof, and in-ground sprinkler system. Step outside to your private, fully fenced backyard featuring a deck, patio, and gazebo perfect for entertaining or relaxing. A detached 1 car garage completes this exceptional property. Conveniently located near Long Island Railroad, parks, shopping, restaurants, schools. This move-in ready home combines classic Colonial charm with today's most sought-after updates-don't miss this wonderful opportunity!
Pending
$849,999
144 Buckingham Place, Lynbrook, NY 11563
3beds
1,628sqft
Single Family Residence, Residential
Built in 1927
4,700 Square Feet Lot
$-- Zestimate®
$522/sqft
$-- HOA
What's special
Private fully fenced backyardGas heatIn-ground sprinkler systemGas cookingFormal dining roomUpdated roofFamily room
- 99 days
- 350
- 5
Zillow last checked:
Listing updated:
Listed by:
Douglas Elliman Real Estate 516-354-6500,
Constance Doherty CBR 516-851-8490
Source: OneKey® MLS as distributed by MLS GRID,MLS#: 1025070
Facts & features
Interior
Bedrooms & bathrooms
- Bedrooms: 3
- Bathrooms: 2
- Full bathrooms: 2
Primary bedroom
- Level: Second
Bedroom 2
- Level: Second
Bedroom 3
- Level: Second
Bathroom 1
- Description: Full Bathroom
- Level: First
Bathroom 2
- Description: Full Bathroom
- Level: Second
Den
- Level: First
Dining room
- Description: Formal
- Level: First
Kitchen
- Description: Eat in Kitchen
- Level: First
Living room
- Level: First
Heating
- Baseboard, Natural Gas
Cooling
- Ductless, Wall/Window Unit(s)
Appliances
- Included: Dishwasher, Dryer, Refrigerator, Washer
- Laundry: Washer/Dryer Hookup, Gas Dryer Hookup, In Basement, Washer Hookup
Features
- First Floor Full Bath, Eat-in Kitchen, Formal Dining
- Basement: Finished,Full
- Attic: Full,Stairs,Storage,Unfinished
- Has fireplace: No
Interior area
- Total structure area: 1,628
- Total interior livable area: 1,628 sqft
Video & virtual tour
Property
Parking
- Total spaces: 3
- Parking features: Driveway, Garage
- Garage spaces: 1
- Has uncovered spaces: Yes
Features
- Levels: Three Or More
- Patio & porch: Deck, Patio
- Fencing: Back Yard,Fenced
Lot
- Size: 4,700 Square Feet
- Dimensions: 47 x 100
Details
- Additional structures: Garage(s), Gazebo
- Parcel number: 2025380830000480
- Special conditions: None
Construction
Type & style
- Home type: SingleFamily
- Architectural style: Colonial
- Property subtype: Single Family Residence, Residential
Materials
- Frame, Vinyl Siding
Condition
- Year built: 1927
Utilities & green energy
- Sewer: Public Sewer
- Water: Public
- Utilities for property: Cable Connected, Electricity Connected, Natural Gas Connected, Sewer Connected, Water Connected
Community & HOA
Community
- Security: Security System, Smoke Detector(s)
HOA
- Has HOA: No
Location
- Region: Lynbrook
Financial & listing details
- Price per square foot: $522/sqft
- Tax assessed value: $446
- Annual tax amount: $14,334
- Date on market: 7/14/2026
- Cumulative days on market: 98 days
- Listing agreement: Exclusive Right To Sell
- Electric utility on property: Yes
Estimated market value
Not available
Estimated sales range
Not available
Not available
Price history
| Date | Event | Price |
|---|---|---|
| 9/25/2026 | Pending sale | $849,999$522/sqft |
Source:  OneKey® MLS as distributed by MLS GRID #1025070 Report a problem OneKey® MLS as distributed by MLS GRID #1025070 Report a problem | ||
| 7/14/2026 | Listed for sale | $849,999+137.4%$522/sqft |
Source: OneKey® MLS as distributed by MLS GRID #1025070 Report a problem | ||
| 1/6/2011 | Sold | $358,000-5.5%$220/sqft |
Source: Public Record Report a problem | ||
| 9/16/2010 | Price change | $378,876+0.4%$233/sqft |
Source: Prudential Real Estate #2286180 Report a problem | ||
| 8/25/2010 | Price change | $377,500-2.7%$232/sqft |
Source: Prudential Real Estate #2286180 Report a problem | ||
| 6/25/2010 | Price change | $388,000-7.4%$238/sqft |
Source: Prudential Real Estate #2286180 Report a problem | ||
| 5/1/2010 | Listed for sale | $418,876$257/sqft |
Source: Prudential Douglas Elliman Real Estate #2286180 Report a problem | ||
Public tax history
| Year | Property taxes | Tax assessment |
|---|---|---|
| 2024 | -- | $431 |
| 2023 | -- | $431 -3.4% |
| 2022 | -- | $446 |
| 2021 | $6,601 +14.8% | -- |
| 2020 | $5,749 -0.8% | $483 -6.6% |
| 2019 | $5,795 | $517 -6.3% |
| 2018 | $5,795 -2.5% | $552 -5.8% |
| 2017 | $5,942 -4.3% | $586 -5.6% |
| 2016 | $6,207 +538.2% | $621 -5.2% |
| 2015 | $973 -0.3% | $655 -8.5% |
| 2013 | $975 -4.1% | $716 -9.1% |
| 2012 | $1,017 -82.7% | $788 -8.4% |
| 2011 | $5,894 +12.9% | $860 -0.1% |
| 2010 | $5,223 | $861 -15% |
| 2009 | -- | $1,013 -1% |
| 2008 | -- | $1,023 +5.9% |
| 2006 | -- | $966 -39.4% |
| 2005 | -- | $1,595 -40% |
| 2004 | -- | $2,658 -9.8% |
| 2003 | -- | $2,947 -43.3% |
| 2002 | -- | $5,200 -5.5% |
| 2001 | -- | $5,500 |
| 2000 | -- | $5,500 |
Find assessor info on the county website
Monthly payment
Climate risks
Neighborhood: 11563
Nearby schools
Schools provided by the listing agent
- Elementary: Davison Avenue Intermediate School
- Middle: Howard T Herber Middle School
- High: Malverne Senior High School
Source: OneKey® MLS as distributed by MLS GRID. This data may not be complete. We recommend contacting the local school district to confirm school assignments for this home.

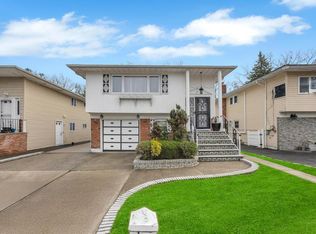
Similar homes
- $879,0003 bd3 ba2.3k sqft382 Scranton Avenue, Lynbrook, NY 11563For Sale

 MLS ID #1064416, Leon Sanchez GRI, Listing by: Newman Realty Inc. OneKey® MLS as distributed by MLS GRID
 - $899,0003 bd3 ba1.7k sqft8 Rolling Street, Lynbrook, NY 11563For Sale
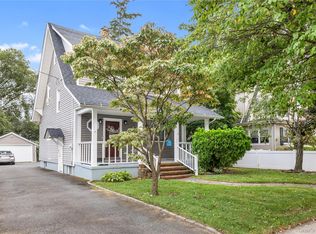 MLS ID #1052247, Mackenson Jean Jacques, Listing by: Charles Rutenberg Realty Inc. OneKey® MLS as distributed by MLS GRID
 - $705,0003 bd2 ba1.3k sqft90 Vincent Place, Lynbrook, NY 11563For Sale
 MLS ID #998853, Katherine Hernandez, Listing by: Vantage Realty Partners. OneKey® MLS as distributed by MLS GRID
 - $765,0003 bd2 ba1.2k sqft167 Lakeview Avenue, Lynbrook, NY 11563For Sale
 MLS ID #1015546, Nina Malayeva, Listing by: Coldwell Banker American Homes. OneKey® MLS as distributed by MLS GRID
 - $829,9006 bd3 ba1.8k sqft7 Bristol Street, Lynbrook, NY 11563For SaleMLS ID #996892, Sunita Singh, Listing by: ILAND Realty. OneKey® MLS as distributed by MLS GRID
- $629,0003 bd2 ba1.5k sqft63 Oak Street, Lynbrook, NY 11563For SaleMLS ID #1060825, Laura Ryder, Listing by: Pearsall Partners LLC. OneKey® MLS as distributed by MLS GRID
- $749,0003 bd2 ba1.8k sqft11 Merton Avenue, Lynbrook, NY 11563For SaleMLS ID #1017044, Jean Alix Numa CBR E-PRO, Listing by: Douglas Elliman Real Estate. OneKey® MLS as distributed by MLS GRID
- $729,0004 bd2 ba1.7k sqft77 Driving Park Avenue, Lynbrook, NY 11563For SaleMLS ID #1029674, Elisabetta Caceda, Listing by: Voro LLC. OneKey® MLS as distributed by MLS GRID
- $749,0003 bd2 ba1.4k sqft43 Elm Street, Lynbrook, NY 11563For SaleMLS ID #1023699, Maryanne Hargadon, Listing by: Douglas Elliman Real Estate. OneKey® MLS as distributed by MLS GRID
- $839,0003 bd2 ba1.7k sqft258 Rider Avenue, Malverne, NY 11565For SaleMLS ID #1061259, John J. Robinson, Listing by: BH&G R E Realty Connect. OneKey® MLS as distributed by MLS GRID
- $799,9993 bd2 ba1.7k sqft26 carman Avenue, East Rockaway, NY 11518For SaleMLS ID #1063303, Joseph W. DeVito, Listing by: Douglas Elliman Real Estate. OneKey® MLS as distributed by MLS GRID
- $799,0004 bd3 ba1.6k sqft415 Whitehall Street, Lynbrook, NY 11563For SaleMLS ID #1060563, Leon Sanchez GRI, Listing by: Newman Realty Inc. OneKey® MLS as distributed by MLS GRID
- $899,0003 bd3 ba1.9k sqft17 Piccadilly Downs, Lynbrook, NY 11563For SaleMLS ID #1034427, Chris J. Boylan, Listing by: EXIT Realty Premier. OneKey® MLS as distributed by MLS GRID
- $870,0004 bd2 ba1.1k sqft11 Wood Street, Lynbrook, NY 11563For SaleMLS ID #1047701, Hiromi Katekaru, Listing by: Oak Home Realty. OneKey® MLS as distributed by MLS GRID
- $899,0003 bd2 ba2.1k sqft115 Canterbury Gate, Lynbrook, NY 11563For SaleMLS ID #1054654, Yi Jiang, Listing by: Skylux Realty Inc. OneKey® MLS as distributed by MLS GRID
- $929,0004 bd4 ba1.4k sqft61 1st Street, East Rockaway, NY 11518For SaleMLS ID #1065422, Shlomo Z. Galatz, Listing by: Serhant LLC. OneKey® MLS as distributed by MLS GRID
- $759,0003 bd2 ba1.2k sqft153 Davison, Lynbrook, NY 11563For SaleMLS ID #1059388, Ivana Nastro, Listing by: Signature Premier Properties. OneKey® MLS as distributed by MLS GRID
- $799,0003 bd2 ba1.7k sqft22 Stuart Avenue, Malverne, NY 11565For SaleMLS ID #1057234, Eileen L. O Hara, Listing by: Daniel Gale Sothebys Intl Rlty. OneKey® MLS as distributed by MLS GRID
