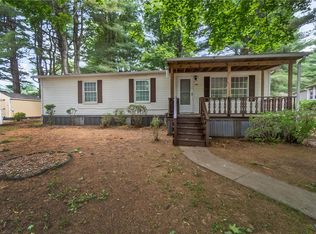
Welcome home to 144 Cedar Drive in Quakertown a cozy home offering comfortable living in a convenient location. This well-situated residence provides a practical layout that makes everyday living easy and welcoming, whether you’re relaxing at home or entertaining a few guests. Nestled within an established community, the home offers the ease of single-level living and the peace of mind that comes with a permanently set structure. While the setting is simple and low-key, it’s ideal for those who value affordability, functionality, and proximity to shopping, dining, and major routes throughout Bucks County. Whether you’re looking for an accessible primary residence or a manageable space to make your own, this home presents a wonderful opportunity to enjoy comfortable living in Quakertown at an attainable price point. The homeowner had a brand new wooden staircase built leading to the kitchen door on the left side of the house.
Pending
$75,000
144 Cedar Dr, Quakertown, PA 18951
2beds
980sqft
Manufactured Home
Built in 2005
-- sqft lot
$-- Zestimate®
$77/sqft
$-- HOA
What's special
Single-level livingComfortable livingPractical layoutCozy home
- 195 days |
- 19 |
- 0 |
Zillow last checked:
Listing updated:
Listed by:
Brandon Fetz 267-614-4574,
RE/MAX 440 - Quakertown (215) 538-4400,
Co-Listing Agent: Sue Deily 215-872-9865,
RE/MAX 440 - Quakertown
Source: Bright MLS,MLS#: PABU2112776
Facts & features
Interior
Bedrooms & bathrooms
- Bedrooms: 2
- Bathrooms: 1
- Full bathrooms: 1
- Main level bathrooms: 1
- Main level bedrooms: 2
Rooms
- Room types: Living Room, Primary Bedroom, Kitchen, Bedroom 1
Primary bedroom
- Level: Main
- Area: 120 Square Feet
- Dimensions: 10 X 12
Primary bedroom
- Level: Unspecified
Bedroom 1
- Level: Main
- Area: 100 Square Feet
- Dimensions: 10 X 10
Kitchen
- Features: Kitchen - Electric Cooking, Kitchen Island, Double Sink
- Level: Main
- Area: 156 Square Feet
- Dimensions: 12 X 13
Living room
- Level: Main
- Area: 221 Square Feet
- Dimensions: 13 X 17
Heating
- Heat Pump, Forced Air, Electric
Cooling
- Window Unit(s), Electric
Appliances
- Included: Self Cleaning Oven, Dishwasher, Electric Water Heater
- Laundry: Main Level
Features
- Kitchen Island, Ceiling Fan(s), Breakfast Area
- Flooring: Carpet, Vinyl, Tile/Brick
- Has basement: No
- Has fireplace: No
Interior area
- Total structure area: 980
- Total interior livable area: 980 sqft
- Finished area above ground: 980
- Finished area below ground: 0
Property
Parking
- Total spaces: 2
- Parking features: Driveway
- Uncovered spaces: 2
Accessibility
- Accessibility features: None
Features
- Levels: One
- Stories: 1
- Pool features: None
Lot
- Features: Rear Yard, SideYard(s), Suburban, Unknown Soil Type
Details
- Additional structures: Above Grade, Below Grade
- Parcel number: 36013038 2687
- Lease amount: $655
- Zoning: MHP
- Special conditions: Standard
Construction
Type & style
- Home type: MobileManufactured
- Architectural style: Other
- Property subtype: Manufactured Home
Materials
- Vinyl Siding
- Roof: Pitched,Shingle
Condition
- Good
- New construction: No
- Year built: 2005
Details
- Builder model: MARLETTE HOME
Utilities & green energy
- Electric: Circuit Breakers
- Sewer: Public Sewer
- Water: Public
Community & HOA
Community
- Subdivision: Richland Mdws
HOA
- Has HOA: Yes
- Services included: Snow Removal, Trash, Water, Sewer, Management
Location
- Region: Quakertown
- Municipality: RICHLAND TWP
Financial & listing details
- Price per square foot: $77/sqft
- Tax assessed value: $4,680
- Annual tax amount: $1,013
- Date on market: 1/20/2026
- Listing agreement: Exclusive Right To Sell
- Listing terms: Cash,Conventional
- Inclusions: Stove, Refrigerator, Kitchen Table, Furniture, Lamps, Washer, Dryer, Dishwasher
- Ownership: Land Lease
- Road surface type: Paved
- Body type: Single Wide
Brandon Fetz
Brandon Fetz
(267) 614-4574
By pressing Contact Agent, you agree that the real estate professional identified above may call/text you about your search, which may involve use of automated means and pre-recorded/artificial voices. You don't need to consent as a condition of buying any property, goods, or services. Message/data rates may apply. You also agree to our Terms of Use. Zillow does not endorse any real estate professionals. We may share information about your recent and future site activity with your agent to help them understand what you're looking for in a home.
Estimated market value
Not available
Estimated sales range
Not available
Not available
Price history
| Date | Event | Price |
|---|---|---|
| 6/2/2026 | Pending sale | $75,000$77/sqft |
Source:  Bright MLS #PABU2112776 Report a problem Bright MLS #PABU2112776 Report a problem | ||
| 3/19/2026 | Price change | $75,000-11.8%$77/sqft |
Source: Bright MLS #PABU2112776 Report a problem | ||
| 3/7/2026 | Price change | $85,000-5.6%$87/sqft |
Source: Bright MLS #PABU2112776 Report a problem | ||
| 1/20/2026 | Listed for sale | $90,000$92/sqft |
Source: Bright MLS #PABU2112776 Report a problem | ||
Public tax history
Tax history is unavailable.
Monthly payment
Climate risks
Neighborhood: 18951
Nearby schools
GreatSchools rating
- 6/10Trumbauersville El SchoolGrades: K-5Distance: 1.1 mi
- 3/106th Grade CenterGrades: 6Distance: 2.2 mi
- 6/10Quakertown Community Senior High SchoolGrades: 9-12Distance: 2.5 mi
Schools provided by the listing agent
- High: Quakertown Community Senior
- District: Quakertown Community
Source: Bright MLS. This data may not be complete. We recommend contacting the local school district to confirm school assignments for this home.
- $144,200-- bd-- ba-- sqft143 Cedar Dr, Quakertown, PA 18951Off Market
- $--3 bd2 ba1.1k sqft80 Cedar Dr, Quakertown, PA 18951Off Market
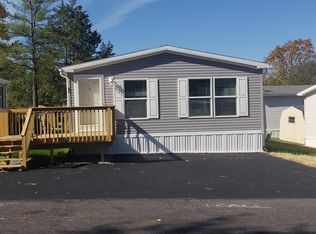
- $140,5002 bd2 ba1k sqft81 Cedar Dr, Quakertown, PA 18951Off Market
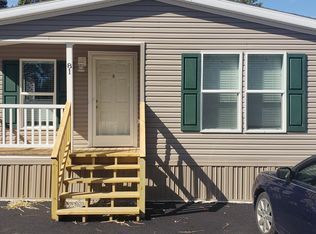
- $148,7002 bd2 ba1k sqft147 Cedar Dr, Quakertown, PA 18951Off Market
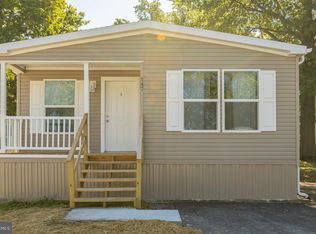
- $118,200-- bd-- ba-- sqft78 Cedar Dr, Quakertown, PA 18951Off Market
- $107,200-- bd-- ba-- sqft141 Ridge Rd, Quakertown, PA 18951Off Market
- $106,200-- bd-- ba-- sqft139 Ridge Rd, Quakertown, PA 18951Off Market
- $127,600-- bd-- ba-- sqft83 Cedar Dr, Quakertown, PA 18951Off Market
Similar homes
- $54,9002 bd1 ba850 sqft242 Dogwood Dr, Quakertown, PA 18951For Sale
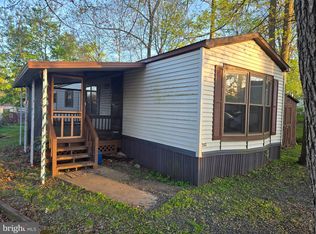
 MLS ID #PABU2119896, Pete Cerruti, RE/MAX 440 - Quakertown. Bright MLS
 - $68,0003 bd2 ba1k sqft1010 Spruce Ln, Breinigsville, PA 18031For Sale
 MLS ID #778893, Ana M. Baez, Keller Williams Allentown. GLVR
 - $72,9002 bd1 ba980 sqft74 Southwick Dr, Hereford, PA 18056For Sale
 MLS ID #PABK2072206, Jim Ernst, Century 21 Gold. Bright MLS
 - $79,9003 bd2 ba1.1k sqft8982 Breinig Run Cir, Breinigsville, PA 18031For Sale
 MLS ID #781348, Kelvin Diaz, Allentown City Realty. GLVR
 - $75,0003 bd2 ba1k sqft8955 Breinig Run Cir, Breinigsville, PA 18031For SaleMLS ID #PALH2015804, Teri Widmann, Godfrey Properties. Bright MLS
- $75,0003 bd1 ba792 sqft1190 Grange Rd Trailer O4, Allentown, PA 18106For SaleMLS ID #779909, Ismael Arcelay, Weichert Realtors. GLVR
- $70,0002 bd2 ba840 sqft1190 Grange Rd Trailer I1, Allentown, PA 18106For SaleMLS ID #779252, Stephanie A. York, Century 21 Pinnacle. GLVR
- $67,9002 bd1 ba636 sqft5200 Freemansburg Ave Lot 27, Easton, PA 18045For SaleMLS ID #777630, Kyle Kerecman, IronValley RE of Lehigh Valley. GLVR
- $79,0001 bd1 ba731 sqftSpring Mt Summit, Schwenksville, PA 19473For SaleMLS ID #PAMC2189040, Jeremy Biggans, RE/MAX Reliance. Bright MLS
- $84,9003 bd2 ba1.1k sqft8755 Breinig Run Cir, Breinigsville, PA 18031For SaleMLS ID #771274, Kelvin Diaz, Allentown City Realty. GLVR
- $40,0002 bd1 ba732 sqft3000 E High St Lot 91, Pottstown, PA 19464For SaleMLS ID #PAMC2189390, Janel Loughin, Real Broker, LLC. Bright MLS
- $110,0002 bd1 ba825 sqft1285 Nursery Rd Unit 5, Green Lane, PA 18054For SaleMLS ID #PABU2118434, Trisha Lutteroty, Keller Williams Realty Group. Bright MLS
- $105,0002 bd2 ba1k sqft4448 Marworth Ct, Macungie, PA 18062For SaleMLS ID #780432, Adalgisa Peralta, IronValley RE of Lehigh Valley. GLVR
- $49,9992 bd1 ba900 sqft3350 Airport Rd Trailer 19A, Allentown, PA 18109For Sale By Owner
- $50,0003 bd1 ba840 sqft128 Concord Dr, Hereford, PA 18056For SaleMLS ID #779573, Diane M. Davidson, Keller Williams Allentown. GLVR
- $68,5002 bd1 ba572 sqft3350 Airport Rd Trailer 53, Allentown, PA 18109For SaleMLS ID #778025, Jay Peters, Signature Lux Realty. GLVR
- $54,9002 bd1 ba672 sqft3000 E High St Lot 30, Pottstown, PA 19464For SaleMLS ID #PAMC2180836, Gloria Fuentes, Empower Real Estate, LLC. Bright MLS
- $47,0003 bd2 ba1.2k sqft100 Waldon Cir, Macungie, PA 18062For SaleMLS ID #PABK2068562, Linda Henry, Herb Real Estate, Inc.. Bright MLS
- $70,0002 bd2 ba960 sqft1190 Grange Rd Trailer K3, Allentown, PA 18106For SaleMLS ID #777024, Howard C. Schaeffer, RE/MAX Real Estate. GLVR
- $85,0002 bd1 ba832 sqft7458 Continental Cir, Trexlertown, PA 18087For SaleMLS ID #779818, Eric Huber, IronValley RE of Lehigh Valley. GLVR
