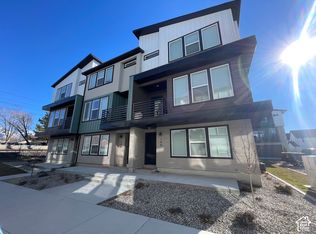
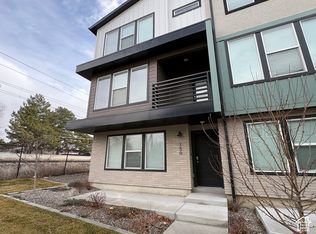
INVESTOR OPPORTUNITY: own an entire building with long term tenants. DO NOT DISTURB TENANTS. Three architecturally distinctive townhomes in one building at 144, 146 and 150 E Verdon Ct. Open floor plans with 8' header heights flood the main living areas with natural light. Each kitchen has a large quartz island, white shaker cabinets, and opens to a spacious living area, with a covered patio on the second floor. The two end units have 9' ceilings on the second and third floors. The third floor of each home has two en-suite primary bedrooms with walk-in closets. The main primary has double vanities and walk-in shower, and the bedrooms have Wasatch views. Neutral quartz throughout. Laundry rooms come with a LG washer and dryer, a folding counter, storage cabinets, and a stainless utility sink. All square footage is above grade, with no basements. Every unit has a 2-car garage with smart openers, a Ring doorbell, a Nest thermostat, and internet feeds in every room. Quiet street, walking distance to TRAX. Note: this property is not zoned as a 3-plex. Parcels can be sold individually.
For sale
$1,679,000
144 E Verdon Ct #35-37, Sandy, UT 84070
9beds
9baths
6,555sqft
Triplex
Built in 2022
-- sqft lot
$1,618,200 Zestimate®
$256/sqft
$275/mo HOA
What's special
Large quartz islandWhite shaker cabinetsBedrooms have wasatch viewsOpen floor plansNeutral quartz throughout
- 2 days
- 56
- 2
Zillow last checked:
Listing updated:
Listed by:
Andrew Wolocatiuk 707-888-1383,
Lava House Realty PLLC,
Ashley Wolocatiuk,
Lava House Realty PLLC
Source: UtahRealEstate.com,MLS#: 2194230
Facts & features
Interior
Bedrooms & bathrooms
- Bedrooms: 9
- Bathrooms: 9
Rooms
- Room types: Master Bathroom
Heating
- Central, Gas Stove
Appliances
- Included: Disposal, Gas Oven, Gas Range, Free-Standing Range, Built In Dishwasher
- Laundry: Electric Dryer Hookup
Features
- Walk-In Closet(s)
- Flooring: Carpet, Tile
- Windows: Blinds, Double Pane Windows
- Has fireplace: No
Interior area
- Total structure area: 6,555
- Total interior livable area: 6,555 sqft
Property
Parking
- Total spaces: 18
- Parking features: Garage - Attached
- Attached garage spaces: 6
- Uncovered spaces: 12
Features
- Levels: Three Or More
- Exterior features: Balcony
- Has view: Yes
- View description: Mountain(s)
Lot
- Size: 3,920 Square Feet
- Features: Curb & Gutter
Details
- Parcel number: 2231304053
- Zoning description: Multi-Family
Construction
Type & style
- Home type: MultiFamily
- Property subtype: Triplex
- Attached to another structure: Yes
Materials
- Brick, Stucco
- Roof: Composition
Condition
- Blt./Standing
- New construction: No
- Year built: 2022
- Major remodel year: 2022
Utilities & green energy
- Utilities for property: Natural Gas Connected, Electricity Connected, Sewer Not Connected, Water Connected, Sewer: Not Connected
Community & HOA
Community
- Subdivision: Princeton Terrace Plat
HOA
- Has HOA: Yes
- Amenities included: Insurance, Maintenance, Sewer Paid, Snow Removal, Trash, Water
- Services included: Insurance, Maintenance Grounds, Sewer, Trash, Water
- HOA fee: $275 monthly
- HOA name: Joel, Utah Management
- HOA phone: 801-605-3000
Location
- Region: Sandy
Financial & listing details
- Price per square foot: $256/sqft
- Annual tax amount: $8,690
- Date on market: 11/2/2026
- Listing terms: Cash,Conventional
- Acres allowed for irrigation: 0
- Electric utility on property: Yes
- Road surface type: Paved
Estimated market value
$1,618,200
$1.54M - $1.70M
Not available
Price history
| Date | Event | Price |
|---|---|---|
| 11/2/2026 | Listed for sale | $1,679,000-4%$256/sqft |
Source:  UtahRealEstate.com #2194230 Report a problem | ||
| 8/31/2023 | Pending sale | $1,748,900$267/sqft |
Source: UtahRealEstate.com #1878536 Report a problem | ||
| 7/17/2023 | Price change | $1,748,9000%$267/sqft |
Source: UtahRealEstate.com #1878536 Report a problem | ||
| 6/27/2023 | Price change | $1,749,5000%$267/sqft |
Source: UtahRealEstate.com #1878536 Report a problem | ||
| 6/17/2023 | Price change | $1,749,9000%$267/sqft |
Source: UtahRealEstate.com #1878536 Report a problem | ||
| 5/23/2023 | Listed for sale | $1,750,000+0.3%$267/sqft |
Source: UtahRealEstate.com #1878536 Report a problem | ||
| 5/1/2023 | Listing removed | $1,745,000$266/sqft |
Source: UtahRealEstate.com #1865359 Report a problem | ||
| 4/14/2023 | Price change | $1,745,000-0.1%$266/sqft |
Source: UtahRealEstate.com #1865359 Report a problem | ||
| 4/13/2023 | Price change | $1,746,5000%$266/sqft |
Source: UtahRealEstate.com #1865359 Report a problem | ||
| 4/11/2023 | Price change | $1,747,000-0.1%$267/sqft |
Source: UtahRealEstate.com #1865359 Report a problem | ||
| 4/4/2023 | Price change | $1,748,000-0.1%$267/sqft |
Source: UtahRealEstate.com #1865359 Report a problem | ||
| 3/17/2023 | Price change | $1,749,000-0.1%$267/sqft |
Source: UtahRealEstate.com #1865359 Report a problem | ||
| 3/8/2023 | Listed for sale | $1,750,000$267/sqft |
Source: UtahRealEstate.com #1865359 Report a problem | ||
Public tax history
Tax history is unavailable.
Monthly payment
Est. payment
Payment breakdown
Explore the cost of this home by adjusting the details. Changes won't be saved.Climate risks
Neighborhood: 84070
Nearby schools
Schools provided by the listing agent
- Elementary: Copperview
- Middle: Union
- High: Hillcrest
- District: Canyons
Source: UtahRealEstate.com. This data may not be complete. We recommend contacting the local school district to confirm school assignments for this home.

Similar homes
- $1,250,00010 bd6 ba4.2k sqft8775 S 40 E, Sandy, UT 84070For Sale
 MLS ID #2185426, Erica Buehler, Cindy Wood Realty Partners. UtahRealEstate.com
- $1,700,0007 bd5 ba5.6k sqft2862 W Proudest Ln #249, South Jordan, UT 84095For Sale
 MLS ID #2194062, Scott Murray, Rock Canyon Real Estate LLC. UtahRealEstate.com
- $1,499,0008 bd5 ba6.3k sqft11327 S Pervenche Ln W, South Jordan, UT 84095For Sale
 MLS ID #2194523, Hari Ram Ghimire, KW Utah Realtors Keller Williams (Brickyard). UtahRealEstate.com
- $1,550,0006 bd4 ba5k sqft2 E Wanderwood Way, Sandy, UT 84092For Sale
 MLS ID #2194613, Natalie Montoya, Signature Group Real Estate. UtahRealEstate.com
- $1,299,9996 bd5 ba5.3k sqft11170 S Sharons Ln, Sandy, UT 84070For SaleMLS ID #2191342, Waleska Iglesias, XA Realty Group, LLC. UtahRealEstate.com
- $1,500,0006 bd4 ba5.1k sqft2047 E Candle Tree Cv S, Sandy, UT 84092For SaleMLS ID #2191775, Jessica S Knowles, Presidio Real Estate (South Valley). UtahRealEstate.com
- $1,999,0006 bd4 ba5.4k sqft7951 Sample Cv, Sandy, UT 84093For SaleMLS ID #2192748, Tiffany Lancaster, Real Broker, LLC (Salt Lake). UtahRealEstate.com
- $1,280,0007 bd5 ba6.4k sqft2952 E Oak Park Ln, Holladay, UT 84117For SaleMLS ID #2194173, Kelly Favero, Windermere Real Estate. UtahRealEstate.com
- $1,580,0006 bd4 ba6k sqft7256 S Milne Garden Cir E, Midvale, UT 84047For SaleMLS ID #2184307, Robert B Yeganeh, Presidio Real Estate (South Valley). UtahRealEstate.com
- $1,595,0008 bd5 ba5.4k sqft10664 S Trailridge Cir, Sandy, UT 84092For SaleMLS ID #2166621, C. Tyler Quinn, Chapman-Richards & Associates (Park City). UtahRealEstate.com
- $1,999,9996 bd5 ba5.9k sqft8376 S Red River Rd, Sandy, UT 84093For SaleMLS ID #2192072, Chelsea Layne Baker, Intermountain Properties. UtahRealEstate.com
- $999,9006 bd6 ba4.5k sqft7179 S 3200 W, West Jordan, UT 84084For SaleMLS ID #2194368, Stephanie Volmar, RANLife Real Estate Inc. UtahRealEstate.com
- $1,799,0006 bd4 ba4.1k sqft11505 S 1380 E, Sandy, UT 84092For SaleMLS ID #2180454, Lynn Griese, Coldwell Banker Realty (Union Heights). UtahRealEstate.com
- $1,500,0007 bd5 ba7.4k sqft3094 W Bison Ridge Rd, South Jordan, UT 84095For SaleMLS ID #2191710, Becky L Nay, Real Broker, LLC. UtahRealEstate.com
- $1,675,0006 bd4 ba4.4k sqft2096 E Linden Cir, Holladay, UT 84121For SaleMLS ID #2188131, Alen Kantarevic, Signature Group Real Estate. UtahRealEstate.com
- $1,860,0006 bd7 ba6.4k sqft2420 E Royal Pine Cv, Cottonwood Heights, UT 84093For SaleMLS ID #2145600, Cynthia Poole, Presidio Real Estate (South Valley). UtahRealEstate.com
- $1,650,0006 bd5 ba5.4k sqft3197 E Old Mill Cir, Cottonwood Heights, UT 84121For Sale
 MLS ID #12604527, Bryan Moore, Windermere RE Utah - Park Ave. PCBR
- $1,999,90012 bd12 ba6.7k sqft7613 S 300 E, Midvale, UT 84047For SaleMLS ID #2178757, Blair Allen, Kelly Right Real Estate of Utah, LLC. UtahRealEstate.com
- $1,574,9006 bd6 ba5.4k sqft517 E Holstein Way, Murray, UT 84107For SaleMLS ID #2185771, Marcelina Ontiveros, Real Estate Essentials. UtahRealEstate.com
- $850,0006 bd3 ba3.4k sqft758 W Walden Hills Dr, Murray, UT 84123For SaleMLS ID #2194381, Samantha Gough Bagley, RANLife Real Estate Inc. UtahRealEstate.com
