Welcome to this stunning, fully renovated Holladay estate where timeless design meets modern luxury. Offering 4,470 square feet of thoughtfully curated living space on nearly half an acre, this exceptional residence is tucked away on a private cul-de-sac surrounded by mature trees in one of Holladay's most coveted neighborhoods, providing a rare blend of privacy, tranquility, and convenience. Step inside to a light-filled open floor plan featuring wide-plank flooring, custom finishes, sophisticated lighting, and seamless indoor-outdoor flow. The heart of the home is a spectacular chef's kitchen featuring a 48-inch professional range, integrated refrigerator, pot filler, custom two-tone cabinetry, expansive quartzite countertops and island, butler pantry with a double oven, and abundant storage, perfect for both everyday living and entertaining. The luxurious primary suite serves as a private retreat, complete with a spa-inspired bathroom featuring dual vanities, a freestanding soaking tub, an oversized walk-in shower, and elegant designer finishes. Two additional main-level bedrooms are paired with a beautifully appointed bathroom that rivals a luxury hotel experience. Downstairs, enjoy exceptional flexibility with a fully finished lower level featuring a spacious family room centered around a cozy wood-burning fireplace, a wet bar kitchen, three additional bedrooms, and two bathrooms. Separate living spaces offer ideal accommodations for guests or the potential for a future accessory dwelling unit (ADU). Dual laundry rooms on both levels add everyday convenience. Outside, the expansive backyard offers a peaceful, private setting framed by mature trees, ideal for entertaining, recreation, or future customization. Additional highlights include an oversized 3-car garage, RV parking, generous storage, and an unbeatable location just minutes from top-rated schools, parks, shopping, dining, and mountain recreation. With its perfect blend of luxury, functionality, and location, this home presents an exceptional opportunity to enjoy the lifestyle you've always dreamed of. Don't miss your chance to make this Holladay masterpiece your own, schedule your private tour today. Square footage figures are provided as a courtesy estimate only and were obtained from county record. Buyer is advised to obtain an independent measurement.
For sale
$1,675,000
2096 E Linden Cir, Holladay, UT 84121
6beds
4,470sqft
Single Family Residence
Built in 1976
0.45 Acres Lot
$1,610,500 Zestimate®
$375/sqft
$-- HOA
What's special
- 143 days
- 175
- 29
Zillow last checked:
Listing updated:
Listed by:
Alen Kantarevic 801-664-9028,
Signature Group Real Estate
Source: UtahRealEstate.com,MLS#: 2188131
Facts & features
Interior
Bedrooms & bathrooms
- Bedrooms: 6
- Bathrooms: 4
- Full bathrooms: 2
- 3/4 bathrooms: 2
- Main level bedrooms: 3
Rooms
- Room types: Den/Office, Great Room, Updated Kitchen
Primary bedroom
- Level: First
Heating
- Central
Cooling
- Central Air
Appliances
- Included: Portable Dishwasher, Microwave, Range Hood, Refrigerator, Disposal, Double Oven, Gas Range, Free-Standing Range
- Laundry: Electric Dryer Hookup
Features
- Accessory Apt, Wet Bar, Basement Apartment, Separate Bath/Shower, Floor Drains, In-Law Floorplan, Vaulted Ceiling(s), Smart Thermostat
- Flooring: Tile
- Doors: Sliding Doors
- Windows: Double Pane Windows
- Basement: Walk-Out Access,Basement Entrance
- Number of fireplaces: 1
Interior area
- Total structure area: 4,470
- Total interior livable area: 4,470 sqft
- Finished area above ground: 2,129
- Finished area below ground: 2,341
Property
Parking
- Total spaces: 11
- Parking features: RV Access/Parking
- Attached garage spaces: 3
- Uncovered spaces: 8
Features
- Stories: 2
- Patio & porch: Covered, Porch, Covered Deck, Covered Patio, Open Porch
- Exterior features: Balcony, Lighting
- Fencing: Partial
- Has view: Yes
- View description: Mountain(s)
Lot
- Size: 0.45 Acres
- Features: Cul-De-Sac, Sprinkler: Auto-Full
- Topography: Terrain
- Residential vegetation: Landscaping: Full
Details
- Parcel number: 2215354003
- Zoning: 1122
- Zoning description: Single-Family
Construction
Type & style
- Home type: SingleFamily
- Architectural style: Rambler/Ranch
- Property subtype: Single Family Residence
Materials
- Asphalt, Brick
- Roof: Asphalt
Condition
- Blt./Standing
- New construction: No
- Year built: 1976
- Major remodel year: 2026
Utilities & green energy
- Sewer: Public Sewer, Sewer: Public
- Water: Culinary
- Utilities for property: Natural Gas Connected, Electricity Connected, Sewer Connected, Water Connected
Community & HOA
Community
- Features: Sidewalks
- Subdivision: Linden Circle
HOA
- Has HOA: No
Location
- Region: Holladay
Financial & listing details
- Price per square foot: $375/sqft
- Tax assessed value: $810,700
- Annual tax amount: $4,114
- Date on market: 9/29/2026
- Listing terms: Cash,Conventional,FHA,VA Loan
- Inclusions: Dishwasher: Portable, Microwave, Range, Range Hood, Refrigerator
- Acres allowed for irrigation: 0
- Electric utility on property: Yes
Estimated market value
$1,610,500
$1.53M - $1.69M
$5,265/mo
Price history
| Date | Event | Price |
|---|---|---|
| 9/29/2026 | Listed for sale | $1,675,000+40.8%$375/sqft |
Source:  UtahRealEstate.com #2188131 Report a problem | ||
| 2/22/2026 | Pending sale | $1,190,000$266/sqft |
Source: UtahRealEstate.com #2132238 Report a problem | ||
| 2/10/2026 | Price change | $1,190,000-8.5%$266/sqft |
Source: UtahRealEstate.com #2132238 Report a problem | ||
| 1/22/2026 | Listed for sale | $1,300,000$291/sqft |
Source: UtahRealEstate.com #2132238 Report a problem | ||
Public tax history
| Year | Property taxes | Tax assessment |
|---|---|---|
| 2025 | $4,277 +5.5% | $445,885 +10.4% |
| 2024 | $4,056 -0.8% | $403,810 +1.8% |
| 2023 | $4,087 +9.7% | $396,495 +9.2% |
| 2022 | $3,725 -4.1% | $363,110 +10.4% |
| 2021 | $3,884 +0.5% | $328,900 +1.4% |
| 2020 | $3,865 -1.2% | $324,500 +1.4% |
| 2019 | $3,913 +10.6% | $319,880 +8.3% |
| 2018 | $3,538 -5.3% | $295,405 -42.4% |
| 2017 | $3,735 +10.5% | $513,100 +5.3% |
| 2016 | $3,380 +5.9% | $487,400 +0.9% |
| 2015 | $3,193 -5.9% | $483,200 +3.4% |
| 2014 | $3,393 | $467,300 +47.7% |
| 2013 | -- | $316,300 +3.3% |
| 2012 | -- | $306,100 -1.1% |
| 2011 | -- | $309,500 -3.2% |
| 2010 | -- | $319,700 -1.7% |
| 2009 | -- | $325,200 -52.2% |
| 2008 | $3,568 | $680,900 +18% |
| 2007 | -- | $577,200 +28.5% |
| 2006 | -- | $449,200 +16.7% |
| 2005 | -- | $384,800 +50.1% |
| 2002 | -- | $256,400 +2.1% |
| 2001 | -- | $251,200 |
| 2000 | -- | $251,200 |
Find assessor info on the county website
Monthly payment
Est. payment
Payment breakdown
Explore the cost of this home by adjusting the details. Changes won't be saved.Climate risks
Neighborhood: 84121
Nearby schools
Schools provided by the listing agent
- Elementary: Oakwood
- Middle: Bonneville
- High: Cottonwood
- District: Granite
Source: UtahRealEstate.com. This data may not be complete. We recommend contacting the local school district to confirm school assignments for this home.
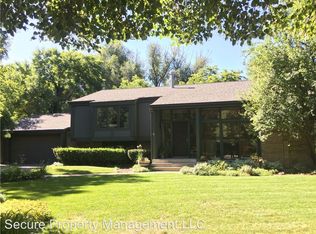
Similar homes
- $1,346,6665 bd3 ba3.2k sqft2252 E 6450 S, Cottonwood Heights, UT 84121For Sale
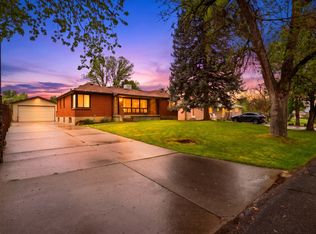
 MLS ID #2154225, Kaden Wright, LPT REALTY, LLC. UtahRealEstate.com
- $1,245,0006 bd4 ba3.7k sqft3332 E Fort Union Blvd, Cottonwood Heights, UT 84121For Sale
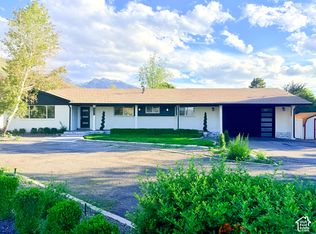 MLS ID #2182358, Redis Farka, Equity Real Estate (Premier Elite). UtahRealEstate.com
- $1,600,0004 bd2 ba2.6k sqft2275 E 4500 S, Holladay, UT 84117For Sale
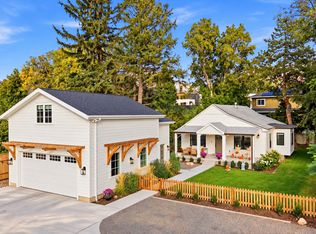 MLS ID #2188049, Shon Hudson, X FACTOR REAL ESTATE, LLC. UtahRealEstate.com
- $1,125,0006 bd4 ba4.3k sqft3704 E Brighton Point Dr S, Salt Lake City, UT 84121For Sale
 MLS ID #2180200, Stephanie Poulos Arrasi, Berkshire Hathaway HomeServices Utah Properties (Salt Lake). UtahRealEstate.com
- $1,799,0006 bd4 ba4.1k sqft11505 S 1380 E, Sandy, UT 84092For SaleMLS ID #2180454, Lynn Griese, Coldwell Banker Realty (Union Heights). UtahRealEstate.com
- $932,0005 bd4 ba3.8k sqft7116 S Ponderosa Dr, Cottonwood Heights, UT 84121For SaleMLS ID #2180932, Tiani Shoemaker, Real Estate Essentials. UtahRealEstate.com
- $880,0005 bd4 ba3.6k sqft1289 E Jeanne Ave, Murray, UT 84121For SaleMLS ID #2192921, Jason B McMurray, Coldwell Banker Realty (Salt Lake-Sugar House). UtahRealEstate.com
- $1,999,9996 bd5 ba5.9k sqft8376 S Red River Rd, Sandy, UT 84093For SaleMLS ID #2192072, Chelsea Layne Baker, Intermountain Properties. UtahRealEstate.com
- $1,300,0007 bd4 ba3.7k sqft1766 E Southwoodside Dr, Salt Lake City, UT 84124For SaleMLS ID #2153215, Joe Pierson, Real Broker, LLC. UtahRealEstate.com
- $1,575,0006 bd6 ba5.4k sqft1821 E Sawgrass Cir, Draper, UT 84020For SaleMLS ID #2185257, Bryce Anderson, Intermountain Properties. UtahRealEstate.com
- $874,9005 bd3 ba3.4k sqft2415 E Campus Dr, Cottonwood Heights, UT 84121For SaleMLS ID #2178742, James A Ellis, RE/MAX Associates. UtahRealEstate.com
- $1,150,0005 bd4 ba4.2k sqft9650 S Buttonwood Dr E, Sandy, UT 84092For SaleMLS ID #2192553, Bertha Bettina Katz, Berkshire Hathaway HomeServices Utah Properties (Salt Lake). UtahRealEstate.com
- $1,075,0006 bd3 ba4.4k sqft8590 S Snowville Dr, Sandy, UT 84093For SaleMLS ID #2181162, Jason L Carlson, In Depth Realty. UtahRealEstate.com
- $1,189,9006 bd3 ba4.5k sqft8 S Mountain Wood Ln, Sandy, UT 84092For SaleMLS ID #2185945, Ian Jack, Option Realty. UtahRealEstate.com
- $950,0004 bd3 ba3.6k sqft1504 E Spring Ln, Holladay, UT 84117For SaleMLS ID #2172456, Teisha E Hawley, KW South Valley Keller Williams. UtahRealEstate.com
- $1,099,0006 bd3 ba3.1k sqft3775 S Greenbriar Way, Salt Lake City, UT 84109For SaleMLS ID #2185259, Shalana Lowder, Homes International. UtahRealEstate.com
- $885,0006 bd4 ba3.2k sqft11436 High Mesa Dr, Sandy, UT 84092For SaleMLS ID #2192594, Tricia P. Vanderkooi, Summit Sotheby's International Realty. UtahRealEstate.com
- $1,799,9007 bd5 ba5.8k sqft4182 Juniper Cir, Alpine, UT 84004For SaleMLS ID #2176875, Dan Crawley, Real Broker, LLC. UtahRealEstate.com
