If you are looking for your Story Book Home You need to see this home. Located in the Desirable Downtown location
on Ave E. 2 Stories. Driveby and view the outside and you will not be able to wait to see the inside. Main floor features
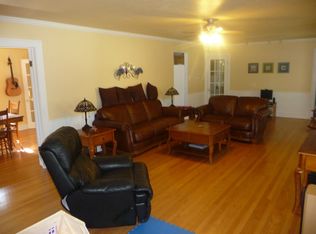
1 bedrm, Large living room, kitchen/dining room, 1/2 bath. Amazing hardwood floors . The second story features 2
bedrms, 1 full bath. With lots of clozet storage space. The basement has a nice family room, 1 bedrm, laundry room,
1 full bathroom and an area finished with a work bench for your hobbies. There is an amazing deck to enjoy off the
kitchen area. And an attached one car garage for your Car. Come and take a look at this home while it is still. Home
like this dont come on the Market every day.
Under contract
$339,900
144 East Ln, Billings, MT 59101
4beds
2,610sqft
:
Get pre-qualified$2,179/mo
Single Family Residence
Built in 1929
4,098 Square Feet Lot
$-- Zestimate®
$130/sqft
$-- HOA
What's special
Attached one car garageLaundry roomAmazing hardwood floors
- 53 days |
- 38 |
- 3 |
Zillow last checked:
Listing updated:
Listed by:
Rick Seder 406-665-9037,
Seder Realty LLC
Source: BMTMLS,MLS#: 359955 Originating MLS: Billings Association Of REALTORS
Originating MLS: Billings Association Of REALTORSFacts & features
Interior
Bedrooms & bathrooms
- Bedrooms: 4
- Bathrooms: 3
- Full bathrooms: 2
- 1/2 bathrooms: 1
- Main level bathrooms: 1
- Main level bedrooms: 1
Heating
- Forced Air, Gas
Cooling
- Central Air
Appliances
- Included: Dishwasher, Oven, Range, Refrigerator
Features
- Basement: Full
Interior area
- Total interior livable area: 2,610 sqft
- Finished area above ground: 1,674
Video & virtual tour
Property
Parking
- Total spaces: 1
- Parking features: Attached
- Attached garage spaces: 1
Features
- Levels: Two
- Stories: 2
- Exterior features: Sprinkler/Irrigation
- Fencing: None
Lot
- Size: 4,098 Square Feet
- Features: Corner Lot
Details
- Parcel number: A11829
- Zoning description: Residential 6000
Construction
Type & style
- Home type: SingleFamily
- Architectural style: Two Story
- Property subtype: Single Family Residence
Materials
- Cedar
- Roof: Metal
Condition
- Resale
- Year built: 1929
Utilities & green energy
- Sewer: Public Sewer
- Water: Public
Community & HOA
Community
- Subdivision: North Elevation
Location
- Region: Billings
Financial & listing details
- Price per square foot: $130/sqft
- Annual tax amount: $2,958
- Date on market: 6/10/2026
- Listing terms: Cash,Conventional,FHA,VA Loan
Estimated market value
Not available
Estimated sales range
Not available
$3,257/mo
Price history
| Date | Event | Price |
|---|---|---|
| 7/4/2026 | Contingent | $339,900$130/sqft |
Source:  BMTMLS #359955 Report a problem BMTMLS #359955 Report a problem | ||
| 7/1/2026 | Listed for sale | $339,900$130/sqft |
Source: BMTMLS #359955 Report a problem | ||
| 6/14/2026 | Contingent | $339,900$130/sqft |
Source: BMTMLS #359955 Report a problem | ||
| 6/11/2026 | Listed for sale | $339,900$130/sqft |
Source: BMTMLS #359955 Report a problem | ||
Public tax history
Tax history is unavailable.
Monthly payment
Est. payment
Payment breakdown
Explore the cost of this home by adjusting the details. Changes won't be saved.Climate risks
Neighborhood: North Elevation
Nearby schools
GreatSchools rating
- 5/10McKinley Elementary SchoolGrades: PK-5Distance: 0.2 mi
- 3/10Lewis & Clark Middle SchoolGrades: 6-8Distance: 1.5 mi
- 4/10Billings Senior High SchoolGrades: 9-12Distance: 0.4 mi
Schools provided by the listing agent
- Elementary: Mckinley
- Middle: Lewis and Clark
- High: Senior High
Source: BMTMLS. This data may not be complete. We recommend contacting the local school district to confirm school assignments for this home.
- $408,6003 bd2 ba2.6k sqft144 Avenue E, Billings, MT 59101Off Market
- $459,1004 bd3 ba1.5k sqft140 Avenue E, Billings, MT 59101Off Market
- $196,1001 bd1 ba666 sqft1715 2nd St W, Billings, MT 59101Off Market
- $419,0003 bd2 ba1.9k sqft134 Avenue E, Billings, MT 59101Off Market

- $--3 bd2 ba1.7k sqft202 Avenue E, Billings, MT 59101Sold
- $311,0003 bd2 ba1.5k sqft1714 2nd St W, Billings, MT 59101Off Market
- $344,4002 bd1 ba693 sqft130 Avenue E, Billings, MT 59101Off Market
- $315,2002 bd1 ba1.1k sqft141 Avenue E, Billings, MT 59101Off Market
A local agent can set up tours, give advice and negotiate with sellers.
Similar homes
- $335,0004 bd2 ba2.1k sqft534 Grand Ave, Billings, MT 59101For Sale
 MLS ID #359299, Verlane Smolak, Billings Real Estate Professionals. BMTMLS
 - $347,9004 bd2 ba2.3k sqft911 Princeton Ave, Billings, MT 59102For Sale
 MLS ID #361062, Lisa Slattery, Exit Realty Laurel. BMTMLS
 - $406,0004 bd2 ba2k sqft204 Avenue F, Billings, MT 59101For Sale
 MLS ID #359450, Megan Vaden, Coldwell Banker The Brokers. BMTMLS
 - $435,0004 bd2 ba2.9k sqft87 Mountain View Blvd, Billings, MT 59101For Sale
 MLS ID #360927, Korynne Kern, PureWest Real Estate - Billings. BMTMLS
 - $379,9004 bd3 ba2.2k sqft1710 Patricia Ln, Billings, MT 59102For SaleMLS ID #361057, Shelby Williams, Yellowstone Realty Brokers. BMTMLS
- $348,5003 bd2 ba2.6k sqft3019 Beech Ave, Billings, MT 59102For SaleMLS ID #360992, Drew Gerber, The Goggins Company. BMTMLS
- $345,0004 bd2 ba3k sqft1920 Phoebe Dr, Billings, MT 59105For SaleMLS ID #359896, Louie Watt, Yellowstone Valley RE LLC. BMTMLS
- $299,9004 bd2 ba1.8k sqft419 S 29th St, Billings, MT 59101For SaleMLS ID #359989, Tana Lee, eXp Realty, LLC - Billings. BMTMLS
- $299,0004 bd2 ba2.1k sqft731 Avenue C, Billings, MT 59102For SaleMLS ID #360177, Megan Hoban, eXp Realty, LLC - Billings. BMTMLS
- $325,0005 bd3 ba1.7k sqft240 Terry Ave, Billings, MT 59101For SaleMLS ID #359312, Heidi Brosovich, Montana Real Estate Brokers. BMTMLS
- $350,0005 bd3 ba2.6k sqft636 Valle Vista Ave, Billings, MT 59105For SaleMLS ID #360343, Tannis Kramer, Western Skies Real Estate. BMTMLS
- $375,0003 bd3 ba2.4k sqft3125 Zimmerman Trl, Billings, MT 59102For SaleMLS ID #360804, Tony Gaffke, Century 21 Americana. BMTMLS
- $419,9004 bd3 ba2.4k sqft2309 Virginia Ln, Billings, MT 59102For SaleMLS ID #360583, Robbie Seymour, Meridian Real Estate LLC. BMTMLS
- $375,9003 bd2 ba1.6k sqft925 Edgehill Vista Rd, Billings, MT 59101For SaleMLS ID #360782, Sandra Waldner-Wipf, PureWest Real Estate - Billings. BMTMLS
- $414,9003 bd2 ba2.3k sqft615 Parkhill Dr, Billings, MT 59102For SaleMLS ID #360912, Marc Osborn, Montana Real Estate Brokers. BMTMLS
- $375,0004 bd3 ba3.6k sqft3115 Harrow Dr, Billings, MT 59102For SaleMLS ID #359865, Kris Barthuly, Real Estate Hub LLLP. BMTMLS
- $369,9004 bd2 ba2.2k sqft1813 Avenue E, Billings, MT 59102For SaleMLS ID #360312, Kevin Thompson, Green Realty. BMTMLS
- $384,5005 bd3 ba2.2k sqft3444 Becraft Ln, Billings, MT 59101For SaleMLS ID #360604, Joseph Wootan, Listwithfreedom.com. BMTMLS
- $235,0004 bd1 ba2.4k sqft608 S 35th St, Billings, MT 59101For SaleMLS ID #360799, Damian Forrester, eXp Realty, LLC - Billings. BMTMLS
- $354,9003 bd3 ba1.8k sqft1606 Lone Pine Dr, Billings, MT 59101For SaleMLS ID #360103, Tara Cayko, Coldwell Banker The Brokers. BMTMLS
