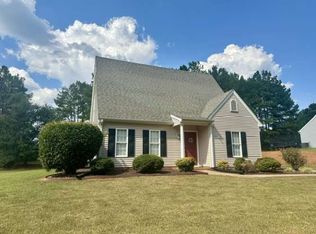
Charming 1-Story Ranch in Anderson School District 4 – Perfect for First-Time Buyers or Downsizing!Welcome to 144 Hurst Ave, a beautifully maintained 1-story home offering the perfect blend of comfort, convenience, and country charm. Situated on a generous half-acre lot, this property is an exceptional opportunity for a first-time homebuyer looking to establish roots or anyone seeking the ease of single-level living to downsize. Features:Bedrooms/Baths: 3 spacious bedrooms and 2 full bathrooms with a thoughtful, functional split-floor plan layout.Garage & Storage: Attached 2-car garage providing secure parking and excellent additional storage space.Outdoor Living: An expansive half-acre yard with endless possibilities for gardening, outdoor entertaining, or pets.Prime Location:Enjoy the best of both worlds with a peaceful residential feel that remains incredibly accessible. This home is ideally located close to both Anderson and Clemson, putting you just minutes away from shopping, dining, medical facilities, and university events. Best of all, it is situated in the highly sought-after Anderson County School District 4 (Pendleton zone). You don't want to miss out on this gem. Being Sold As Is
For sale
$285,375
144 Hurst Ave, Anderson, SC 29625
3beds
1,340sqft
Single Family Residence
Built in ----
0.57 Acres Lot
$279,100 Zestimate®
$213/sqft
$-- HOA
What's special
Generous half-acre lotExcellent additional storage spaceExpansive half-acre yard
- 1 day
- 173
- 19
Zillow last checked:
Listing updated:
Listed by:
Reba Metz 864-940-5815,
Blackstream International RE
Source: WUMLS,MLS#: 20306671 Originating MLS: Western Upstate Association of Realtors
Originating MLS: Western Upstate Association of RealtorsFacts & features
Interior
Bedrooms & bathrooms
- Bedrooms: 3
- Bathrooms: 2
- Full bathrooms: 2
- Main level bathrooms: 2
- Main level bedrooms: 3
Heating
- Heat Pump
Cooling
- Heat Pump
Appliances
- Included: Convection Oven, Dryer, Electric Oven, Electric Range, Electric Water Heater, Microwave, Refrigerator, Washer
- Laundry: Washer Hookup, Electric Dryer Hookup
Features
- Ceiling Fan(s), Cathedral Ceiling(s), Garden Tub/Roman Tub, High Ceilings, Laminate Countertop, Walk-In Closet(s), Walk-In Shower, Window Treatments
- Flooring: Carpet, Laminate
- Doors: Storm Door(s)
- Windows: Blinds, Tilt-In Windows, Vinyl
- Basement: None
Interior area
- Total structure area: 1,340
- Total interior livable area: 1,340 sqft
Property
Parking
- Total spaces: 2
- Parking features: Attached, Garage, Driveway, Garage Door Opener
- Attached garage spaces: 2
Accessibility
- Accessibility features: Low Threshold Shower
Features
- Levels: One
- Stories: 1
- Patio & porch: Front Porch
- Exterior features: Porch, Storm Windows/Doors
Lot
- Size: 0.57 Acres
- Features: Gentle Sloping, Level, Outside City Limits, Subdivision, Sloped, Trees
Details
- Parcel number: 0650801022
- Other equipment: Satellite Dish
Construction
Type & style
- Home type: SingleFamily
- Architectural style: Traditional
- Property subtype: Single Family Residence
Materials
- Vinyl Siding
- Foundation: Slab
- Roof: Architectural,Shingle
Utilities & green energy
- Sewer: Septic Tank
- Water: Public
- Utilities for property: Electricity Available, Septic Available, Water Available
Community & HOA
Community
- Features: Short Term Rental Allowed
- Security: Smoke Detector(s)
- Subdivision: Sandy Springs Ridge
HOA
- Has HOA: No
Location
- Region: Anderson
Financial & listing details
- Price per square foot: $213/sqft
- Tax assessed value: $172,720
- Annual tax amount: $2,104
- Date on market: 9/30/2026
- Cumulative days on market: 2 days
- Listing agreement: Exclusive Right To Sell
- Listing terms: USDA Loan
Estimated market value
$279,100
$265,000 - $293,000
$1,634/mo
Price history
| Date | Event | Price |
|---|---|---|
| 10/1/2026 | Listed for sale | $285,375+109.8%$213/sqft |
Source:  WUMLS #20306671 Report a problem WUMLS #20306671 Report a problem | ||
| 1/18/2017 | Sold | $136,000-2.9%$101/sqft |
Source: WUMLS #20182023 Report a problem | ||
| 8/1/2016 | Listed for sale | $140,000+536.4%$104/sqft |
Source: Golden Corner Realty #20179189 Report a problem | ||
| 4/16/2007 | Sold | $22,000$16/sqft |
Source: Public Record Report a problem | ||
Public tax history
| Year | Property taxes | Tax assessment |
|---|---|---|
| 2025 | $2,104 +0.2% | $6,910 |
| 2024 | $2,100 +2.6% | $6,910 |
| 2023 | $2,047 +2.4% | $6,910 |
| 2022 | $1,999 +10.4% | $6,910 +28% |
| 2021 | $1,812 | $5,400 |
| 2020 | -- | $5,400 |
| 2019 | -- | $5,400 |
| 2018 | -- | $5,400 -5.4% |
| 2017 | $554 | $5,710 +1.1% |
| 2016 | -- | $5,650 |
| 2015 | -- | $5,650 |
| 2014 | -- | $5,650 |
| 2013 | -- | $5,650 |
Find assessor info on the county website
Monthly payment
Est. payment
Payment breakdown
Explore the cost of this home by adjusting the details. Changes won't be saved.Climate risks
Neighborhood: 29625
Nearby schools
Schools provided by the listing agent
- Elementary: Lafrance
- Middle: Riverside Middl
- High: Pendleton High
Source: WUMLS. This data may not be complete. We recommend contacting the local school district to confirm school assignments for this home.
Similar homes
- $275,0003 bd2 ba1.5k sqft117 Juniper Dr, Pendleton, SC 29670For Sale
 MLS ID #20306826, Sennah Honea, Orange Real Estate. WUMLS
 - $189,9003 bd2 ba1.5k sqft435 Carole Ave, Anderson, SC 29625For Sale
 MLS ID #20306730, Cain Gambrell, Bluefield Realty Group. WUMLS
 - $--3 bd2 ba1.6k sqft4214 Hembree Creek Rd, Anderson, SC 29625Auction
 Auction.com 1
 - $249,9003 bd2 ba1.3k sqft117 Bertha Dr, Anderson, SC 29625For Sale
 MLS ID #20305885, Nick Huscroft, Chosen Realty, LLC. WUMLS
