LOCATION LOCATION LOCATION - 1 Mile from the beautiful historic downtown Pendleton square which means you can walk, bicycle or golf cart down to all of the amazing Pendleton restuarants, shops, and never miss one of their fun festivals because you don't want to park. The home is also within sight of Veterans Park, which is a lovely community park dedicated to local veterans and offers a playground, picnic tables, benches, a ball field and bathrooms - giving you walkable access to additional recreational areas. The home itself is a cute all brick cottage with a front porch where you can sit and hand out candy for Halloween or just relax. The main living space is open concept with your living area, dining, and kitchen all in one space - perfect for socializing or watching your kids while you cook dinner. The primary bedroom is to the right and has a brick feature plus a half bath. Down the hall you have 3 more bedrooms and a full bath, so plenty of room for you and your family with extra space if you need a home office. This property would also make a great rental for Clemson students or faculty given that it is only 5 miles from campus. Exiting the glass french doors into the back yard you will step onto a large deck where you have enough room for not only a dining set, but sofas and chairs as well, making it the perfect spot to grill, read, socialize, or just watch the kids play. The back yard is fully fenced so your kids and pets stay safe. There are some raised beds, a fire pit, and the crown jewel of the back yard is a large shed (24x16) that yes, has electricity - certainly valuable space. Get yourself moved in just in time to enjoy the holidays and all that Pendleton has to offer.
For sale
$247,900
437 S Elm St, Pendleton, SC 29670
4beds
1,499sqft
Single Family Residence
Built in 1989
0.26 Acres Lot
$241,000 Zestimate®
$165/sqft
$-- HOA
What's special
Cute all brick cottage
- 16 hours
- 390
- 21
Zillow last checked:
Listing updated:
Listed by:
Pamela Merritt 864-607-8338,
Bracken Real Estate Office A
Source: WUMLS,MLS#: 20306321 Originating MLS: Western Upstate Association of Realtors
Originating MLS: Western Upstate Association of RealtorsFacts & features
Interior
Bedrooms & bathrooms
- Bedrooms: 4
- Bathrooms: 2
- Full bathrooms: 1
- 1/2 bathrooms: 1
- Main level bathrooms: 1
- Main level bedrooms: 4
Heating
- Heat Pump
Cooling
- Central Air, Electric
Appliances
- Included: Dishwasher, Electric Oven, Electric Range, Electric Water Heater, Microwave
- Laundry: Washer Hookup
Features
- French Door(s)/Atrium Door(s), Laminate Countertop, Cable TV, Window Treatments
- Flooring: Laminate, Vinyl
- Doors: French Doors
- Windows: Blinds
- Basement: None,Crawl Space
Interior area
- Total structure area: 1,499
- Total interior livable area: 1,499 sqft
Property
Parking
- Total spaces: 1
- Parking features: Detached Carport, Driveway
- Garage spaces: 1
- Has carport: Yes
Features
- Levels: One
- Stories: 1
- Patio & porch: Deck, Front Porch
- Exterior features: Deck, Fence, Porch
- Fencing: Yard Fenced
Lot
- Size: 0.26 Acres
- Features: City Lot, Level, Not In Subdivision
Details
- Parcel number: 0401503010
Construction
Type & style
- Home type: SingleFamily
- Architectural style: Cottage
- Property subtype: Single Family Residence
Materials
- Brick
- Foundation: Crawlspace
- Roof: Architectural,Shingle
Condition
- Year built: 1989
Utilities & green energy
- Sewer: Public Sewer
- Water: Public
- Utilities for property: Cable Available
Community & HOA
HOA
- Has HOA: No
Location
- Region: Pendleton
Financial & listing details
- Price per square foot: $165/sqft
- Tax assessed value: $155,620
- Annual tax amount: $2,948
- Date on market: 10/1/2026
- Listing agreement: Exclusive Agency
Estimated market value
$241,000
$229,000 - $253,000
$1,955/mo
Price history
| Date | Event | Price |
|---|---|---|
| 10/1/2026 | Listed for sale | $247,900+59.9%$165/sqft |
Source:  WUMLS #20306321 Report a problem WUMLS #20306321 Report a problem | ||
| 1/9/2021 | Listing removed | -- |
Source:  RE/MAX International Report a problem RE/MAX International Report a problem | ||
| 1/9/2021 | Pending sale | $155,000$103/sqft |
Source: RE/MAX International #20233809 Report a problem | ||
| 1/8/2021 | Sold | $155,000$103/sqft |
Source: WUMLS #20233809 Report a problem | ||
| 12/29/2020 | Contingent | $155,000$103/sqft |
Source: Local MLS #20233809 Report a problem | ||
| 11/13/2020 | Pending sale | $155,000$103/sqft |
Source: RE/MAX Executive #20233809 Report a problem | ||
| 11/10/2020 | Listed for sale | $155,000$103/sqft |
Source: RE/MAX Executive #20233809 Report a problem | ||
Public tax history
| Year | Property taxes | Tax assessment |
|---|---|---|
| 2025 | $2,948 +0.3% | $6,220 |
| 2024 | $2,939 +2.7% | $6,220 |
| 2023 | $2,862 +1.9% | $6,220 |
| 2022 | $2,809 +73.3% | $6,220 +77.7% |
| 2021 | $1,621 +71.9% | $3,500 |
| 2020 | $943 | $3,500 |
| 2019 | $943 | $3,500 |
| 2018 | $943 -0.4% | $3,500 |
| 2017 | $947 | $3,500 +7.7% |
| 2016 | -- | $3,250 |
| 2015 | -- | $3,250 |
| 2014 | -- | $3,250 |
| 2013 | -- | $3,250 |
| 2012 | -- | $3,250 |
| 2011 | -- | $3,250 |
| 2010 | -- | $3,250 |
| 2009 | -- | $3,250 |
| 2008 | -- | $3,250 |
| 2007 | -- | $3,250 +43.8% |
| 2006 | -- | $2,260 |
| 2005 | -- | $2,260 |
| 2004 | -- | $2,260 |
| 2003 | -- | $2,260 +20.2% |
| 2002 | -- | $1,880 |
| 2001 | -- | $1,880 |
| 2000 | -- | $1,880 |
Find assessor info on the county website
Monthly payment
Est. payment
Payment breakdown
Explore the cost of this home by adjusting the details. Changes won't be saved.Climate risks
Neighborhood: 29670
Nearby schools
Schools provided by the listing agent
- Elementary: Pendleton Elem
- Middle: Riverside Middl
- High: Pendleton High
Source: WUMLS. This data may not be complete. We recommend contacting the local school district to confirm school assignments for this home.

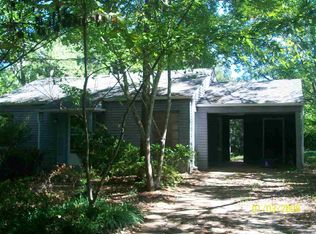
Similar homes
- $275,0003 bd2 ba1.5k sqft117 Juniper Dr, Pendleton, SC 29670For Sale
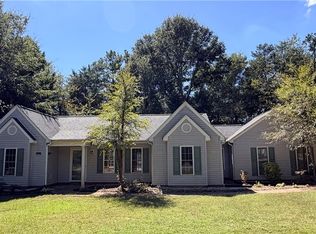 MLS ID #20306826, Sennah Honea, Orange Real Estate. WUMLS
 - $236,0003 bd2 ba1.3k sqft113 Grand Oak Cir, Pendleton, SC 29670For Sale
 MLS ID #20306299, David Locke, Western Upstate Keller William. WUMLS
 - $139,0004 bd2 ba1.6k sqft333 Keese St, Pendleton, SC 29670For Sale
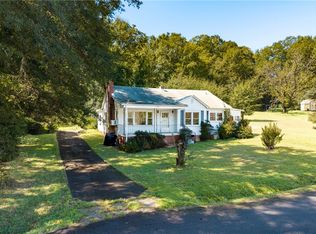 MLS ID #20306637, Justin Sherer, Monaghan Co Real Estate. WUMLS
 - $249,0003 bd3 ba1.4k sqft100 Homeplace Dr, Pendleton, SC 29670For Sale
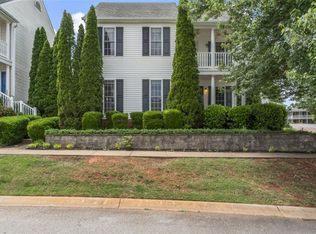 MLS ID #20300407, Will Clanton, Dunlap Team Real Estate. WUMLS
