Welcome to 129 Hurst Ave — your NEXT Home! This beautifully updated 3-bedroom, 2-bathroom home is move-in ready and offers a great combination of comfort, functionality, and convenience. Inside, you’ll find completely new laminate flooring, fresh interior paint throughout, and new window blinds, creating a clean and updated feel from the moment you walk in. The open-concept floor plan and high ceilings make the main living area feel spacious, bright, and welcoming, with plenty of natural light. The home features a two-car attached garage plus additional driveway parking. A standout feature is the separate detached garage in the fenced backyard, complete with electricity. This versatile space provides valuable room for vehicle storage, tools, equipment, a workshop, hobbies, or additional storage without taking away space from the main garage. Step outside to enjoy the fenced backyard and covered patio, offering a great space for relaxing, grilling, entertaining, or enjoying the outdoors. With two garages, additional driveway parking, a powered detached garage, fenced backyard, covered patio, high ceilings, open floor plan, new flooring, fresh paint, and new blinds, this property offers an impressive amount of practical space and recent updates. Conveniently located in the Anderson 29625 area near Pendleton, the home provides easy access to Anderson, Pendleton, Clemson, major roads, shopping, restaurants, and everyday amenities. 129 Hurst Ave is a move-in-ready home with the updates, space, parking, and flexibility today’s buyers are looking for. Come see all it has to offer!
Contingent
$295,000
129 Hurst Ave, Anderson, SC 29625
3beds
1,785sqft
Single Family Residence, Residential
Built in ----
0.57 Acres Lot
$291,900 Zestimate®
$165/sqft
$-- HOA
What's special
Additional driveway parkingFresh interior paint throughoutCompletely new laminate flooringOpen-concept floor planHigh ceilingsTwo-car attached garageCovered patio
- 30 days
- 1,351
- 147
Likely to sell faster than
Zillow last checked:
Listing updated:
Listed by:
Zahra Pour Balov 864-684-2522,
NDP Real Estate
Source: Greater Greenville AOR,MLS#: 1602670
Facts & features
Interior
Bedrooms & bathrooms
- Bedrooms: 3
- Bathrooms: 2
- Full bathrooms: 2
- Main level bathrooms: 2
- Main level bedrooms: 3
Rooms
- Room types: Laundry, Breakfast Area
Primary bedroom
- Area: 238
- Dimensions: 17 x 14
Bedroom 2
- Area: 132
- Dimensions: 11 x 12
Bedroom 3
- Area: 120
- Dimensions: 10 x 12
Primary bathroom
- Features: Double Sink, Full Bath, Shower-Separate, Tub-Garden, Walk-In Closet(s)
- Level: Main
Kitchen
- Area: 168
- Dimensions: 14 x 12
Living room
- Area: 336
- Dimensions: 21 x 16
Heating
- Electric, Forced Air
Cooling
- Central Air, Electric
Appliances
- Included: Cooktop, Dishwasher, Disposal, Self Cleaning Oven, Electric Cooktop, Electric Oven, Range, Microwave, Electric Water Heater
- Laundry: 1st Floor, Walk-in, Multiple Hookups, Laundry Room
Features
- High Ceilings, Ceiling Fan(s), Vaulted Ceiling(s), Ceiling Smooth, Soaking Tub, Walk-In Closet(s), Laminate Counters, Pantry
- Flooring: Laminate, Vinyl
- Doors: Storm Door(s)
- Basement: None
- Attic: Storage
- Has fireplace: No
- Fireplace features: None
Interior area
- Total interior livable area: 1,785 sqft
Property
Parking
- Total spaces: 2
- Parking features: Attached, Garage Door Opener, Detached, Concrete
- Attached garage spaces: 2
- Has uncovered spaces: Yes
Features
- Levels: One
- Stories: 1
- Patio & porch: Patio, Front Porch, Rear Porch
- Fencing: Fenced
Lot
- Size: 0.57 Acres
- Features: 1/2 - Acre
Details
- Parcel number: 0650802010000
- Horses can be raised: Yes
- Horse amenities: Fenced
Construction
Type & style
- Home type: SingleFamily
- Architectural style: Ranch,Transitional
- Property subtype: Single Family Residence, Residential
Materials
- Stone, Vinyl Siding
- Foundation: Slab
- Roof: Architectural
Utilities & green energy
- Sewer: Septic Tank
- Water: Public
Community & HOA
Community
- Features: None
- Security: Smoke Detector(s)
- Subdivision: Sandy Springs Ridge
HOA
- Has HOA: No
- Services included: None
Location
- Region: Anderson
Financial & listing details
- Price per square foot: $165/sqft
- Tax assessed value: $188,700
- Annual tax amount: $3,872
- Date on market: 9/2/2026
Estimated market value
$291,900
$277,000 - $306,000
$1,754/mo
Price history
| Date | Event | Price |
|---|---|---|
| 9/16/2026 | Contingent | $295,000$165/sqft |
Source:  Greater Greenville AOR #1602670 Report a problem Greater Greenville AOR #1602670 Report a problem | ||
| 9/2/2026 | Listed for sale | $295,000+55.3%$165/sqft |
Source: Greater Greenville AOR #1602670 Report a problem | ||
| 8/2/2022 | Sold | $190,000+32.9%$106/sqft |
Source: Public Record Report a problem | ||
| 2/9/2017 | Sold | $143,000+3.8%$80/sqft |
Source: Public Record Report a problem | ||
| 9/10/2013 | Sold | $137,777+1048.1%$77/sqft |
Source: Public Record Report a problem | ||
| 6/11/2013 | Sold | $12,000$7/sqft |
Source: Public Record Report a problem | ||
Public tax history
| Year | Property taxes | Tax assessment |
|---|---|---|
| 2025 | $3,872 +0.3% | $11,320 |
| 2024 | $3,859 +3.2% | $11,320 |
| 2023 | $3,739 +77.4% | $11,320 +56.4% |
| 2022 | $2,107 +10.2% | $7,240 +29.3% |
| 2021 | $1,912 +137.8% | $5,600 |
| 2020 | $804 | $5,600 |
| 2019 | $804 | $5,600 |
| 2018 | $804 -0.8% | $5,600 -17.8% |
| 2017 | $810 | $6,810 +4.4% |
| 2016 | -- | $6,520 |
| 2015 | -- | $6,520 +443.3% |
| 2014 | -- | $1,200 |
Find assessor info on the county website
Monthly payment
Est. payment
Payment breakdown
Explore the cost of this home by adjusting the details. Changes won't be saved.Climate risks
Neighborhood: 29625
Nearby schools
Schools provided by the listing agent
- Elementary: LaFrance
- Middle: Riverside
- High: Pendleton
Source: Greater Greenville AOR. This data may not be complete. We recommend contacting the local school district to confirm school assignments for this home.
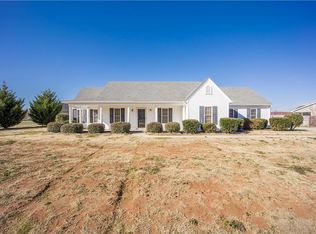
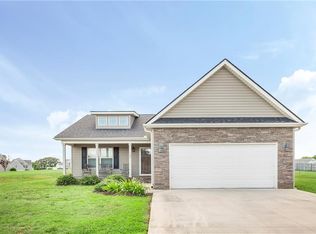
Similar homes
- $189,9003 bd2 ba1.5k sqft435 Carole Ave, Anderson, SC 29625For Sale
 MLS ID #20306730, Cain Gambrell, Bluefield Realty Group. WUMLS
 - $279,0003 bd2 ba1.5k sqft411 Hillside Dr, Anderson, SC 29625For Sale
 MLS ID #20302888, Talia Gila, REAL GVL/REAL BROKER, LLC. WUMLS
 - $319,9003 bd2 ba1.6k sqft158 Old Denver Rd, Pendleton, SC 29625For Sale
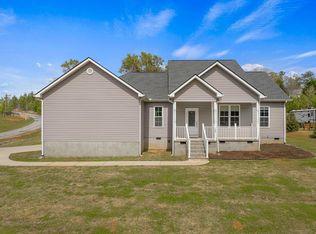 MLS ID #1586896, Rita Garner, Western Upstate Keller William. Greater Greenville AOR
 - $319,0003 bd2 ba1.6k sqft1014 Stoneham Cir, Anderson, SC 29626For Sale
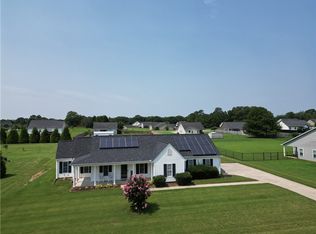 MLS ID #20304436, Anne Starr, Century 21 Community Realty. WUMLS
 - $289,0003 bd2 ba1.5k sqft308 N Point Cir, Hartwell, GA 30643Active
 MLS ID #10763420, Brittany Farrenkopf, EXIT For Sale Realty. GAMLS
