This detached cluster home in Seville's Royal Crest community delivers something genuinely rare — the privacy and space of a single-family home with the low-maintenance lifestyle of an HOA community. At 1,680 sq ft plus a full 960 sq ft unfinished basement, there's room to live, work, and grow.
Step inside to soaring vaulted ceilings, an open loft, and a layout that feels far larger than the numbers suggest. The kitchen features elegant Corian countertops and tiled floors, and new carpet runs throughout the upper level. Three bedrooms and two full baths give you flexibility for families, guests, or a home office.
Out back, towering mature white pines create a naturally secluded retreat that most neighborhoods simply can't offer. The updated deck, gazebo, and hot tub are all included — ready for you from day one.
The attached 2-car garage handles parking and storage, and the HOA keeps things simple year-round by covering lawn care, snow plowing, and trash removal.
Home Highlights:
3 Bed | 2 Bath | 1,680 sq ft + 960 sq ft basement | Vaulted ceilings & loft | 2-car garage | Private backyard with mature pines | Hot tub & gazebo included | HOA covers lawn, snow & trash
Pending
Price cut: $30K (7/20)
$269,999
144 Royal Crest Dr Unit O, Seville, OH 44273
3beds
1,680sqft
Single Family Residence
Built in 1991
6,098 Square Feet Lot
$-- Zestimate®
$161/sqft
$100/mo HOA
What's special
Three bedroomsOpen loftSoaring vaulted ceilingsUpdated deckGazebo included
- 79 days |
- 898 |
- 29 |
Zillow last checked:
Listing updated:
Listed by:
Scott Fader 888-227-1009 broker@josephwalterrealty.com,
Joseph Walter Realty, LLC.
Source: MLS Now,MLS#: 5215220 Originating MLS: Other/Unspecificed
Originating MLS: Other/UnspecificedFacts & features
Interior
Bedrooms & bathrooms
- Bedrooms: 3
- Bathrooms: 2
- Full bathrooms: 2
- Main level bathrooms: 1
- Main level bedrooms: 1
Primary bedroom
- Level: First
- Dimensions: 12 x 12
Bedroom
- Level: First
- Dimensions: 11 x 11
Bedroom
- Level: First
- Dimensions: 10 x 10
Kitchen
- Level: First
- Dimensions: 14 x 16
Living room
- Level: First
- Dimensions: 20 x 20
Heating
- Forced Air
Cooling
- Ceiling Fan(s), Electric
Appliances
- Laundry: Other
Features
- Basement: Full
- Has fireplace: No
Interior area
- Total structure area: 1,680
- Total interior livable area: 1,680 sqft
- Finished area above ground: 1,680
Video & virtual tour
Property
Parking
- Total spaces: 2
- Parking features: Additional Parking, Attached, Direct Access, Garage
- Attached garage spaces: 2
Features
- Levels: Two
- Stories: 2
Lot
- Size: 6,098 Square Feet
Details
- Parcel number: 01221A05025
- Special conditions: Standard
Construction
Type & style
- Home type: SingleFamily
- Architectural style: Traditional
- Property subtype: Single Family Residence
Materials
- Vinyl Siding
- Roof: Shingle
Condition
- Updated/Remodeled
- Year built: 1991
Utilities & green energy
- Sewer: Public Sewer
- Water: Public
Community & HOA
Community
- Subdivision: Seville Village
HOA
- Has HOA: Yes
- Services included: Other
- HOA fee: $100 monthly
- HOA name: Seville Village Cluster Homes
Location
- Region: Seville
Financial & listing details
- Price per square foot: $161/sqft
- Tax assessed value: $195,460
- Annual tax amount: $2,400
- Date on market: 6/2/2026
- Cumulative days on market: 79 days
Estimated market value
Not available
Estimated sales range
Not available
Not available
Price history
| Date | Event | Price |
|---|---|---|
| 8/8/2026 | Pending sale | $269,999$161/sqft |
Source:  MLS Now #5215220 Report a problem MLS Now #5215220 Report a problem | ||
| 7/20/2026 | Price change | $269,999-10%$161/sqft |
Source: MLS Now #5215220 Report a problem | ||
| 6/2/2026 | Listed for sale | $300,000+138.1%$179/sqft |
Source: MLS Now #5215220 Report a problem | ||
| 4/20/2005 | Sold | $126,000$75/sqft |
Source: Public Record Report a problem | ||
Public tax history
| Year | Property taxes | Tax assessment |
|---|---|---|
| 2025 | $2,411 +5.3% | $68,410 +17.8% |
| 2024 | $2,289 -0.6% | $58,070 |
| 2023 | $2,304 -2.2% | $58,070 |
| 2022 | $2,355 +12.7% | $58,070 +26% |
| 2021 | $2,090 | $46,080 |
| 2020 | $2,090 -0.6% | $46,080 |
| 2019 | $2,104 +4.2% | $46,080 +9.9% |
| 2018 | $2,018 -0.2% | $41,920 |
| 2017 | $2,022 -1.2% | $41,920 |
| 2016 | $2,047 +2.6% | $41,920 +6% |
| 2015 | $1,996 +0.3% | $39,550 |
| 2014 | $1,989 +11.5% | $39,550 |
| 2013 | $1,784 +2.6% | $39,550 +2.1% |
| 2012 | $1,738 | $38,730 |
Find assessor info on the county website
Monthly payment
Est. payment
Payment breakdown
Explore the cost of this home by adjusting the details. Changes won't be saved.Climate risks
Neighborhood: 44273
Nearby schools
GreatSchools rating
- 7/10Cloverleaf Elementary SchoolGrades: PK-5Distance: 5.5 mi
- 8/10Cloverleaf Middle SchoolGrades: 6-8Distance: 5.4 mi
- 7/10Cloverleaf High SchoolGrades: 9-12Distance: 5.4 mi
Schools provided by the listing agent
- District: Cloverleaf LSD - 5204
Source: MLS Now. This data may not be complete. We recommend contacting the local school district to confirm school assignments for this home.
- $204,8002 bd1 ba1k sqft144 Royal Crest Dr UNIT S, Seville, OH 44273Off Market
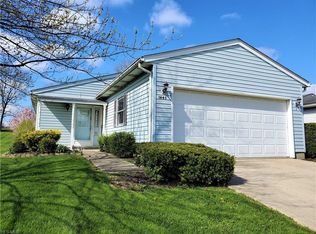
- $102,5002 bd1 ba1k sqft144 Royal Crest Dr UNIT R, Seville, OH 44273Sold
- $235,9002 bd1 ba1.3k sqft144 Royal Crest Dr UNIT Q, Seville, OH 44273Off Market
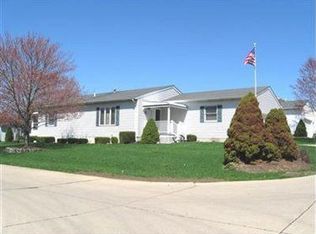
- $221,7002 bd1 ba1.3k sqft144 Royal Crest Dr UNIT P, Seville, OH 44273Off Market
- $241,2002 bd2 ba1.3k sqft144 Royal Crest Dr UNIT N, Seville, OH 44273Off Market
- $226,9002 bd1 ba1.3k sqft144 Royal Crest Dr UNIT L, Seville, OH 44273Off Market
- $239,4003 bd2 ba1.6k sqft144 Royal Crest Dr UNIT K, Seville, OH 44273Off Market
- $250,1003 bd2 ba1.6k sqft144 Royal Crest Dr UNIT J, Seville, OH 44273Off Market
A local agent can set up tours, give advice and negotiate with sellers.
Similar homes
- $344,9002 bd2 ba1.4k sqft9338 Towpath Trl, Seville, OH 44273For Sale
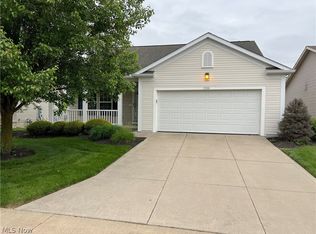 MLS ID #5211935, Timothy S Clifford, Countryview Realty, LLC. MLS Now
 - $285,0003 bd2 ba1.6k sqft427 W Sunset Dr, Rittman, OH 44270For Sale
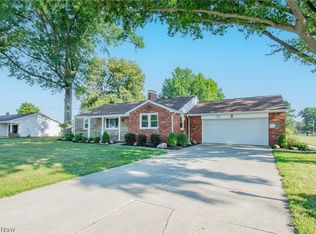 MLS ID #5232531, Tyson T Hartzler, Real of Ohio. MLS Now
 - $205,0004 bd2 ba1.5k sqft583 Lake Rd, Chippewa Lake, OH 44215For Sale
 MLS ID #5238010, Laura Rood, Howard Hanna. MLS Now
 - $275,0003 bd2 ba1.2k sqft40 Lasalle St, Medina, OH 44256For Sale
 MLS ID #5229578, Jenny Duncan, Keller Williams Elevate. MLS Now
 - $329,9003 bd3 ba1.6k sqft135 Northpark Dr, Wadsworth, OH 44281For SaleMLS ID #5235294, Bunny Dennison, Keller Williams Elevate. MLS Now
- $299,0003 bd3 ba1.6k sqft961 Wall Rd, Wadsworth, OH 44281For SaleMLS ID #5233507, Victoria Kelley, M. C. Real Estate. MLS Now
- $275,0003 bd2 ba1.6k sqft3811 Bramblewood Dr, Brunswick, OH 44212For SaleMLS ID #5236370, Pamela S Rybka, RE/MAX Real Estate Group. MLS Now
- $229,9003 bd1 ba1.4k sqft1 Jasmin, Rittman, OH 44270For SaleMLS ID #5234397, Frances F Leatherman, The Milton Corporation. MLS Now
- $299,5003 bd2 ba2k sqft230 Valley View Dr, Wadsworth, OH 44281For SaleMLS ID #5229795, Ryan Shaffer, EXP Realty, LLC.. MLS Now
- $275,0002 bd3 ba1.7k sqft5254 Ridge Top Ct, Medina, OH 44256For SaleMLS ID #5216995, Aaron M Dolata, Russell Real Estate Services. MLS Now
- $275,0004 bd3 ba2.1k sqft318 N Pardee St, Wadsworth, OH 44281For SaleMLS ID #5234948, Joan Elflein, Ohio Broker Direct. MLS Now
- $254,9003 bd2 ba1.6k sqft614 Hartzell Dr, Barberton, OH 44203For SaleMLS ID #5221672, Kelly M LaMonica, Keller Williams Chervenic Rlty. MLS Now
- $274,9004 bd2 ba1.8k sqft551 Carolyn Dr, Brunswick, OH 44212For SaleMLS ID #5210813, Corinne L Bozin-Grizzell, HomeSmart Real Estate Momentum LLC. MLS Now
- $221,8003 bd1 ba1.3k sqft323 S Huntington St, Medina, OH 44256For SaleMLS ID #5214234, Guy Swingle, M. C. Real Estate. MLS Now
- $299,0004 bd3 ba1.9k sqft2329 Oak Point Dr, Akron, OH 44321For SaleMLS ID #5223612, Scott W Scheffer, Cutler Real Estate. MLS Now
- $319,9003 bd2 ba1.4k sqft2989 Island Creek Dr, Medina, OH 44256For SaleMLS ID #5236622, Sherri A Walker, RE/MAX Crossroads Properties. MLS Now
- $290,0003 bd2 ba1.5k sqft11936 Patroon Cir NW, Canal Fulton, OH 44614For SaleMLS ID #5222953, James J Hand, RE/MAX Showcase. MLS Now
- $269,0003 bd2 ba1.7k sqft718 Easter Ave, Akron, OH 44307For SaleMLS ID #5216352, Daniela Maragos, Keller Williams Elevate. MLS Now
- $299,9003 bd3 ba2.1k sqft792 Jolson Ave, Akron, OH 44319For SaleMLS ID #5231566, Ryan Shaffer, EXP Realty, LLC.. MLS Now
- $275,0002 bd2 ba1.5k sqft1197 Ginko Dr, West Salem, OH 44287For SaleMLS ID #5229127, Tracy Jones, Keller Williams Elevate. MLS Now
