Escape the city without leaving it behind. 144 Ruth Street sits at the quiet end of a dead end road in Beckwith Township, on a private lot lined with mature trees and bordered by marshland. With no neighbours to the rear or on either side, what you get here is space, quiet, and a setting that stays exactly as you found it. Private beach access is a short walk from the door. Summers are for swimming and boating, winters for skating and ice fishing, and the water is close enough to enjoy year round rather than seasonally. The bungalow is bright and welcoming, with windows on every side and a position on the lot that pulls light in from morning through evening. Both bedrooms and the recently renovated bathroom are on the main floor, and two separate living areas, one of them a generous family room, give you the flexibility to set up a proper home office or den. Fibre internet is connected and ready. A screened sunroom and covered porches at the front and back are made for slow mornings and long evenings outdoors. The home is livable now, with a septic and a wood stove for heat still to be installed and work ahead throughout. The upside is a place you can finish to your own taste, in a setting that is far harder to find than a renovation. The detached garage fits a vehicle with workshop space ahead of it, and the oversized driveway wraps around the garage with plenty of room to park. Sitting right on the edge of town, you are a short distance from Carleton Place shopping, restaurants, and services while paying Beckwith township taxes. Highway 7 is 4 minutes away at the other end of the street, putting downtown Ottawa within roughly 35 minutes. Privacy, water access, and room to make it your own, all within an easy commute.
For sale
C$335,000
144 Ruth St, Beckwith, ON K7C 0C4
2beds
1baths
Single Family Residence
Built in ----
5,850 Square Feet Lot
$-- Zestimate®
C$--/sqft
C$-- HOA
What's special
Bordered by marshlandWindows on every sideRecently renovated bathroomGenerous family roomScreened sunroom
- 12 hours
- 13
- 0
Zillow last checked:
Listing updated:
Listed by:
EXP REALTY
Source: TRREB,MLS®#: X13732990 Originating MLS®#: Ottawa Real Estate Board
Originating MLS®#: Ottawa Real Estate BoardFacts & features
Interior
Bedrooms & bathrooms
- Bedrooms: 2
- Bathrooms: 1
Heating
- Baseboard, Propane
Cooling
- Window Unit(s)
Features
- Primary Bedroom - Main Floor
- Basement: Crawl Space,Unfinished
- Has fireplace: No
- Fireplace features: Wood Burning
Interior area
- Living area range: 700-1100 null
Video & virtual tour
Property
Parking
- Total spaces: 7
- Parking features: Garage
- Has garage: Yes
Features
- Pool features: None
- Waterfront features: None
Lot
- Size: 5,850 Square Feet
- Features: Lake Access, Campground, Wooded/Treed, Cul de Sac/Dead End
Details
- Parcel number: 051310179
- Other equipment: Propane Tank
Construction
Type & style
- Home type: SingleFamily
- Architectural style: Bungalow
- Property subtype: Single Family Residence
Materials
- Vinyl Siding
- Foundation: Block
- Roof: Asphalt Shingle
Utilities & green energy
- Sewer: Septic
Community & HOA
Location
- Region: Beckwith
Financial & listing details
- Annual tax amount: C$161
- Date on market: 9/1/2026
Price history
Price history is unavailable.
Public tax history
Tax history is unavailable.
Climate risks
Neighborhood: K7C
Nearby schools
GreatSchools rating
No schools nearby
We couldn't find any schools near this home.


Similar homes
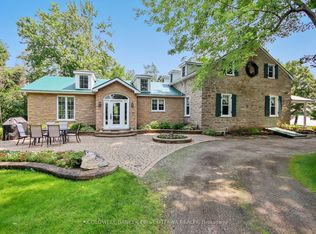
- C$389,9002 bd2 ba-- sqft264 Birch Ave, Beckwith, ON K7C 0C4For Sale
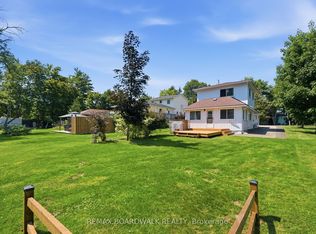 MLS ID #X13644814, REMAX BOARDWALK REALTY. TRREB
 - C$324,9002 bd2 ba-- sqft685 Kidd Rd, Beckwith, ON K0A 1B0For Sale
 MLS ID #X13679124, ROYAL LEPAGE TEAM REALTY. TRREB
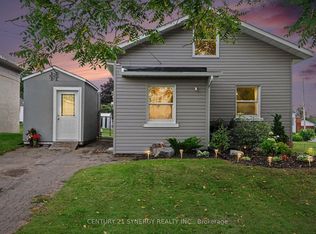
 - C$339,9003 bd1 ba-- sqft30 James St, Smiths Falls, ON K7A 1X1For Sale
 MLS ID #X13728878, CENTURY 21 SYNERGY REALTY INC.. TRREB
 - C$299,9002 bd1 ba-- sqft3 McKenzie Ave, Smiths Falls, ON K7A 3G4For Sale
 MLS ID #X13726096, CENTURY 21 SYNERGY REALTY INC.. TRREB
