This sprawling brick ranch on 8.5 flat acres is ready for its new owner! Tucked away, just off of rt 250, this 2298 sq ft home sits beautifully on this private property, just minutes from South Fairmont. The property boasts both attached and detached garages, complete one level living, and primary en-suite, and laundry room. If you're looking for acreage without sacrificing convenience, schedule your tour now! Check out the flexible floor plan, loaded with potential! Check out the virtual tour to experience the layout!
For sale
$399,900
144 Sunset Dr, Grafton, WV 26354
5beds
2,298sqft
:
Get pre-qualified$2,480/mo
Single Family Residence
Built in 1974
8.5 Acres Lot
$378,500 Zestimate®
$174/sqft
$-- HOA
What's special
Primary en-suiteSprawling brick ranchOne level livingAttached and detached garagesPrivate propertyLaundry roomFlexible floor plan
- 72 days |
- 2,002 |
- 91 |
Likely to sell faster than
Zillow last checked:
Listing updated:
Listed by:
CHRISTINA GOUZD 304-657-0389,
KEYSTONE REALTY GROUP LLC
Source: NCWV REIN,MLS#: 10164796
Facts & features
Interior
Bedrooms & bathrooms
- Bedrooms: 5
- Bathrooms: 2
- Full bathrooms: 2
Rooms
- Room types: Gathering Room, Bonus Room, First Floor Laundry/Util., First Floor Primary Bed
Primary bedroom
- Level: First
- Area: 177.6
- Dimensions: 16 x 11.1
Bedroom 2
- Level: First
- Area: 166.88
- Dimensions: 14.9 x 11.2
Bedroom 3
- Level: First
- Area: 134.4
- Dimensions: 11.2 x 12
Bedroom 4
- Level: First
- Area: 166.98
- Dimensions: 13.8 x 12.1
Dining room
- Level: First
- Area: 110.11
- Dimensions: 12.1 x 9.1
Family room
- Level: First
- Area: 346.06
- Dimensions: 24.2 x 14.3
Kitchen
- Features: Tile Floor
- Level: First
- Area: 136.65
- Dimensions: 12.3 x 11.11
Living room
- Features: Fireplace
- Level: First
- Area: 243.33
- Dimensions: 20.11 x 12.1
Basement
- Level: Basement
Office
- Level: First,First
Heating
- Baseboard
Cooling
- Window Unit(s)
Appliances
- Included: Range, Refrigerator
Features
- Flooring: Carpet, Tile
- Basement: None
- Attic: Storage Only
- Number of fireplaces: 1
- Fireplace features: Masonry
Interior area
- Total structure area: 2,298
- Total interior livable area: 2,298 sqft
- Finished area above ground: 2,298
- Finished area below ground: 0
Property
Parking
- Total spaces: 3
- Parking features: Off Street
- Has attached garage: Yes
Features
- Levels: 1
- Stories: 1
- Patio & porch: Patio
- Exterior features: Private Yard
- Fencing: Other
- Has view: Yes
- Waterfront features: None
Lot
- Size: 8.5 Acres
- Features: Level
Details
- Parcel number: 03 7005700010000
Construction
Type & style
- Home type: SingleFamily
- Architectural style: Ranch
- Property subtype: Single Family Residence
Materials
- Frame, Brick
- Foundation: Slab
- Roof: Shingle
Condition
- Year built: 1974
Utilities & green energy
- Electric: Circuit Breakers
- Sewer: Septic Tank
- Water: Public
Community & HOA
Community
- Features: Other
HOA
- Has HOA: No
Location
- Region: Grafton
Financial & listing details
- Price per square foot: $174/sqft
- Tax assessed value: $237,000
- Annual tax amount: $1,332
- Date on market: 5/13/2026
- Electric utility on property: Yes
Estimated market value
$378,500
$360,000 - $397,000
$2,002/mo
Price history
| Date | Event | Price |
|---|---|---|
| 5/13/2026 | Listed for sale | $399,900$174/sqft |
Source:  NCWV REIN #10164796 Report a problem NCWV REIN #10164796 Report a problem | ||
Public tax history
| Year | Property taxes | Tax assessment |
|---|---|---|
| 2025 | $1,332 -8.4% | $142,200 -7.4% |
| 2024 | $1,454 +19.6% | $153,540 +7.4% |
| 2023 | $1,216 +2.7% | $142,920 +3% |
| 2022 | $1,183 | $138,720 +2.9% |
| 2021 | -- | $134,820 +1.9% |
| 2020 | -- | $132,300 +2.7% |
| 2019 | $1,085 +4.2% | $128,820 +9% |
| 2018 | $1,041 +4.4% | $118,140 +4.7% |
| 2017 | $997 +2.7% | $112,800 +1.2% |
| 2016 | $971 +6% | $111,480 +5.4% |
| 2015 | $917 -0.2% | $105,780 +0.3% |
| 2014 | $918 +4.8% | $105,420 +2.9% |
| 2013 | $876 | $102,420 +2.6% |
| 2012 | $876 -0.7% | $99,840 -0.1% |
| 2011 | $882 +6.6% | $99,960 +4.6% |
| 2010 | $827 +8.5% | $95,580 +9.3% |
| 2009 | $763 +5.6% | $87,480 +3.3% |
| 2008 | $722 +18.3% | $84,720 +13.7% |
| 2007 | $611 +11.6% | $74,520 +9.7% |
| 2006 | $547 +15.7% | $67,920 +13.3% |
| 2005 | $473 | $59,940 +11% |
| 2004 | -- | $54,000 +7% |
| 2003 | -- | $50,460 +46% |
| 2002 | -- | $34,560 +1.2% |
| 2001 | -- | $34,140 |
Find assessor info on the county website
Monthly payment
Est. payment
Payment breakdown
Explore the cost of this home by adjusting the details. Changes won't be saved.Climate risks
Neighborhood: 26354
Getting around
0 / 100
Car-DependentNearby schools
GreatSchools rating
- 6/10West Taylor Elementary SchoolGrades: PK-4Distance: 3.6 mi
- 5/10Taylor County Middle SchoolGrades: 5-8Distance: 3.9 mi
- 2/10Grafton High SchoolGrades: 9-12Distance: 6 mi
Schools provided by the listing agent
- Elementary: West Taylor Elementary
- Middle: Taylor County Middle
- High: Grafton High
- District: Taylor
Source: NCWV REIN. This data may not be complete. We recommend contacting the local school district to confirm school assignments for this home.
- $15,000-- bd-- ba-- sqft144 Sunset Dr, Grafton, WV 26354Off Market
- $274,3003 bd2 ba1.3k sqft73 Sunset Dr, Grafton, WV 26354Off Market
- $130,5003 bd1 ba1k sqft78 Sunset Dr, Grafton, WV 26354Off Market
- $140,6003 bd1 ba1.3k sqft63 Sunset Dr, Grafton, WV 26354Off Market
- $153,2002 bd1 ba960 sqft60 Sunset Dr, Grafton, WV 26354Off Market
- $268,9003 bd1 ba1.8k sqft45 Sunset Dr, Grafton, WV 26354Off Market
- $244,4004 bd3 ba2.2k sqft42 Sunset Dr, Grafton, WV 26354Off Market
- $15,100-- bd-- ba-- sqft42 Sunset Dr, Grafton, WV 26354Off Market
A local agent can set up tours, give advice and negotiate with sellers.
A local lender can help you make sure your offer is ready when you are.
Similar homes
- $395,0003 bd2 ba2.3k sqft1134 Turkey Run Rd, Grafton, WV 26354For Sale
 MLS ID #10165911, LINDSAY GRAY. NCWV REIN
 - $385,0003 bd3 ba2.1k sqft579 Black Cherry Dr, Fairmont, WV 26554For Sale
 MLS ID #10165986, JENNY MCVANEY. NCWV REIN
 - $379,0003 bd3 ba2k sqft1416 Arcadia Dr, Fairmont, WV 26554For Sale
 MLS ID #10166054, CHRISTINA CRABTREE. NCWV REIN
 - $310,0005 bd3 ba2.9k sqft1616 Country Club Rd, Fairmont, WV 26554For Sale
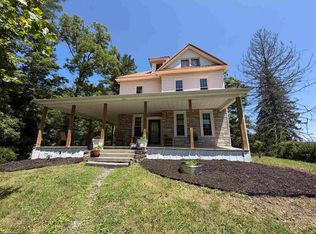 MLS ID #10166046, MARGARET CALE. NCWV REIN
 - $396,0004 bd4 ba2.4k sqft1825 Martha Ave, Fairmont, WV 26554For SaleMLS ID #10165637, REBECCA SPEAKMAN. NCWV REIN
- $349,5004 bd3 ba2k sqft502 Ohio Ave, Fairmont, WV 26554For SaleMLS ID #10165978, RALPH HARVEY. NCWV REIN
- $398,0004 bd3 ba2k sqft25 Augusta Pnes, Fairmont, WV 26554For SaleMLS ID #10165218, ALICIA CURTIS. NCWV REIN
- $449,9503 bd3 ba1.9k sqft267 Morning View Ln, Bridgeport, WV 26330For SaleMLS ID #10166008, JO HELEN WILLIAMS. NCWV REIN
- $439,0004 bd3 ba2.9k sqft214 Evergreen Dr, Grafton, WV 26330For SaleMLS ID #10165158, PAM MYERS. NCWV REIN
- $299,9003 bd3 ba2.7k sqft178 Mulberry Ln, Fairmont, WV 26554For SaleMLS ID #10164646, KIM MORGAN. NCWV REIN
- from $388,9904 bd3 ba2.3k sqftGalen Plan, Eastview Manor, Fairmont, WV 26554New ConstructionDR Horton
- $360,0003 bd2 ba1.6k sqft1715 Big Tree Dr, Fairmont, WV 26554For SaleMLS ID #10165257, SUE MELUZIO. NCWV REIN
- $349,0005 bd4 ba2.7k sqft33 Elephant Walk, Fairmont, WV 26554For SaleMLS ID #10160767, JAMIE PRO-PHILLIPS. NCWV REIN
- $254,0004 bd2 ba1.6k sqft1378 Locust Ave, Fairmont, WV 26554For SaleMLS ID #10166056, SHAWN DUNN. NCWV REIN
- $--3 bd2 ba1.6k sqft11 Circle Dr, Fairmont, WV 26554AuctionServiceLink Auction
- $334,9003 bd2 ba2k sqft1731 Fairmont Ave, Fairmont, WV 26554For SaleMLS ID #10165953, LINDA DEARING. NCWV REIN
- $389,0003 bd3 ba2.5k sqft317 Pearcy St, Bridgeport, WV 26330For SaleMLS ID #10165941, SYLVIA PARKER. NCWV REIN
- $359,9003 bd2 ba1.7k sqft111 Charolais Cir, Fairmont, WV 26554For SaleMLS ID #10165633, KIM TILLEY. NCWV REIN
- $494,0005 bd3 ba2k sqft800 Country Club Rd, Fairmont, WV 26554For SaleMLS ID #10165675, WAYNE YODER. NCWV REIN
- $380,0003 bd2 ba1.4k sqft719 James St, Bridgeport, WV 26330For SaleMLS ID #10165590, SCOTTI CHUMLEY. NCWV REIN
