
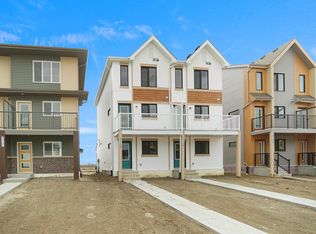
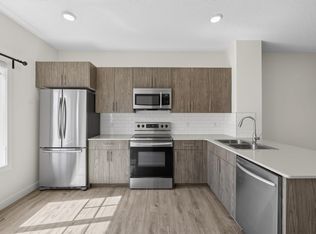
NO CONDO-FEE | FULLY FINISHED BASEMENT | END-UNIT. Just like brand new! This upgraded & spacious residence boasts 2,084.44 Sqft (1,536.95 + 547.49) of total living space. Featuring 3 spacious bedrooms & 2.5 bathrooms above grade, a bonus room along with fully-finished basement with a rec room & 2PC bath. Step outside to a beautiful front porch & enjoy the second-floor balcony/deck, enhanced by upgraded glass railings. Massive windows throughout & extra side windows. The upgrades continue with enhanced granite countertops, stylish spindle railings, a stunning kitchen adorned with elegant gold handles, upgraded gold light fixtures, & central AC. Nature lovers will appreciate the proximity to walking trails, a nature reserve, and breathtaking scenic views. Enjoy the convenience of a brand-new retail plaza, school, transit, & quick highway access. Experience this vibrant community with a well-managed HOA, featuring a splash pad, outdoor skating rink, private basketball court, & a cozy firepit. Welcome Home!
For sale
C$419,000
144 Sunwapta Way NW, Edmonton, AB T6M 1L6
3beds
1,536sqft
Single Family Residence, Residential Attached
Built in 2021
1,866 Square Feet Lot
$-- Zestimate®
C$273/sqft
C$-- HOA
What's special
Fully finished basementBonus roomRec roomBeautiful front porchUpgraded glass railingsMassive windows throughoutExtra side windows
- 25 days |
- 133 |
- 4 |
Zillow last checked:
Listing updated:
Listed by:
. Manpreet Singh,
Century 21 Quantum Realty
Source: RAE,MLS®#: E4494113
Facts & features
Interior
Bedrooms & bathrooms
- Bedrooms: 3
- Bathrooms: 4
- Full bathrooms: 2
- 1/2 bathrooms: 2
Primary bedroom
- Level: Upper
Heating
- Forced Air-1, Natural Gas, HRV System
Cooling
- Has cooling: Yes
Appliances
- Included: Dishwasher-Built-In, Dryer, Exhaust Fan, Refrigerator, Electric Stove, Washer
Features
- Ceiling 9 ft.
- Flooring: Carpet, Vinyl Plank
- Basement: Full, Finished
Interior area
- Total structure area: 1,536
- Total interior livable area: 1,536 sqft
Video & virtual tour
Property
Parking
- Total spaces: 2
- Parking features: Double Garage Attached
- Attached garage spaces: 2
Features
- Levels: 2 Storey,3
- Exterior features: Landscaped, Playground Nearby
Lot
- Size: 1,866 Square Feet
- Features: Environmental Reserve, Flat Site, Landscaped, Park/Reserve, Playground Nearby
Construction
Type & style
- Home type: SingleFamily
- Property subtype: Single Family Residence, Residential Attached
- Attached to another structure: Yes
Materials
- Foundation: Concrete Perimeter
- Roof: Asphalt
Condition
- Year built: 2021
Community & HOA
Community
- Features: Ceiling 9 ft., HRV System, Rooftop Deck/Patio
- Security: Smoke Detector(s), Detectors Smoke
HOA
- Services included: Amenities w/HOA
Location
- Region: Edmonton
Financial & listing details
- Price per square foot: C$273/sqft
- Date on market: 6/17/2026
- Ownership: Private
. Manpreet Singh
. Manpreet Singh
By pressing Contact Agent, you agree that the real estate professional identified above may call/text you about your search, which may involve use of automated means and pre-recorded/artificial voices. You don't need to consent as a condition of buying any property, goods, or services. Message/data rates may apply. You also agree to our Terms of Use. Zillow does not endorse any real estate professionals. We may share information about your recent and future site activity with your agent to help them understand what you're looking for in a home.
Price history
Price history is unavailable.
Public tax history
Tax history is unavailable.
Climate risks
Neighborhood: Riverview
Nearby schools
GreatSchools rating
No schools nearby
We couldn't find any schools near this home.

- C$--3 bd3 ba1.3k sqft20425 15a Ave NW, Edmonton, AB T6M1L5Off Market
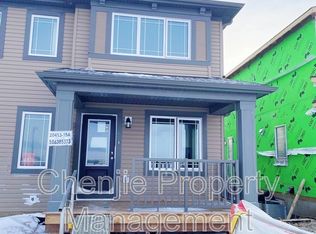
- C$--3 bd3 ba1.5k sqft20413 15a Ave NW, Edmonton, AB T6M1L5Off Market
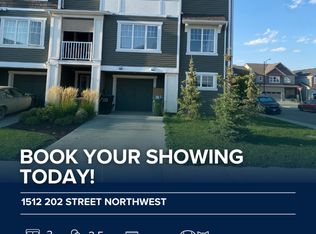
- C$--3 bd3 ba1.5k sqft1512 202nd St NW, Edmonton, AB T6M1L5Off Market
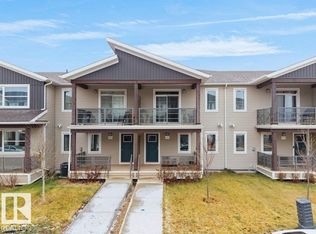
- C$399,8003 bd3 ba1.4k sqft20329 15a Ave NW, Edmonton, AB T6M1L5For Sale
- C$--2 bd3 ba1.2k sqft20307 16th Ave NW, Edmonton, AB T6M1K8Off Market
- C$--3 bd3 ba1.5k sqft980 Stillwater Blvd NW, Edmonton, AB T6M1L6Off Market
- C$--3 bd3 ba1.3k sqft990 Stillwater Blvd NW, Edmonton, AB T6M1L6Off Market
- C$600,0006 bd4 ba1.8k sqft20007 15th Ave NW, Edmonton, AB T6M1L6For Sale
Similar homes
- C$411,2823 bd3 ba1.4k sqft19457 22nd Ave NW, Edmonton, AB T6M 1R4For Sale
 MLS ID #E4477261, Wally Karout, Royal Lepage Arteam Realty. RAE
 - C$415,7533 bd3 ba1.2k sqft21034 24th Ave NW, Edmonton, AB T6M 1P7For Sale
 MLS ID #E4495513, Wally Karout, Royal Lepage Arteam Realty. RAE
 - C$400,0003 bd3 ba1.3k sqft2707 Orchards Rd SW, Edmonton, AB T6X 2M9For Sale
 MLS ID #E4498129, Michelle Gredling, Liv Real Estate. RAE
 - C$459,0003 bd3 ba1.5k sqft1534 157th St SW, Edmonton, AB T6W 4J8For Sale
 MLS ID #E4493253, Deep Nirwan, LPT Realty. RAE
 - C$525,0003 bd4 ba1.6k sqft19310 26a Ave NW, Edmonton, AB T6M 1L2For SaleMLS ID #E4489150, Kailey Brown, Real Broker. RAE
- C$404,6233 bd3 ba1.2k sqft21032 24th Ave NW, Edmonton, AB T6M 1P7For SaleMLS ID #E4495378, Wally Karout, Royal Lepage Arteam Realty. RAE
- C$449,9003 bd3 ba1.7k sqftNo Name, Edmonton, AB T6M 1M6For SaleMLS ID #E4496541, Vaibhav Patel, MaxWell Polaris. RAE
- C$444,9993 bd3 ba1.4k sqft2331 Casey Cres SW, Edmonton, AB T6W 3M9For SaleMLS ID #E4497022, Shelton Antony, Century 21 Leading. RAE
- C$472,4993 bd3 ba1.5k sqft18844 28th Ave NW, Edmonton, AB T6M 0X2For SaleMLS ID #E4494446, Andy T Huynh, Exp Realty. RAE
- C$461,3673 bd3 ba1.6k sqft21204 25th Ave NW, Edmonton, AB T6M 1P5For SaleMLS ID #E4474187, Wally Karout, Royal Lepage Arteam Realty. RAE
- C$409,9003 bd3 ba1.3k sqft809 Cavanagh Heath SW, Edmonton, AB T6W 1A8For SaleMLS ID #E4496336, Dare Odekunle, Mozaic Realty Group. RAE
- C$474,0003 bd4 ba1.6k sqft3806 Powell Wynd SW, Edmonton, AB T6W 2W9For SaleMLS ID #E4492482, Gurvinder Randhawa, Royal Lepage Arteam Realty. RAE
- C$379,5613 bd3 ba1.2k sqft5143 Rivers Edge Way NW, Edmonton, AB T6M 1P9For SaleMLS ID #E4477619, Wally Karout, Royal Lepage Arteam Realty. RAE
- C$379,5613 bd3 ba1.2k sqft5137 Rivers Edge Way NW, Edmonton, AB T6M 1P9For SaleMLS ID #E4477618, Wally Karout, Royal Lepage Arteam Realty. RAE
- C$524,0853 bd3 ba1.4k sqft19488 21st Ave NW, Edmonton, AB T6M 0X6For SaleMLS ID #E4495580, Wally Karout, Royal Lepage Arteam Realty. RAE
- C$483,6003 bd3 ba1.5k sqft18709 18a Ave NW, Edmonton, AB T6T 2M9For SaleMLS ID #E4481199, David Lam, Exp Realty. RAE
- C$599,9994 bd4 ba1.7k sqft2644 192nd St NW, Edmonton, AB T6M 1L1For SaleMLS ID #E4485423, Moe Ahmad, Sable Realty. RAE
- C$545,9973 bd3 ba1.9k sqft20940 16th Ave NW, Edmonton, AB T6M 0Y3For SaleMLS ID #E4491618, Wally Karout, Royal Lepage Arteam Realty. RAE
- C$524,9004 bd4 ba1.7k sqft1825 25a St NW, Edmonton, AB T6T 2H7For SaleMLS ID #E4498187, Neithan Salame, REMAX River City. RAE
- C$374,9003 bd3 ba1.5k sqftOrchards Landing, Edmonton, AB T6X 2W8For SaleMLS ID #E4498185, . Palak, LPT Realty. RAE
- Alberta
- Division No. 11
- Edmonton
- T6M 1L6
- Riverview
- 144 Sunwapta Way NW
Nearby cities
Nearby neighborhoods
Nearby zip codes
Other Edmonton Topics
