Peaceful and private setting! This rustic, post-and-beam home sits on over 26 gorgeous acres, with a south-facing hillside site chosen to maximize privacy, sunlight, and views of the surrounding landscape. Enjoy views of the spring-fed pond and the abundant wildlife from the dramatic wall of windows that floods the home with natural light. Large exposed timbers, including impressive 8" x 10" beams, are reminiscent of the construction found in historic New England grist mills. A convenient deck off the main level overlooks a fenced side yard. Enjoy beautiful stone fireplaces in both the living room and lower-level family room. The home has 3 bedrooms and 2 full baths, plus a partially finished 3rd full bath on the lower level. Beautiful, lovingly cared-for perennial gardens enhance the property's natural landscape. All of this seclusion and beauty is only minutes from Vestal and Binghamton. Enjoy all seasons at this private retreat!
Pending
$475,000
144 W Hill Rd, Vestal, NY 13850
3beds
2,055sqft
Single Family Residence
Built in 1978
26.43 Acres Lot
$-- Zestimate®
$231/sqft
$-- HOA
What's special
Rustic post-and-beam homeFenced side yard
- 17 days
- 6,463
- 936
Likely to sell faster than
Zillow last checked:
Listing updated:
Listed by:
eXp REALTY 888-276-0630,
Mary Kay McKinney
Source: GBMLS,MLS#: 338193 Originating MLS: Greater Binghamton Association of REALTORS
Facts & features
Interior
Bedrooms & bathrooms
- Bedrooms: 3
- Bathrooms: 2
- Full bathrooms: 2
Bedroom
- Level: First
- Dimensions: 19.2 x 10.11
Bedroom
- Level: Second
- Dimensions: 10.9 x 19.3
Bedroom
- Level: Second
- Dimensions: 10.9 x 19.3
Bathroom
- Level: First
- Dimensions: 8.5 x 6.2
Bathroom
- Level: Second
- Dimensions: 8.1 x 8
Bathroom
- Level: Lower
- Dimensions: 8.5 x 6.2
Dining room
- Level: First
- Dimensions: 9.11 x 12.7
Family room
- Level: Lower
- Dimensions: 25.7 x 12.10
Kitchen
- Level: First
- Dimensions: 8.4 x 15.3
Laundry
- Level: Lower
- Dimensions: 8.8 x 21
Living room
- Level: First
- Dimensions: 28 x 13.7
Heating
- Baseboard, Wood Stove
Cooling
- Wall/Window Unit(s)
Appliances
- Included: Dishwasher, Electric Water Heater, Free-Standing Range
- Laundry: Electric Dryer Hookup
Features
- Cathedral Ceiling(s), Vaulted Ceiling(s)
- Flooring: Hardwood, Tile
- Basement: Walk-Out Access
- Number of fireplaces: 2
- Fireplace features: Family Room, Living Room, Wood Burning
Interior area
- Total interior livable area: 2,055 sqft
- Finished area above ground: 1,650
- Finished area below ground: 405
Video & virtual tour
Property
Parking
- Parking features: Driveway, Parking Space(s)
Features
- Patio & porch: Covered, Deck, Open, Porch
- Exterior features: Deck, Landscaping, Mature Trees/Landscape, Porch
- Fencing: Yard Fenced
- Has view: Yes
- View description: Pond
- Has water view: Yes
- Water view: Pond
- Waterfront features: Pond
Lot
- Size: 26.43 Acres
- Features: Sloped Down, Garden, Pond on Lot, Views, Wooded, Landscaped
Details
- Parcel number: 0348002050425
- Zoning: R
- Zoning description: R
Construction
Type & style
- Home type: SingleFamily
- Architectural style: Contemporary
- Property subtype: Single Family Residence
Materials
- Hardboard
- Foundation: Basement, Poured
Condition
- Year built: 1978
Utilities & green energy
- Sewer: Septic Tank
- Water: Well
Community & HOA
Location
- Region: Vestal
Financial & listing details
- Price per square foot: $231/sqft
- Tax assessed value: $378,000
- Annual tax amount: $10,049
- Date on market: 10/12/2026
- Listing agreement: Exclusive Right To Sell
- Inclusions: CARBON MONOXIDE DETECTOR, MIRRORS-Perm affixed, SHELVING-Builtin/affixed, SMOKE DETECTORS, WINDOW TREATMENTS-SOME
- Ownership: OWNER
Estimated market value
Not available
Estimated sales range
Not available
Not available
Price history
| Date | Event | Price |
|---|---|---|
| 10/23/2026 | Pending sale | $475,000$231/sqft |
Source:  GBMLS #338193 Report a problem | ||
| 10/12/2026 | Listed for sale | $475,000$231/sqft |
Source: GBMLS #338193 Report a problem | ||
Public tax history
| Year | Property taxes | Tax assessment |
|---|---|---|
| 2025 | -- | $378,000 +5% |
| 2024 | -- | $360,000 +10% |
| 2023 | -- | $327,200 +12% |
| 2022 | -- | $292,100 +15% |
| 2021 | -- | $254,000 +10% |
| 2020 | -- | $230,900 |
| 2019 | -- | $230,900 |
| 2018 | -- | $230,900 |
| 2017 | $7,449 +12.8% | $230,900 |
| 2016 | $6,601 | $230,900 |
| 2015 | $6,601 | $230,900 |
| 2014 | $6,601 | $230,900 |
| 2013 | -- | $230,900 -3% |
| 2012 | -- | $238,000 |
| 2011 | -- | $238,000 |
| 2010 | -- | $238,000 |
| 2009 | -- | $238,000 +3561.5% |
| 2008 | -- | $6,500 |
| 2007 | -- | $6,500 |
| 2006 | -- | $6,500 |
| 2005 | -- | $6,500 |
| 2004 | -- | $6,500 |
| 2003 | -- | $6,500 |
| 2002 | -- | $6,500 |
| 2001 | -- | $6,500 |
| 2000 | -- | $6,500 |
Find assessor info on the county website
Monthly payment
Climate risks
Neighborhood: 13850
Nearby schools
Schools provided by the listing agent
- Elementary: Glenwood
- District: Vestal
Source: GBMLS. This data may not be complete. We recommend contacting the local school district to confirm school assignments for this home.
Similar homes
- $--3 bd2 ba1.6k sqft2356 Glenwood Rd, Vestal, NY 13850Auction
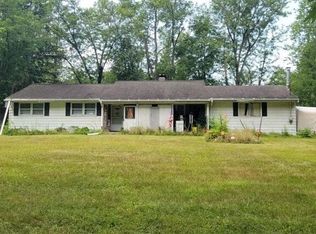 Auction.com 2
- $385,0003 bd3 ba2.4k sqft368 Pierce Hill Rd, Vestal, NY 13850For Sale
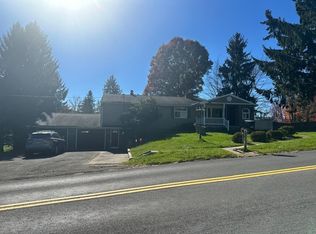 MLS ID #338595, Hamim Niloy, Listing by: Eastern Prime Realty. GBMLS
- $448,0003 bd3 ba2.5k sqft2899 State Route 26 S, Vestal, NY 13850For Sale
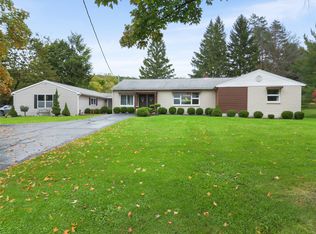 MLS ID #338166, Lisa Barrows, Listing by: WARREN REAL ESTATE (FRONT STREET). GBMLS
- $375,0003 bd3 ba2.3k sqft1709 Glenwood Rd, Vestal, NY 13850For Sale
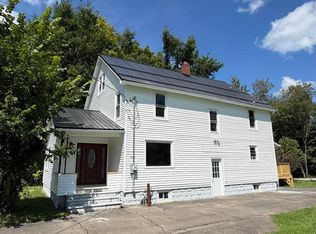
 MLS ID #1062738, Muhammad N. Yousaf, Listing by: Prestige R E Holdings LLC. OneKey® MLS as distributed by MLS GRID
- $464,9004 bd3 ba2.2k sqft325 Lyon Rd, Hallstead, PA 18822For Sale
 MLS ID #SC262052, Alan and Angie Hall Team, Howard Hanna Real Estate. GSBR as distributed by MLS GRID
