Sitting on a corner lot where Betsys Cove meets Vista View Drive, this brand new 3 bedroom, 2 bathroom home has 1,892 square feet and some of the best finishes in Alta Vista. A long front porch leads to a dark craftsman style entry door and a foyer that opens into the living room, where a row of windows topped with transoms floods the room with light and an electric fireplace sits in a clean white surround. The kitchen is the showpiece. White shaker cabinets with gold hardware and black counters run along the wall under a stainless chimney hood and subway tile that goes all the way up. The oversized dark island has a white marble look top with the sink, and a wall of tall dark cabinetry frames the refrigerator and pantry. Two chandeliers hang over the island and dining area, and French doors open from dining to the back deck. The primary suite is a true retreat, with a bedroom over 16 feet wide, a walk-in closet with built-in shelving, and a bath with a freestanding soaking tub, a walk-in shower with black grid glass, and a double vanity with backlit mirrors. Two more bedrooms share a full bath, and the laundry room is a real room with a utility sink, cabinets and space to fold. Vinyl plank flooring runs throughout and the attached 2-car garage completes it. Life here includes a 50,000-gallon pool, pickleball courts and a full fitness center. The Lodge has a great room with a stone fireplace, an event space and a community kitchen, and a paved path along Hammond Road plus the TART Three Mile Trail extension are on the way. Property taxes only apply to improvements like the deck and garage, not the home itself, so your total monthly cost lands in line with homes that have lower fees and much bigger tax bills.
New construction
$342,000
1441 Betsys Cv, Traverse City, MI 49686
3beds
1,892sqft
Single Family Residence, Manufactured/Double Wide, Manufactured Home
Built in 2026
-- sqft lot
$340,600 Zestimate®
$181/sqft
$650/mo HOA
What's special
Corner lotLong front porchBlack countersStainless chimney hood
- 1 day
- 110
- 5
Zillow last checked:
Listing updated:
Listed by:
Janel Brown 231-947-9800,
REO-TCFront-233021 231-947-9800,
Taylor Brown 231-360-1510,
REO-TCFront-233021
Source: NGLRMLS,MLS#: 1952706
Facts & features
Interior
Bedrooms & bathrooms
- Bedrooms: 3
- Bathrooms: 2
- Full bathrooms: 2
- Main level bathrooms: 2
- Main level bedrooms: 3
Rooms
- Room types: Great Room
Primary bedroom
- Level: Main
- Dimensions: 16.17 x 14.5
Bedroom 2
- Level: Main
- Dimensions: 13.83 x 10.42
Bedroom 3
- Level: Main
- Dimensions: 10.17 x 10.25
Primary bathroom
- Features: Private
Dining room
- Level: Main
- Dimensions: 9.67 x 14.33
Kitchen
- Level: Main
- Dimensions: 14.67 x 14.33
Living room
- Level: Main
- Dimensions: 18.25 x 14.5
Heating
- Forced Air, Natural Gas, Fireplace(s)
Cooling
- Central Air
Appliances
- Included: Refrigerator, Oven/Range, Disposal, Dishwasher, Microwave, Washer, Dryer, Exhaust Fan, Electric Water Heater
- Laundry: Main Level
Features
- Walk-In Closet(s), Pantry, Kitchen Island, Cable TV, High Speed Internet
- Flooring: Luxury Vinyl Plank
- Basement: Crawl Space
- Has fireplace: Yes
Interior area
- Total structure area: 1,892
- Total interior livable area: 1,892 sqft
- Finished area above ground: 1,892
- Finished area below ground: 0
Property
Parking
- Total spaces: 2
- Parking features: Attached, Garage Door Opener, Paved, Concrete Floors, Concrete
- Attached garage spaces: 2
- Has uncovered spaces: Yes
Accessibility
- Accessibility features: Accessible Full Bath
Features
- Levels: One
- Stories: 1
- Patio & porch: Deck, Covered
- Exterior features: Sprinkler System, Sidewalk, Rain Gutters
- Waterfront features: None
Lot
- Features: Level, Landscaped
Details
- Additional structures: None
- Parcel number: 0389704900
- Zoning description: Residential,Building-Use Restrictions
Construction
Type & style
- Home type: MobileManufactured
- Architectural style: Mobile - Double Wide
- Property subtype: Single Family Residence, Manufactured/Double Wide, Manufactured Home
Materials
- Vinyl Siding
- Foundation: Block, Pillar/Post/Pier
- Roof: Asphalt
Condition
- New Construction
- New construction: Yes
- Year built: 2026
Utilities & green energy
- Sewer: Public Sewer
- Water: Public
Community & HOA
Community
- Features: Clubhouse, Fitness Center, Pool, Pets Allowed, Common Area, Trails
- Security: Smoke Detector(s)
- Subdivision: Alta Vista
HOA
- Services included: Other
- HOA fee: $7,800 annually
Location
- Region: Traverse City
Financial & listing details
- Price per square foot: $181/sqft
- Price range: $342K - $342K
- Date on market: 11/20/2026
- Cumulative days on market: 2 days
- Listing agreement: Exclusive Right Sell
- Listing terms: Cash,Other
- Ownership type: Private Owner
- Road surface type: Asphalt
Estimated market value
$340,600
$324,000 - $358,000
$2,990/mo
Price history
| Date | Event | Price |
|---|---|---|
| 11/20/2026 | Listed for sale | $342,000$181/sqft |
Source:  NGLRMLS #1952706 Report a problem | ||
Public tax history
| Year | Property taxes | Tax assessment |
|---|---|---|
| 2025 | -- | -- |
| 2024 | -- | -- |
Find assessor info on the county website
Monthly payment
Climate risks
Neighborhood: 49686
Nearby schools
Schools provided by the listing agent
- District: Traverse City Area Public Schools
Source: NGLRMLS. This data may not be complete. We recommend contacting the local school district to confirm school assignments for this home.
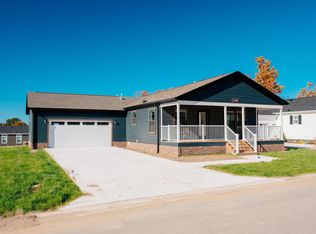
- $289,0003 bd2 ba1.4k sqft1459 Betsys Cv, Traverse City, MI 49686New Construction
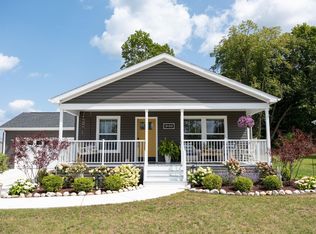
- $287,5002 bd2 ba1.4k sqft2149 Vista View Dr, Traverse City, MI 49686New Construction

- $285,0003 bd2 ba1.3k sqft2151 Alta Vista Dr, Traverse City, MI 49686For Sale

- $299,0002 bd2 ba1.6k sqft2132 Vista View Dr, Traverse City, MI 49686For Sale
Similar homes
- $285,0003 bd2 ba1.4k sqft2244 Vista View Dr, Traverse City, MI 49686New Construction
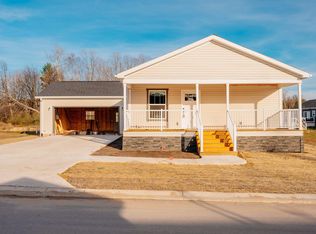 MLS ID #1952707, Janel Brown. NGLRMLS
- $285,0003 bd2 ba1.3k sqft2151 Alta Vista Dr, Traverse City, MI 49686For SaleMLS ID #1952704, Janel Brown. NGLRMLS
- $--3 bd1 ba1.1k sqft2053 Averills Cir, Traverse City, MI 49686Auction
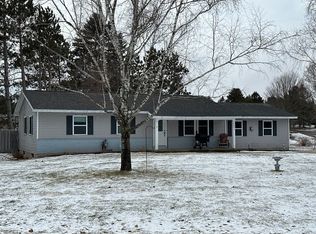 ServiceLink Auction
- $209,0003 bd2 ba1.1k sqft3750 Four Mile Rd N, Traverse City, MI 49686For Sale
 MLS ID #1952651, Joe Campo. NGLRMLS
- $350,0004 bd3 ba2.2k sqft1237 Clinch St, Traverse City, MI 49686For Sale
 MLS ID #201842996, Melisa Bertram, Real Estate One of Gaylord. WWMLS
